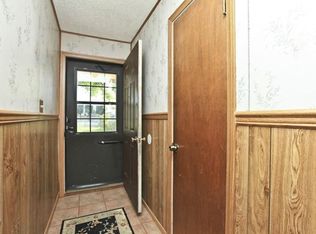
FOR SALE: Prime residential property with excellent commercial potential. Great opportunity to own a well maintained property offers the best of both worlds. Currently zoned residential but surrounded by thriving businesses, making it an ideal candidate for future commercial use ( subject to city approval). * Excellent location next to IH-35 already home to numerous established businesses. * Strong visibility with high traffic counts-perfect for office, retail or professional services.ious. * Spacious lot ( 16,501) lot sq ft. * Utilities and infrastructure already in place for a variety of potential business uses. * Easy access to major highways, shopping centers and neighborhoods. * Investment Opportunity: With the surrounding area already transitioning to commercial use, this property represents an outstanding investment opportunity for entrepreneurs, investors, or developers looking to capitalize on the area's growth. Don't miss your chance to own this property.
Active under contract
$495,000
1717 NW Fleischer Dr, Austin, TX 78728
2beds
1,186sqft
:
Get pre-qualified$3,445/mo
Single Family Residence
Built in 1983
0.38 Acres Lot
$479,900 Zestimate®
$417/sqft
$-- HOA
What's special
Spacious lot
- 396 days |
- 10 |
- 0 |
Zillow last checked:
Listing updated:
Listed by:
Julie Ortiz (512) 923-3496,
LPT Realty, LLC (877) 366-2213
Source: Unlock MLS,MLS#: 4315629
Facts & features
Interior
Bedrooms & bathrooms
- Bedrooms: 2
- Bathrooms: 2
- Full bathrooms: 2
- Main level bedrooms: 2
Primary bedroom
- Description: Primary bath, ceiling fans, open floor plan, bedrooms on main and the bedroom feels warm and inviting, like a perfect little retreat at the end of the day. The ceiling fan turns gently overhead, keeping the air fresh and cool. The room feels calm, comfortable, a true place to feel at home.
- Features: Ceiling Fan(s), Primary Bedroom Dressing Room, Walk-In Closet(s)
- Level: Main
Bedroom
- Description: Two extra rooms with ceiling fans for either guest or your family. Very cozy as well.
- Features: Ceiling Fan(s)
- Level: Main
Kitchen
- Description: The Kitchen is warm and welcoming, with a beautiful blend of charm. Has nice countertops and well organized shelves. the layout is open and easy to move around, making it a perfect place to cook your favorite meals. Neatly arranged cabinets keep everything within easy reach. Very cozy atmosphere.
- Features: Dining Area, Pantry
- Level: Main
Living room
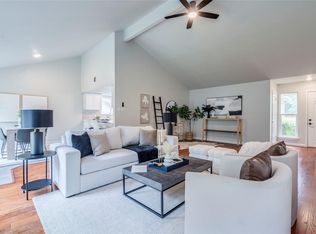
- Description: The open living room feels warm and comfortable, a perfect space for relaxing or spending time with family and friends. The fireplace is the heart of the room with it's gentle glow adding a cozy touch on cool evenings.
- Features: Ceiling Fan(s)
- Level: Main
Heating
- Central
Cooling
- Central Air
Appliances
- Included: Built-In Electric Oven, Built-In Electric Range, Built-In Gas Oven, Built-In Refrigerator, Dishwasher, Oven
Features
- 2 Primary Baths, Ceiling Fan(s), Pantry, Primary Bedroom on Main, Washer Hookup
- Flooring: Wood
- Windows: Blinds, Drapes, Screens, Shutters
- Number of fireplaces: 1
- Fireplace features: Living Room
Interior area
- Total interior livable area: 1,186 sqft
Property
Parking
- Parking features: Circular Driveway
Accessibility
- Accessibility features: Accessible Entrance
Features
- Levels: One
- Stories: 1
- Patio & porch: Covered, Porch
- Exterior features: Uncovered Courtyard
- Pool features: None
- Spa features: None
- Fencing: None
- Has view: Yes
- View description: Neighborhood
- Waterfront features: None
Lot
- Size: 0.38 Acres
- Dimensions: 165 x 100
- Features: Back Yard, Few Trees, Front Yard, Open Lot
Details
- Additional structures: None
- Parcel number: 1717 Fleischer Drive Austin, Tx 78728
- Special conditions: Standard
Construction
Type & style
- Home type: SingleFamily
- Property subtype: Single Family Residence
Materials
- Foundation: Slab
- Roof: Metal
Condition
- Updated/Remodeled
- New construction: No
- Year built: 1983
Utilities & green energy
- Sewer: See Remarks
- Water: Public
- Utilities for property: Cable Available, Electricity Available, Sewer Available
Community & HOA
Community
- Features: Business Center
- Subdivision: Fleischer
HOA
- Has HOA: No
Location
- Region: Austin
Financial & listing details
- Price per square foot: $417/sqft
- Annual tax amount: $4,160
- Date on market: 6/25/2025
- Listing terms: Cash,Conventional,FHA
- Electric utility on property: Yes
Estimated market value
$479,900
$456,000 - $504,000
$1,662/mo
Price history
| Date | Event | Price |
|---|---|---|
| 2/28/2026 | Contingent | $495,000$417/sqft |
Source:  Unlock MLS #4315629 Report a problem Unlock MLS #4315629 Report a problem | ||
| 1/27/2026 | Price change | $495,000-10%$417/sqft |
Source: Unlock MLS #4315629 Report a problem | ||
| 12/6/2025 | Price change | $550,000-8.3%$464/sqft |
Source: Unlock MLS #4315629 Report a problem | ||
| 9/18/2025 | Price change | $600,000-7.7%$506/sqft |
Source: Unlock MLS #4315629 Report a problem | ||
| 8/31/2025 | Price change | $650,000-7.1%$548/sqft |
Source: Unlock MLS #4315629 Report a problem | ||
| 7/26/2025 | Price change | $700,000-6.7%$590/sqft |
Source: Unlock MLS #4315629 Report a problem | ||
| 7/4/2025 | Price change | $750,000-6.3%$632/sqft |
Source: Unlock MLS #4315629 Report a problem | ||
| 6/25/2025 | Listed for sale | $800,000$675/sqft |
Source: Unlock MLS #4315629 Report a problem | ||
Public tax history
Tax history is unavailable.
Monthly payment
Est. payment
Payment breakdown
Explore the cost of this home by adjusting the details. Changes won't be saved.Climate risks
Neighborhood: 78728
Nearby schools
GreatSchools rating
- 2/10Northwest Elementary SchoolGrades: PK-5Distance: 0.9 mi
- 2/10Westview Middle SchoolGrades: 6-8Distance: 2.2 mi
- 2/10John B Connally High SchoolGrades: 9-12Distance: 1.8 mi
Schools provided by the listing agent
- Elementary: Northwest
- Middle: Westview
- High: John B Connally
- District: Pflugerville ISD
Source: Unlock MLS. This data may not be complete. We recommend contacting the local school district to confirm school assignments for this home.
- $289,800-- bd2 ba1.1k sqft1717 Fleischer Dr, Austin, TX 78728Off Market
- $307,800-- bd1 ba1k sqft1719 Fleischer Dr, Austin, TX 78728Off Market
- $33,7500.446 Acres1700 Camas Dr, Austin, TX 78728Off Market
- $355,1003 bd2 ba1.9k sqft1801 Fleischer Dr, Austin, TX 78728Off Market
- $380,600-- bd2 ba2.1k sqft1718 Fleischer Dr, Austin, TX 78728Off Market
- $105,9390.512 Acres1714 Fleischer Dr, Austin, TX 78728Off Market
- $458,1004 bd2 ba1.9k sqft1708 Camas Dr, Austin, TX 78728Off Market
- $413,0003 bd2 ba1.8k sqft1701 Camas Dr, Austin, TX 78728Off Market
A local agent can set up tours, give advice and negotiate with sellers.
A local lender can help you make sure your offer is ready when you are.
Similar homes
- $485,0003 bd2 ba1.7k sqft12501 Preece Dr, Austin, TX 78729Active

 MLS ID #2437569, Lori Davis, Keller Williams - Lake Travis. Unlock MLS
 - $449,0004 bd2 ba1.3k sqft13205 Bourbon St, Austin, TX 78727Active
 MLS ID #7469295, Rick Orr, Vince Realty. Unlock MLS
 - $525,0003 bd2 ba1.6k sqft12710 Poquoson Dr, Austin, TX 78727Active
 MLS ID #8285414, Alicia Kelley Leschber, Compass RE Texas, LLC. Unlock MLS
 - $497,0003 bd2 ba1.1k sqft4901 Powder River Rd, Austin, TX 78759Active
 MLS ID #9206907, Clint Anderson, Epique Realty LLC. Unlock MLS
 - $445,0003 bd2 ba1.4k sqft1300 Neans Dr, Austin, TX 78758ActiveMLS ID #2268192, Arthur Dubin-Ehrlich, KW-Austin Portfolio Real Estate. Unlock MLS
- $499,5004 bd2 ba1.6k sqft7402 Bucknell Dr, Austin, TX 78723ActiveMLS ID #8243785, Andrew Vallejo, Redfin Corporation. Unlock MLS
- $485,0003 bd2 ba1.1k sqft6203 Brookside Dr, Austin, TX 78723ActiveMLS ID #3018975, Callum Sinclair, Compass RE Texas, LLC. Unlock MLS
- $449,9503 bd2 ba1.5k sqft5921 Avery Island Ave, Austin, TX 78727For SaleMLS ID #38173623, Felicia Stinnett, The Sears Group. HAR
- $500,0004 bd3 ba1.7k sqft6800 Citadel Cv, Austin, TX 78723ActiveMLS ID #1276973, Luisa Mauro, Luisa Mauro Real Estate. Unlock MLS
- $499,0003 bd2 ba1.6k sqft1801 Ohlen Rd, Austin, TX 78757ActiveMLS ID #6201888, Andrew Hackemack, Bramlett Partners. Unlock MLS
- $384,9003 bd2 ba1.3k sqft11504 Oakwood Dr, Austin, TX 78753ActiveMLS ID #6087753, Jeffrey Folmar, Jeffrey Folmar. Unlock MLS
- $389,0003 bd2 ba1.3k sqft12700 La Salle Dr, Austin, TX 78727ActiveMLS ID #4342308, Kevin Wu, Evergreen Properties. Unlock MLS
- $425,0003 bd2 ba1.5k sqft1410 Wooten Dr, Austin, TX 78757ActiveMLS ID #6919569, Melissa Isaac, Real Broker, LLC. Unlock MLS
- $320,0003 bd2 ba1.3k sqft15331 Sweet Caddies Dr, Pflugerville, TX 78660ActiveMLS ID #8702610, Hannah Bui, Orchard Brokerage. Unlock MLS
- $425,0003 bd2 ba1.3k sqft8507 Shenandoah Dr, Austin, TX 78753ActiveMLS ID #8785968, Patty Johns, Christies Intl Real Estate Lone Star. Unlock MLS
- $325,0003 bd2 ba1.1k sqft16308 Parkway Dr, Pflugerville, TX 78660ActiveMLS ID #1122397, Jenny Rosas, Compass RE Texas, LLC. Unlock MLS
- $375,0003 bd2 ba1.7k sqft1221 Bell Rock Cir, Pflugerville, TX 78660Active
 MLS ID #619289, Shane White, RE/MAX Town & Country. Central Texas MLS
 - $450,0003 bd2 ba1.1k sqft15001 Dexler Dr, Austin, TX 78734ActiveMLS ID #2815344, Jovanny Garcia, eXp Realty, LLC. Unlock MLS
- $425,0003 bd2 ba1.1k sqft8207 Lazy Ln, Austin, TX 78757ActiveMLS ID #3112743, Maria Quiroz, Phyllis Browning Company. Unlock MLS
- $310,0003 bd2 ba1.5k sqft12507 Esplanade St, Austin, TX 78727ActiveMLS ID #6951388, Peggy Little, JBGoodwin REALTORS NW. Unlock MLS
