One block from the vibrancy of Bde Maka Ska, this beautifully reimagined home, complete with rarely available guest house, perfectly balances timeless charm with a delicate pop of fun, modern comfort, and functionality. A classic four-season front porch welcomes and sets the tone for what’s to come. The gracious foyer features a sitting room with a gas fireplace before stepping into the elegant living room, filled with character, classic woodwork, and a leaded-glass window. The renovated kitchen was designed with both beauty and practicality in mind, featuring a center island, peninsula with seating, stainless steel appliances, and a large walk-in pantry. The open dining room is warm and inviting, highlighted by a classic built-in buffet, while a thoughtfully added powder room, complete with heated floors and mudroom, enhances everyday convenience. The second level offers four hardwood floor bedrooms and an updated full bath with heated floors. The finished lower level offers a wet bar, spacious family room with dramatic original stone wall, finished laundry room, and oversized ¾ bath, all with heated flooring. The home's third story offers a bonus space for a future expansion! One of the property’s most exceptional and standout features: the newly constructed, oversized garage includes a fully self-contained ADU guest house with private entry, full kitchen, living room, bedroom, bath, washer/dryer, and heated floors! Perfect if you are looking for short-term or long-term rental income, guests, multigenerational living, or private home office. Additional highlights include new windows, mini-split A/C systems, new siding, refinished deck, extensive landscaping, fenced yard, and so much more. Truly the total package!
Active
Price cut: $49K (7/8)
$950,000
3212 Irving Ave S, Minneapolis, MN 55408
5beds
3,660sqft
Single Family
Built in 1903
5,662 Square Feet Lot
$930,200 Zestimate®
$260/sqft
$-- HOA
What's special
Fenced yardNew sidingNew windowsClassic four-season front porchGracious foyerFour hardwood floor bedroomsRefinished deck
- 31 days |
- 1,680 |
- 99 |
Zillow last checked:
Listing updated:
Listed by:
Susan M Hewitson 612-232-3320,
Fazendin REALTORS
Source: NorthstarMLS as distributed by MLS GRID,MLS#: 7093812
Loading...
Facts & features
Interior
Bedrooms & bathrooms
- Bedrooms: 5
- Bathrooms: 4
- Full bathrooms: 1
- 3/4 bathrooms: 2
- 1/2 bathrooms: 1
Bedroom
- Level: Second
- Area: 143 Square Feet
- Dimensions: 13x11
Bedroom 2
- Level: Second
- Area: 156 Square Feet
- Dimensions: 13x12
Bedroom 3
- Level: Second
- Area: 120 Square Feet
- Dimensions: 12x10
Bedroom 4
- Level: Second
- Area: 77 Square Feet
- Dimensions: 11x7
Bedroom 5
- Level: Upper
- Area: 72 Square Feet
- Dimensions: 9x8
Bathroom
- Level: Main
- Area: 25 Square Feet
- Dimensions: 5x5
Bathroom
- Level: Second
- Area: 48 Square Feet
- Dimensions: 8x6
Bathroom
- Level: Lower
- Area: 60 Square Feet
- Dimensions: 12x5
Bathroom
- Level: Upper
- Area: 49 Square Feet
- Dimensions: 7x7
Other
- Level: Lower
- Area: 63 Square Feet
- Dimensions: 9x7
Bonus room
- Level: Third
- Area: 200 Square Feet
- Dimensions: 20x10
Deck
- Level: Second
- Area: 42 Square Feet
- Dimensions: 7x6
Dining room
- Level: Main
- Area: 195 Square Feet
- Dimensions: 15x13
Family room
- Level: Lower
- Area: 224 Square Feet
- Dimensions: 16x14
Foyer
- Level: Main
- Area: 130 Square Feet
- Dimensions: 13x10
Kitchen
- Level: Main
- Area: 143 Square Feet
- Dimensions: 13x11
Kitchen
- Level: Upper
- Area: 126 Square Feet
- Dimensions: 14x9
Living room
- Level: Main
- Area: 168 Square Feet
- Dimensions: 14x12
Living room
- Level: Upper
- Area: 168 Square Feet
- Dimensions: 14x12
Other
- Level: Main
- Area: 20 Square Feet
- Dimensions: 5x4
Patio
- Level: Main
- Area: 483 Square Feet
- Dimensions: 23x21
Porch
- Level: Main
- Area: 147 Square Feet
- Dimensions: 21x7
Storage
- Level: Lower
- Area: 28 Square Feet
- Dimensions: 7x4
Heating
- Boiler, Ductless Mini-Split, In-Floor Heating
Cooling
- Ductless Mini-Split
Appliances
- Included: Dishwasher, Disposal, Dryer, Gas Water Heater, Microwave, Range, Refrigerator, Stainless Steel Appliance(s), Washer, Wine Cooler
- Laundry: Lower Level, Other, Sink, In Unit
Features
- Basement: Finished,Tile Shower
- Number of fireplaces: 1
- Fireplace features: Gas
Interior area
- Total structure area: 3,839
- Total interior livable area: 3,660 sqft
- Finished area above ground: 2,961
- Finished area below ground: 699
Video & virtual tour
Property
Parking
- Total spaces: 2
- Parking features: Detached Garage, Concrete, Garage Door Opener, Other
- Garage spaces: 2
- Has uncovered spaces: Yes
- Details: Garage Dimensions (27 x 24)
Accessibility
- Accessibility features: Soaking Tub
Features
- Levels: More Than 2 Stories
- Patio & porch: Covered, Front Porch, Glass Enclosed, Patio
- Pool features: None
- Fencing: Full,Privacy,Wire,Wood
Lot
- Size: 5,662 Square Feet
- Dimensions: 44.7 x 129
- Features: Near Public Transit, Tree Coverage - Light
Details
- Additional structures: Guest House, Second Residence
- Foundation area: 1094
- Parcel number: 0402824240056
- Zoning description: Residential-Single Family
Construction
Type & style
- Home type: SingleFamily
- Property subtype: Single Family
Materials
- Roof: Asphalt
Condition
- New construction: No
- Year built: 1903
Utilities & green energy
- Electric: Circuit Breakers
- Gas: Natural Gas
- Sewer: City Sewer/Connected
- Water: City Water/Connected
Community & HOA
Community
- Subdivision: Calhoun Park
HOA
- Has HOA: No
Location
- Region: Minneapolis
Financial & listing details
- Price per square foot: $260/sqft
- Tax assessed value: $801,200
- Annual tax amount: $13,408
- Date on market: 6/17/2026
- Cumulative days on market: 30 days
Estimated market value
$930,200
$884,000 - $977,000
$3,948/mo
Price history
| Date | Event | Price |
|---|---|---|
| 7/8/2026 | Price change | $950,000-4.9%$260/sqft |
Source:  NorthstarMLS as distributed by MLS GRID #7093812 Report a problem NorthstarMLS as distributed by MLS GRID #7093812 Report a problem | ||
| 6/17/2026 | Listed for sale | $999,000-4.9%$273/sqft |
Source: NorthstarMLS as distributed by MLS GRID #7093812 Report a problem | ||
| 6/17/2026 | Listing removed | $1,050,000$287/sqft |
Source: NorthstarMLS as distributed by MLS GRID #7075959 Report a problem | ||
| 6/1/2026 | Price change | $1,050,000-2.3%$287/sqft |
Source: NorthstarMLS as distributed by MLS GRID #7075959 Report a problem | ||
| 5/21/2026 | Listed for sale | $1,075,000+156%$294/sqft |
Source: NorthstarMLS as distributed by MLS GRID #7075959 Report a problem | ||
| 3/14/2021 | Listing removed | -- |
Source: Zillow Rental Manager Report a problem | ||
| 3/7/2021 | Listed for rent | $1,575 |
Source: Zillow Rental Manager Report a problem | ||
| 3/15/2013 | Sold | $420,000+5%$115/sqft |
Source: NorthstarMLS as distributed by MLS GRID #4333444 Report a problem | ||
| 2/3/2013 | Listed for sale | $400,000$109/sqft |
Source: Coldwell Banker Burnet - North Metro #4333444 Report a problem | ||
Public tax history
| Year | Property taxes | Tax assessment |
|---|---|---|
| 2025 | $10,248 +4.2% | $801,200 +22.1% |
| 2024 | $9,834 -0.8% | $656,000 -7.3% |
| 2023 | $9,915 +1.2% | $708,000 |
| 2022 | $9,799 +15.8% | $708,000 +5.8% |
| 2021 | $8,462 -7.6% | $669,000 +10% |
| 2020 | $9,161 +8.3% | $608,000 |
| 2019 | $8,462 -7.6% | $608,000 +9% |
| 2018 | $9,161 +4.2% | $558,000 +2.8% |
| 2017 | $8,788 +3.4% | $543,000 +5.5% |
| 2016 | $8,503 +3.4% | $514,500 +3.9% |
| 2015 | $8,221 -0.3% | $495,000 +13.7% |
| 2014 | $8,245 +5.5% | $435,500 |
| 2013 | $7,816 +2.7% | $435,500 |
| 2012 | $7,612 +4.8% | $435,500 |
| 2011 | $7,261 +11% | $435,500 -3% |
| 2010 | $6,542 -1.1% | $449,000 |
| 2009 | $6,615 +37.5% | $449,000 +30.1% |
| 2006 | $4,810 +10.5% | $345,000 +15% |
| 2005 | $4,354 +8.7% | $300,000 +15% |
| 2004 | $4,007 +11.5% | $260,900 +12% |
| 2002 | $3,595 -56.9% | $233,000 |
| 2001 | $8,346 | -- |
Find assessor info on the county website
Monthly payment
Est. payment
Payment breakdown
Explore the cost of this home by adjusting the details. Changes won't be saved.Climate risks
Neighborhood: East Bde Maka Ska
Nearby schools
GreatSchools rating
- 6/10Kenwood Elementary SchoolGrades: K-5Distance: 1.3 mi
- 1/10Anwatin Middle Com & Spanish D IGrades: 6-8Distance: 2.2 mi
- 3/10North Academy Senior HighGrades: 9-12Distance: 3.5 mi
- $837,3004 bd3 ba3k sqft3216 Irving Ave S, Minneapolis, MN 55408Off Market
- $764,100-- bd-- ba3.6k sqft3220 Irving Ave S, Minneapolis, MN 55408Off Market
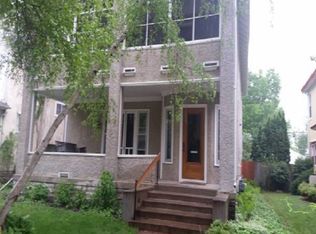
- $--2 bd1 ba1.1k sqft3220 Irving Ave S APT 1, Minneapolis, MN 55408Off Market
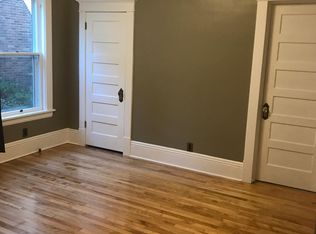
- $--2 bd1 ba900 sqft3220 Irving Ave S APT 3, Minneapolis, MN 55408Off Market
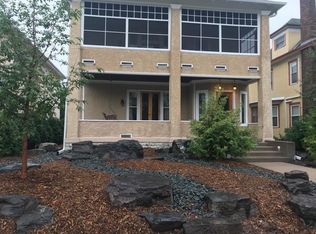
- $2,2902 bd1 ba1.1k sqft3220 Irving Ave S #2, Minneapolis, MN 55408For Rent
- $663,8002 bd1 ba1.1k sqft3204 Irving Ave S, Minneapolis, MN 55408Off Market
- $453,700-- bd-- ba-- sqft3206 Irving Ave S, Minneapolis, MN 55408Off Market
- $1,138,2005 bd5 ba3.4k sqft3200 Irving Ave S, Minneapolis, MN 55408Off Market
A local agent can set up tours, give advice and negotiate with sellers.
Similar homes
- $1,100,0005 bd4 ba3.4k sqft1929 James Ave S, Minneapolis, MN 55403For Sale
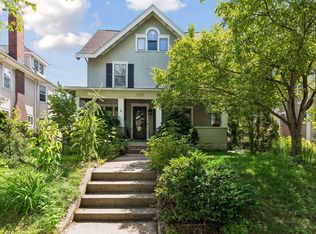
 MLS ID #7074493, Susan Westerman, Coldwell Banker Realty - Lakes. NorthstarMLS as distributed by MLS GRID
 - $869,9005 bd3 ba3.3k sqft5156 Logan Ave S, Minneapolis, MN 55419For Sale
 MLS ID #7064313, Charles Johnson, Coldwell Banker Realty - Southwest Regional. NorthstarMLS as distributed by MLS GRID
 - $899,9004 bd3 ba3.1k sqft4011 Grimes Ave S, Edina, MN 55416For Sale
 MLS ID #7100794, Joshua S Sprague, Lakes Sotheby's International Realty. NorthstarMLS as distributed by MLS GRID
 - $860,0005 bd3 ba3.2k sqft2717 France Ave S, Minneapolis, MN 55416For Sale
 MLS ID #7088014, Adam B. Benedict, Re/Max Advantage Plus. NorthstarMLS as distributed by MLS GRID
 - $875,0004 bd4 ba3.7k sqft5129 Xerxes Ave S, Minneapolis, MN 55410For SaleMLS ID #7087618, Ellyn Sternberg, Edina Realty, Inc.. NorthstarMLS as distributed by MLS GRID
- $975,0005 bd3 ba3.3k sqft7109 Heatherton Trl, Edina, MN 55435For SaleMLS ID #7075584, Seth H Johnson, Coldwell Banker Realty - Southwest Regional. NorthstarMLS as distributed by MLS GRID
- $799,9005 bd2 ba2.8k sqft4453 Zenith Ave S, Minneapolis, MN 55410For SaleMLS ID #7099754, Joe S Maselter, Fuze Real Estate. NorthstarMLS as distributed by MLS GRID
- $849,9004 bd3 ba2.6k sqft2212 53rd St W, Minneapolis, MN 55419For SaleMLS ID #7087246, John D Schuster, Coldwell Banker Realty - Southwest Regional. NorthstarMLS as distributed by MLS GRID
- $795,0005 bd4 ba3.6k sqft5340 1st Ave S, Minneapolis, MN 55419For SaleMLS ID #7088400, Jose Ramirez, Keller Williams Realty Integrity Lakes. NorthstarMLS as distributed by MLS GRID
- $765,0004 bd3 ba2.5k sqft4436 Zenith Ave S, Minneapolis, MN 55410For SaleMLS ID #7037289, Noel Krueger, Edina Realty, Inc.. NorthstarMLS as distributed by MLS GRID
- $899,0008 bd3 ba4.2k sqft1915 Fremont Ave S, Minneapolis, MN 55403For SaleMLS ID #7062801, Becky Quinby, Real Broker, LLC. NorthstarMLS as distributed by MLS GRID
- $1,280,0004 bd4 ba3.8k sqft2304 Lake Pl, Minneapolis, MN 55405For SaleMLS ID #7054879, Matthew S Baker, Coldwell Banker Realty - Lakes. NorthstarMLS as distributed by MLS GRID
- $850,0003 bd3 ba2.8k sqft2720 Sunset Blvd, Minneapolis, MN 55416For SaleMLS ID #7084230, Paul Begich, Compass. NorthstarMLS as distributed by MLS GRID
- $899,9004 bd4 ba4.1k sqft1504 Fairfield Rd S, Minnetonka, MN 55305For SaleMLS ID #7102153, Kerby & Cristina Real Estate Experts, RE/MAX Results. NorthstarMLS as distributed by MLS GRID
- $720,0004 bd3 ba2.2k sqft5109 Abbott Ave S, Minneapolis, MN 55410For SaleMLS ID #7111062, Stephanie Chandler Group, Compass. NorthstarMLS as distributed by MLS GRID
- $899,0005 bd4 ba4.2k sqft2116 Lincoln Ave, Saint Paul, MN 55105For SaleMLS ID #7076669, Daniel Schneider, VIBE Realty. NorthstarMLS as distributed by MLS GRID
- $1,295,0004 bd3 ba3.6k sqft3725 Glenhurst Ave S, Saint Louis Park, MN 55416For SaleMLS ID #7110316, Carol B Bennett, Lakes Area Realty. NorthstarMLS as distributed by MLS GRID
- $1,000,0004 bd4 ba3.7k sqft1535 Lincoln Ave, Saint Paul, MN 55105For SaleMLS ID #7087305, Nestor Arguello, Edina Realty, Inc.. NorthstarMLS as distributed by MLS GRID
- $1,350,0004 bd4 ba3.2k sqft2432 W 24th St, Minneapolis, MN 55405For SaleMLS ID #7080543, Ellyn Sternberg, Edina Realty, Inc.. NorthstarMLS as distributed by MLS GRID
- $775,0004 bd5 ba5.2k sqft1613 W Franklin Ave, Minneapolis, MN 55405For SaleMLS ID #7065128, Allie Walsh, Prudden & Company. NorthstarMLS as distributed by MLS GRID
