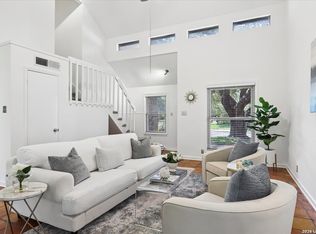
Welcome to 1718 Forest Spring! This charming one-story home offers 3 bedrooms, 2 bathrooms, and approximately 1,553 square feet of comfortable living space in the established Oak Hollow Park neighborhood. The inviting floor plan features a spacious living area with a cozy fireplace, a separate dining area, and an eat-in kitchen perfect for everyday living and entertaining, fridge available, washer and dryer as well. Step outside to a generously sized backyard complete with mature trees, a covered gazebo, and a relaxing hot tub-an ideal setting for gatherings or quiet evenings at home. Conveniently located in the highly desirable NEISD, with easy access to Loop 1604, Hwy 281, shopping, dining, and parks. Don't miss your opportunity to make this wonderful home yours!
For sale
$298,000
1718 Forest Spring, San Antonio, TX 78232
3beds
1,553sqft
:
Get pre-qualified$2,143/mo
Single Family Residence
Built in 1979
9,151 Square Feet Lot
$290,900 Zestimate®
$192/sqft
$-- HOA
What's special
Cozy fireplaceRelaxing hot tubInviting floor planEat-in kitchenSeparate dining areaCovered gazeboMature trees
- 8 days |
- 542 |
- 68 |
Likely to sell faster than
Zillow last checked:
Listing updated:
Listed by:
Jaime Montes TREC #836569 (832) 691-5180,
Branded Realty, LLC
Source: LERA MLS,MLS#: 2001887
Facts & features
Interior
Bedrooms & bathrooms
- Bedrooms: 3
- Bathrooms: 2
- Full bathrooms: 2
Primary bedroom
- Features: Ceiling Fan(s)
- Area: 192
- Dimensions: 16 x 12
Bedroom 2
- Area: 120
- Dimensions: 12 x 10
Bedroom 3
- Area: 110
- Dimensions: 11 x 10
Primary bathroom
- Features: Shower Only, Single Vanity
- Area: 72
- Dimensions: 9 x 8
Dining room
- Area: 195
- Dimensions: 15 x 13
Kitchen
- Area: 120
- Dimensions: 12 x 10
Living room
- Area: 304
- Dimensions: 16 x 19
Heating
- Central, Electric, Natural Gas
Cooling
- Central Air
Appliances
- Included: Range, Gas Cooktop, Dishwasher, Electric Water Heater
- Laundry: Main Level, Washer Hookup, Dryer Connection
Features
- One Living Area, Separate Dining Room, Eat-in Kitchen, Utility Room Inside, 1st Floor Lvl/No Steps, High Ceilings, Open Floorplan, High Speed Internet, All Bedrooms Downstairs, Master Downstairs, Ceiling Fan(s), Chandelier
- Flooring: Carpet, Linoleum
- Windows: Window Coverings
- Has basement: No
- Number of fireplaces: 1
- Fireplace features: One
Interior area
- Total interior livable area: 1,553 sqft
Property
Parking
- Parking features: Garage Faces Side, Attached, Garage Door Opener
- Has attached garage: Yes
Features
- Stories: 1
- Pool features: None
Lot
- Size: 9,151 Square Feet
Details
- Parcel number: 158460120120
Construction
Type & style
- Home type: SingleFamily
- Architectural style: Traditional
- Property subtype: Single Family Residence
Materials
- Brick, Wood Siding
- Foundation: Slab
- Roof: Wood Shingle/Shake
Condition
- Pre-Owned
- New construction: No
- Year built: 1979
Utilities & green energy
- Sewer: Sewer System
- Water: Water System
- Utilities for property: Cable Available
Community & HOA
Community
- Features: None
- Security: Smoke Detector(s), Security System Owned
- Subdivision: Heritage Park
Location
- Region: San Antonio
Financial & listing details
- Price per square foot: $192/sqft
- Annual tax amount: $5,909
- Price range: $298K - $298K
- Date on market: 7/21/2026
- Cumulative days on market: 9 days
- Listing terms: Conventional,FHA,VA Loan,Cash,VA Substitution
Estimated market value
$290,900
$276,000 - $305,000
$2,076/mo
Price history
| Date | Event | Price |
|---|---|---|
| 7/21/2026 | Listed for sale | $298,000$192/sqft |
Source:  LERA MLS #2001887 Report a problem LERA MLS #2001887 Report a problem | ||
| 4/25/2005 | Sold | -- |
Source: LERA MLS #510972 Report a problem | ||
Public tax history
Tax history is unavailable.
Monthly payment
Est. payment
Payment breakdown
Explore the cost of this home by adjusting the details. Changes won't be saved.Climate risks
Neighborhood: 78232
Nearby schools
GreatSchools rating
- 7/10Coker Elementary SchoolGrades: PK-5Distance: 0.8 mi
- 7/10Bradley Middle SchoolGrades: 6-8Distance: 0.5 mi
- 5/10Churchill High SchoolGrades: 9-12Distance: 3.3 mi
Schools provided by the listing agent
- Elementary: Coker
- Middle: Bradley
- High: Churchill
- District: North East I.S.D.
Source: LERA MLS. This data may not be complete. We recommend contacting the local school district to confirm school assignments for this home.
- $292,6003 bd-- ba1.5k sqft1718 Forest Spring St, San Antonio, TX 78232Off Market

- $299,4003 bd2 ba1.7k sqft1722 Forest Spring St, San Antonio, TX 78232Off Market
- $291,5003 bd2 ba1.5k sqft1714 Forest Spring St, San Antonio, TX 78232Off Market
- $330,6004 bd2 ba1.9k sqft1939 Ridge Park St, San Antonio, TX 78232Off Market
- $276,3003 bd2 ba1.4k sqft1726 Forest Spring St, San Antonio, TX 78232Off Market
- $341,8003 bd2 ba1.6k sqft1943 Ridge Park St, San Antonio, TX 78232Off Market
- $423,4005 bd3 ba2.7k sqft1935 Ridge Park St, San Antonio, TX 78232Off Market
- $306,0003 bd2 ba1.7k sqft1710 Forest Spring St, San Antonio, TX 78232Off Market
A local agent can set up tours, give advice and negotiate with sellers.
Similar homes
- $299,5003 bd3 ba1.4k sqft15019 MORNING TREE ST, San Antonio, TX 78232For Sale
 MLS ID #2002702, Vivienne Bathie TREC #708132, Phyllis Browning Company. LERA MLS
 - $315,0003 bd2 ba1.6k sqft2514 MOSS BLUFF ST, San Antonio, TX 78232For Sale
 MLS ID #2002948, Taylor Sutlive TREC #728585, JB Goodwin, REALTORS. LERA MLS
 - $300,0003 bd2 ba1.3k sqft1407 BROOK MDW, San Antonio, TX 78232For Sale
 MLS ID #2002775, Bradley Burnes TREC #682586, Real Broker, LLC. LERA MLS
 - $--3 bd2 ba1.8k sqft13839 Susancrest Dr, San Antonio, TX 78232Auction
 Auction.com 2
 - $325,0003 bd2 ba2k sqft14975 Oak Summit, San Antonio, TX 78232For SaleMLS ID #2003958, Ana Martinez TREC #728812, Kuper Sotheby's Int'l Realty. LERA MLS
- $319,0003 bd2 ba1.7k sqft1919 OAKSHIRE ST, San Antonio, TX 78232For SaleMLS ID #2000620, Monique Bordelon TREC #489197, RE/MAX Preferred, REALTORS. LERA MLS
- $350,0003 bd2 ba1.8k sqft14414 CHADBOURNE ST, San Antonio, TX 78232For SaleMLS ID #2003202, Dean Aitken TREC #633339, Keller Williams Heritage. LERA MLS
- $314,9994 bd3 ba1.5k sqft13802 Laurel Hollow Dr, San Antonio, TX 78232For SaleMLS ID #1969127, Josue Gallardo TREC #624913, Keller Williams City-View. LERA MLS
- $375,0004 bd2 ba1.8k sqft2027 Chittim Trail Dr, San Antonio, TX 78232For SaleMLS ID #2003297, Julianne Hawkins TREC #636231, Phyllis Browning Company. LERA MLS
- $297,5003 bd3 ba1.5k sqft13103 Brook Arbor, San Antonio, TX 78232For SaleMLS ID #1993209, Monique Phan TREC #613133, Vortex Realty. LERA MLS
- $345,0003 bd2 ba1.7k sqft13826 NORLAND ST, San Antonio, TX 78232For SaleMLS ID #1973524, Joseph Aguilar TREC #621981, BHHS Don Johnson Realtors - SA. LERA MLS
- $319,9003 bd3 ba1.3k sqft2818 Burning Rock, San Antonio, TX 78247For SaleMLS ID #2003372, Lorena Castaneda Gutierrez TREC #727083, JB Goodwin, REALTORS. LERA MLS
- $334,9503 bd2 ba1.7k sqft14304 Parkhurst, San Antonio, TX 78232For SaleMLS ID #1881600, Patrick Conway TREC #615868, Keller Williams City-View. LERA MLS
- $359,0003 bd2 ba1.6k sqft2350 WINDMILL WAY, San Antonio, TX 78232For SaleMLS ID #2004133, Kevin Crawford TREC #546237, San Antonio Portfolio KW RE. LERA MLS
- $350,0003 bd2 ba1.9k sqft1726 Talcott, San Antonio, TX 78232For SaleMLS ID #2001722, Brandi Morkovsky TREC #776642, Real Broker, LLC. LERA MLS
- $329,0004 bd3 ba1.9k sqft15101 Encino Verde, San Antonio, TX 78232For SaleMLS ID #1996139, Edna Lockwood TREC #630815, Compass RE Texas, LLC. LERA MLS
- $329,5003 bd3 ba1.7k sqft2114 OAK WILD ST, San Antonio, TX 78232For SaleMLS ID #1970238, Bob Leonard TREC #378939, RE/MAX Associates. LERA MLS
- $290,0003 bd2 ba1.6k sqft1911 ALMOND DR, San Antonio, TX 78247For SaleMLS ID #1999848, Daniel Cline TREC #729312, Keller Williams Realty. LERA MLS
- $439,0005 bd3 ba2k sqft14211 Chadbourne, San Antonio, TX 78232For SaleMLS ID #1925588, Jose Garcia TREC #613700, Infinity Real Estate. LERA MLS
- $295,0003 bd2 ba1.5k sqft2871 BURNING ROCK ST, San Antonio, TX 78247For SaleMLS ID #1999262, Steven Jalifi TREC #702116, Keller Williams Heritage. LERA MLS
