Welcome to Unit 614 at 172 Eighth Street in The Galleries - a well-maintained, centrally located condo building ideal for seniors or downsizers seeking comfort, convenience, and easy living. This freshly painted, bright corner unit is filled with natural light and features laminate flooring throughout, offering a clean, modern look with low-maintenance appeal. The functional layout provides a comfortable space to relax, entertain, or enjoy day-to-day living with ease.The Galleries offers a quiet, well-managed environment with a welcoming Concierge, elevators, fitness room, sauna, party/meeting room, and a guest suite available for a nominal fee to accommodate overnight visitors. This unit also includes in-suite laundry, one underground parking space, and a dedicated storage locker for added convenience. Ideally located just minutes from downtown Collingwood, shopping, medical services, restaurants, walking trails, and the waterfront of Georgian Bay, this condo is an excellent opportunity for those looking to downsize without compromising on location or amenities. Included in the condo fee: Heating, air conditioning, water, parking, and all amenities.
Under contract
C$425,000
172 8th St #614, Collingwood, ON L9Y 4T2
2beds
1baths
Apartment
Built in ----
-- sqft lot
$-- Zestimate®
C$--/sqft
C$938/mo HOA
What's special
Freshly paintedLaminate flooring throughoutIn-suite laundry
- 131 days |
- 12 |
- 0 |
Zillow last checked:
Listing updated:
Listed by:
Century 21 Millennium Inc.
Source: TRREB,MLS®#: S12862830 Originating MLS®#: One Point Association of REALTORS
Originating MLS®#: One Point Association of REALTORSFacts & features
Interior
Bedrooms & bathrooms
- Bedrooms: 2
- Bathrooms: 1
Primary bedroom
- Level: Main
- Dimensions: 3.55 x 4.31
Bedroom
- Level: Main
- Dimensions: 3.11 x 4.31
Kitchen
- Level: Main
- Dimensions: 7.62 x 2.49
Laundry
- Level: Main
- Dimensions: 1.56 x 2.49
Living room
- Level: Main
- Dimensions: 6.82 x 5.5
Heating
- Forced Air, Other Source
Cooling
- Wall Unit(s)
Appliances
- Laundry: Ensuite
Features
- Storage Area Lockers, Guest Accommodations
- Basement: None
- Has fireplace: No
Interior area
- Living area range: 1000-1199 null
Video & virtual tour
Property
Parking
- Total spaces: 1
- Parking features: Private
- Has garage: Yes
Features
- Stories: 1
- Exterior features: Year Round Living, Enclosed Balcony
- Has view: Yes
- View description: City
Lot
- Features: Golf, Hospital, Skiing
- Topography: Flat
Details
- Parcel number: 591580088
Construction
Type & style
- Home type: Apartment
- Property subtype: Apartment
Materials
- Stucco (Plaster)
Community & HOA
Community
- Security: Concierge/Security
- Senior community: Yes
HOA
- Amenities included: Gym, Party Room/Meeting Room, Visitor Parking, Guest Suites, Bike Storage
- Services included: Heat Included, Water Included, CAC Included, Parking Included, Building Insurance Included
- HOA fee: C$938 monthly
- HOA name: SCP
Location
- Region: Collingwood
Financial & listing details
- Annual tax amount: C$2,922
- Date on market: 3/9/2026
Century 21 Millennium Inc.
Century 21 Millennium Inc.
By pressing Contact Agent, you agree that the real estate professional identified above may call/text you about your search, which may involve use of automated means and pre-recorded/artificial voices. You don't need to consent as a condition of buying any property, goods, or services. Message/data rates may apply. You also agree to our Terms of Use. Zillow does not endorse any real estate professionals. We may share information about your recent and future site activity with your agent to help them understand what you're looking for in a home.
Price history
Price history is unavailable.
Public tax history
Tax history is unavailable.
Climate risks
Neighborhood: L9Y
Nearby schools
GreatSchools rating
No schools nearby
We couldn't find any schools near this home.
- C$399,0002 bd1 ba-- sqft172 8th St #102, Collingwood, ON L9Y4T2For Sale
- C$349,9002 bd1 ba-- sqft172 8th St #505, Collingwood, ON L9Y4T2For Sale
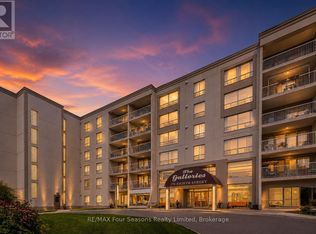
- C$399,9002 bd1 ba-- sqft172 8th St #409, Collingwood, ON L9Y4T2For Sale

- C$420,0002 bd1 ba-- sqft172 8th St #307, Collingwood, ON L9Y4T2For Sale
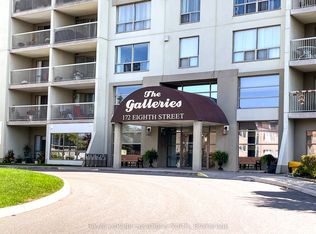
- C$--2 bd1 ba900 sqft176 8th St #2-BEDROOM, Collingwood, ON L9Y2C8Off Market
- C$---- bd1 ba-- sqft176 8th St #BACHELOR, Collingwood, ON L9Y2C8Off Market
- C$--2 bd1 ba900 sqft176 8th St, Collingwood, ON L9Y2C8Off Market
- C$315,0001 bd1 ba-- sqft173 8th St #101, Collingwood, ON L9Y2C9For Sale
Similar homes
- C$399,0002 bd1 ba-- sqft172 8th St #102, Collingwood, ON L9Y 4T2For SaleMLS ID #S13500320, Chestnut Park Real Estate. TRREB
- C$399,9002 bd1 ba-- sqftThe Galleries, Collingwood, ON L9Y 4T2For SaleMLS ID #S12828326, RE/MAX Four Seasons Realty Limited. TRREB
- C$349,9002 bd1 ba-- sqftThe Galleries, Collingwood, ON L9Y 4T2For SaleMLS ID #S13518098, RE/MAX Four Seasons Realty Limited. TRREB
- C$410,0001 bd2 ba-- sqft6 Brandy Lane Dr #105, Collingwood, ON L9Y 0X4For Sale
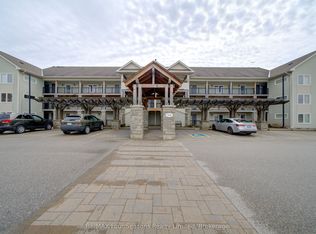 MLS ID #S13579566, RE/MAX Four Seasons Realty Limited. TRREB
 - C$399,0002 bd2 ba-- sqft23 Dawson Dr #98, Collingwood, ON L9Y 5B4For SaleMLS ID #S13138956, Century 21 Millennium Inc.. TRREB
- C$439,0002 bd2 ba-- sqft49 Trott Blvd #179, Collingwood, ON L9Y 5B8New ConstructionMLS ID #S13418516, ROYAL LEPAGE SIGNATURE REALTY. TRREB
- C$425,0002 bd2 ba-- sqft34 Dawson Dr #825, Collingwood, ON L9Y 5B4For SaleMLS ID #S13149144, Century 21 Millennium Inc.. TRREB
- C$438,0002 bd2 ba-- sqft17 Spooner Cres #108, Collingwood, ON L9Y 1T3For SaleMLS ID #S13415988, RE/MAX Four Seasons Realty Limited. TRREB
- C$399,9002 bd1 ba-- sqft4 Kimberly Ln #124, Collingwood, ON L9Y 0Z7For SaleMLS ID #S13173134, CENTURY 21 ATRIA REALTY INC.. TRREB
- C$449,0002 bd2 ba-- sqftWyldewood Trailside, Collingwood, ON L9Y 0X4For SaleMLS ID #S13473544, HOMELIFE PRINCIPLE REAL ESTATE. TRREB
- C$449,0002 bd2 ba-- sqft49 Trott Blvd #181, Collingwood, ON L9Y 5B8For SaleMLS ID #S13410542, Sotheby's International Realty Canada. TRREB
- C$449,0002 bd2 ba-- sqft5 Spooner Cres #217, Collingwood, ON L9Y 1T3For SaleMLS ID #S13153802, Royal LePage Locations North. TRREB
- C$399,9992 bd2 ba-- sqft24 Ramblings Way #402, Collingwood, ON L9Y 5S7For SaleMLS ID #S12946948, Forest Hill Real Estate Inc.. TRREB
- C$359,9001 bd1 ba-- sqftWalnut Woods, Collingwood, ON L9Y 5J9For SaleMLS ID #S12946272, Chestnut Park Real Estate. TRREB
- C$395,0001 bd1 ba-- sqftMosaic at Blue, The Blue Mountains, ON L9Y 0V2For SaleMLS ID #X13573058, Chestnut Park Real Estate. TRREB
- C$424,9002 bd2 ba-- sqft55 Trott Blvd #114, Collingwood, ON L9Y 5B8For SaleMLS ID #S13138386, Chestnut Park Real Estate. TRREB
- C$464,9002 bd2 ba-- sqft331 Mariners Way, Collingwood, ON L9Y 5C7New ConstructionMLS ID #S12931640, Sotheby's International Realty Canada. TRREB
- C$539,9003 bd2 ba-- sqft1 Chamberlain Cres #304, Collingwood, ON L9Y 0X7For SaleMLS ID #S13482916, Chestnut Park Real Estate. TRREB
- C$419,9002 bd2 ba-- sqft547 Oxbow Cres, Collingwood, ON L9Y 5B4For SaleMLS ID #S13171524, RE/MAX HALLMARK PEGGY HILL GROUP REALTY. TRREB
- C$315,0001 bd1 ba-- sqft173 8th St #101, Collingwood, ON L9Y 2C9For SaleMLS ID #S13158540, Sotheby's International Realty Canada. TRREB
