Welcome to the Galleries. One of Collingwoods Sought-After Condominiums. This beautiful 2-bedroom condo offers stylish living in a prime location. This bright third-floor unit features hardwood floors in the living and dining areas, an updated bathroom, and a modern kitchen with newer cupboards, countertops, appliances, and backsplash. It's move-in ready. Enjoy expansive southern views over Collingwood and beyond from the balcony, bedrooms and living room. The Galleries provides exceptional amenities, including a spacious and welcoming lobby with a concierge, underground parking, a main-floor storage unit, updated fitness and social rooms, and a guest suite. The condo fees include heat, air conditioning, water/sewer, and parking in addition to common elements. Ideally located a short distance from shopping and near the Collingwood Trail system and public transit. Plenty of guest parking available.
Under contract
C$420,000
172 8th St #307, Collingwood, ON L9Y 4T2
2beds
1baths
Apartment
Built in ----
-- sqft lot
$-- Zestimate®
C$--/sqft
C$973/mo HOA
What's special
Bright third-floor unitUpdated bathroom
- 99 days |
- 10 |
- 0 |
Zillow last checked:
Listing updated:
Listed by:
Royal LePage Locations North
Source: TRREB,MLS®#: S13000842 Originating MLS®#: One Point Association of REALTORS
Originating MLS®#: One Point Association of REALTORSFacts & features
Interior
Bedrooms & bathrooms
- Bedrooms: 2
- Bathrooms: 1
Primary bedroom
- Level: Main
- Dimensions: 6.11 x 3.51
Bedroom 2
- Level: Main
- Dimensions: 6.12 x 3.09
Bathroom
- Level: Main
- Dimensions: 3.04 x 1.51
Dining room
- Level: Main
- Dimensions: 3.4 x 3.05
Kitchen
- Level: Main
- Dimensions: 3.05 x 2.57
Laundry
- Level: Main
- Dimensions: 2.77 x 1.58
Living room
- Level: Main
- Dimensions: 6.11 x 4.12
Heating
- Forced Air, Gas
Cooling
- Central Air
Appliances
- Laundry: In-Suite Laundry
Features
- Basement: None
- Has fireplace: No
Interior area
- Living area range: 1000-1199 null
Video & virtual tour
Property
Parking
- Total spaces: 1
- Parking features: Garage Door Opener
- Has garage: Yes
Features
- Stories: 1
- Exterior features: Open Balcony
- Has view: Yes
- View description: City
Details
- Parcel number: 591580033
Construction
Type & style
- Home type: Apartment
- Property subtype: Apartment
Materials
- Concrete, Other
Community & HOA
HOA
- Amenities included: Concierge, Elevator, Exercise Room, Guest Suites, Party Room/Meeting Room, Visitor Parking
- Services included: Heat Included, Water Included, CAC Included, Parking Included
- HOA fee: C$973 monthly
- HOA name: Simcoe
Location
- Region: Collingwood
Financial & listing details
- Annual tax amount: C$2,897
- Date on market: 4/15/2026
Royal LePage Locations North
Royal LePage Locations North
By pressing Contact Agent, you agree that the real estate professional identified above may call/text you about your search, which may involve use of automated means and pre-recorded/artificial voices. You don't need to consent as a condition of buying any property, goods, or services. Message/data rates may apply. You also agree to our Terms of Use. Zillow does not endorse any real estate professionals. We may share information about your recent and future site activity with your agent to help them understand what you're looking for in a home.
Price history
Price history is unavailable.
Public tax history
Tax history is unavailable.
Climate risks
Neighborhood: L9Y
Nearby schools
GreatSchools rating
No schools nearby
We couldn't find any schools near this home.
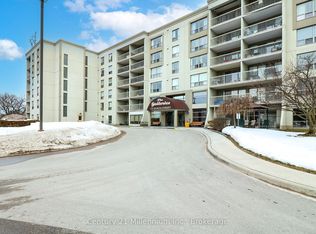
- C$425,0002 bd1 ba-- sqft172 8th St #614, Collingwood, ON L9Y4T2For Sale
- C$399,0002 bd1 ba-- sqft172 8th St #102, Collingwood, ON L9Y4T2For Sale
- C$349,9002 bd1 ba-- sqft172 8th St #505, Collingwood, ON L9Y4T2For Sale
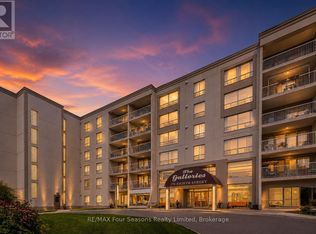
- C$399,9002 bd1 ba-- sqft172 8th St #409, Collingwood, ON L9Y4T2For Sale

- C$--2 bd1 ba900 sqft176 8th St #2-BEDROOM, Collingwood, ON L9Y2C8Off Market
- C$---- bd1 ba-- sqft176 8th St #BACHELOR, Collingwood, ON L9Y2C8Off Market
- C$--2 bd1 ba900 sqft176 8th St, Collingwood, ON L9Y2C8Off Market
- C$315,0001 bd1 ba-- sqft173 8th St #101, Collingwood, ON L9Y2C9For Sale
Similar homes
- C$399,0002 bd1 ba-- sqft172 8th St #102, Collingwood, ON L9Y 4T2For SaleMLS ID #S13500320, Chestnut Park Real Estate. TRREB
- C$399,9002 bd1 ba-- sqftThe Galleries, Collingwood, ON L9Y 4T2For SaleMLS ID #S12828326, RE/MAX Four Seasons Realty Limited. TRREB
- C$349,9002 bd1 ba-- sqftThe Galleries, Collingwood, ON L9Y 4T2For SaleMLS ID #S13518098, RE/MAX Four Seasons Realty Limited. TRREB
- C$410,0001 bd2 ba-- sqft6 Brandy Lane Dr #105, Collingwood, ON L9Y 0X4For Sale
 MLS ID #S13579566, RE/MAX Four Seasons Realty Limited. TRREB
 - C$449,0002 bd2 ba-- sqft5 Spooner Cres #217, Collingwood, ON L9Y 1T3For SaleMLS ID #S13153802, Royal LePage Locations North. TRREB
- C$439,0002 bd2 ba-- sqft49 Trott Blvd #179, Collingwood, ON L9Y 5B8New ConstructionMLS ID #S13418516, ROYAL LEPAGE SIGNATURE REALTY. TRREB
- C$449,0002 bd2 ba-- sqft49 Trott Blvd #181, Collingwood, ON L9Y 5B8For SaleMLS ID #S13410542, Sotheby's International Realty Canada. TRREB
- C$399,0002 bd2 ba-- sqft91 Raglan St #303, Collingwood, ON L9Y 0B2For SaleMLS ID #S12816448, Royal LePage Locations North. TRREB
- C$399,9992 bd2 ba-- sqft24 Ramblings Way #402, Collingwood, ON L9Y 5S7For SaleMLS ID #S12946948, Forest Hill Real Estate Inc.. TRREB
- C$399,0002 bd2 ba-- sqft23 Dawson Dr #98, Collingwood, ON L9Y 5B4For SaleMLS ID #S13138956, Century 21 Millennium Inc.. TRREB
- C$449,0002 bd2 ba-- sqftWyldewood Trailside, Collingwood, ON L9Y 0X4For SaleMLS ID #S13473544, HOMELIFE PRINCIPLE REAL ESTATE. TRREB
- C$359,9001 bd1 ba-- sqftWalnut Woods, Collingwood, ON L9Y 5J9For SaleMLS ID #S12946272, Chestnut Park Real Estate. TRREB
- C$412,0002 bd2 ba-- sqft49 Trott Blvd #176, Collingwood, ON L9Y 5B8New ConstructionMLS ID #S13469576, Royal LePage Locations North. TRREB
- C$419,9002 bd2 ba-- sqft5 Dawson Dr #338, Collingwood, ON L9Y 5B4For SaleMLS ID #S13434210, Royal LePage Locations North. TRREB
- C$425,0002 bd2 ba-- sqft34 Dawson Dr #825, Collingwood, ON L9Y 5B4For SaleMLS ID #S13149144, Century 21 Millennium Inc.. TRREB
- C$475,0003 bd2 ba-- sqft5 Dawson Dr #314, Collingwood, ON L9Y 5B4For SaleMLS ID #S13588828, RE/MAX Four Seasons Realty Limited. TRREB
- C$464,9002 bd2 ba-- sqft331 Mariners Way, Collingwood, ON L9Y 5C7New ConstructionMLS ID #S12931640, Sotheby's International Realty Canada. TRREB
- C$429,0002 bd2 ba-- sqft21 Dawson Dr #80, Collingwood, ON L9Y 5B4For SaleMLS ID #S13493492, Royal LePage RCR Realty. TRREB
- C$539,9003 bd2 ba-- sqft1 Chamberlain Cres #304, Collingwood, ON L9Y 0X7For SaleMLS ID #S13482916, Chestnut Park Real Estate. TRREB
- C$489,0002 bd2 ba-- sqft750 Johnston Park Ave #2006, Collingwood, ON L9Y 5C7For SaleMLS ID #S13155910, Royal LePage RCR Realty. TRREB
