This charming four bedroom home, nestled on a tree lined street combines spacious living with modern amenities. Designed for cooking enthusiasts and casual chefs, the large, well-appointed kitchen, updated in 2022, features generous counter space and plenty of cabinets for storage. The elegant dining area seamlessly connects with the kitchen, ideal for hosting dinner parties. In the living room, light abounds, creating a warm and welcoming atmosphere. The large sliding door allows natural sunlight to flood the space, highlighting the stone fireplace that serves as a focal point. Flanking the fireplace, bookshelves provide ample storage and display space for your favorite books. The spacious primary suite features an en suite bathroom renovated in 2021. Enjoy the outdoors with your own private backyard oasis, including a beautiful patio and hot tub to enjoy long summer nites. This home offers a perfect blend of comfort and convenience, with an inviting layout. All new interior doors, 2026. New man door into garage, 2026. Main bathroom upstairs 2023. Concrete for driveway, sidewalk and back patio, 2022. Vinyl plank in both dining and living room installed in 2021. Hot tub, 2021. Convenient location minutes from shopping, restaurants, Bassett Park and more. Don't miss this opportunity!
Pending
$419,900
172 Chestnut Hill Ln S, Williamsville, NY 14221
4beds
2,212sqft
Single Family Residence
Built in 1968
0.34 Acres Lot
$-- Zestimate®
$190/sqft
$-- HOA
What's special
Private backyard oasisEn suite bathroomBeautiful patioHot tubInviting layoutSpacious primary suiteElegant dining area
- 53 days |
- 197 |
- 3 |
Zillow last checked:
Listing updated:
Listed by:
Howard Hanna WNY Inc. 716-825-0600,
Amy R Rooth 716-984-4084
Source: NYSAMLSs,MLS#: B1692248 Originating MLS: Buffalo
Originating MLS: BuffaloFacts & features
Interior
Bedrooms & bathrooms
- Bedrooms: 4
- Bathrooms: 3
- Full bathrooms: 2
- 1/2 bathrooms: 1
- Main level bathrooms: 1
Heating
- Gas, Baseboard
Cooling
- Window Unit(s)
Appliances
- Included: Dryer, Freezer, Gas Oven, Gas Range, Gas Water Heater, Refrigerator, Washer
Features
- Entrance Foyer, Separate/Formal Living Room, Living/Dining Room, Pull Down Attic Stairs
- Flooring: Carpet, Luxury Vinyl, Varies
- Basement: Full,Sump Pump
- Attic: Pull Down Stairs
- Number of fireplaces: 1
Interior area
- Total structure area: 2,212
- Total interior livable area: 2,212 sqft
- Finished area below ground: 540
Property
Parking
- Total spaces: 8
- Parking features: Attached, Garage, Garage Door Opener
- Attached garage spaces: 8
Features
- Levels: One
- Stories: 1
- Patio & porch: Patio
- Exterior features: Concrete Driveway, Fence, Hot Tub/Spa, Patio
- Has spa: Yes
- Fencing: Partial
Lot
- Size: 0.34 Acres
- Dimensions: 106 x 139
- Features: Rectangular, Rectangular Lot, Residential Lot
Details
- Parcel number: 1422890561000007013000
- Special conditions: Standard
Construction
Type & style
- Home type: SingleFamily
- Architectural style: Split Level
- Property subtype: Single Family Residence
Materials
- Brick, Frame
- Foundation: Poured
Condition
- Resale
- Year built: 1968
Utilities & green energy
- Sewer: Connected
- Water: Connected, Public
- Utilities for property: High Speed Internet Available, Sewer Connected, Water Connected
Community & HOA
Location
- Region: Williamsville
Financial & listing details
- Price per square foot: $190/sqft
- Tax assessed value: $371,000
- Annual tax amount: $7,832
- Date on market: 6/22/2026
- Cumulative days on market: 53 days
- Listing terms: Cash,Conventional,FHA,VA Loan
Estimated market value
Not available
Estimated sales range
Not available
$3,454/mo
Price history
| Date | Event | Price |
|---|---|---|
| 7/8/2026 | Pending sale | $419,900$190/sqft |
Source:  NYSAMLSs #B1692248 Report a problem NYSAMLSs #B1692248 Report a problem | ||
| 6/22/2026 | Listed for sale | $419,900+140.8%$190/sqft |
Source: NYSAMLSs #B1692248 Report a problem | ||
| 5/28/2009 | Sold | $174,370+2.6%$79/sqft |
Source: Public Record Report a problem | ||
| 4/11/2009 | Price change | $169,900-1.7%$77/sqft |
Source: Hunt Real Estate ERA #331597 Report a problem | ||
| 3/3/2009 | Listed for sale | $172,900$78/sqft |
Source: Hunt Real Estate ERA #331597 Report a problem | ||
Public tax history
| Year | Property taxes | Tax assessment |
|---|---|---|
| 2025 | -- | $371,000 |
| 2024 | -- | $371,000 +62.7% |
| 2023 | -- | $228,000 |
| 2022 | -- | $228,000 |
| 2021 | -- | $228,000 |
| 2020 | -- | $228,000 |
| 2019 | -- | $228,000 |
| 2018 | -- | $228,000 |
| 2017 | $5,796 +121.2% | $228,000 +17.3% |
| 2016 | $2,620 | $194,300 |
| 2015 | -- | $194,300 |
| 2014 | -- | $194,300 |
| 2013 | -- | $194,300 |
| 2012 | -- | $194,300 |
| 2011 | -- | $194,300 |
| 2010 | -- | $194,300 |
| 2009 | -- | $194,300 +27% |
| 2008 | -- | $153,000 |
| 2007 | -- | $153,000 |
| 2006 | -- | $153,000 |
| 2005 | -- | $153,000 +5.1% |
| 2004 | -- | $145,600 |
| 2003 | -- | $145,600 -9% |
| 2002 | -- | $160,000 +25.8% |
| 2001 | -- | $127,200 |
| 2000 | -- | $127,200 |
Find assessor info on the county website
Monthly payment
Climate risks
Neighborhood: 14221
Nearby schools
GreatSchools rating
- 6/10Maple East Elementary SchoolGrades: K-4Distance: 0.4 mi
- 9/10Transit Middle SchoolGrades: 5-8Distance: 1.8 mi
- 9/10Williamsville East High SchoolGrades: 9-12Distance: 1.3 mi
Schools provided by the listing agent
- District: Williamsville
Source: NYSAMLSs. This data may not be complete. We recommend contacting the local school district to confirm school assignments for this home.
- $495,8004 bd2 ba2.2k sqft164 Chestnut Hill Ln S, Williamsville, NY 14221Off Market
- $594,6005 bd3 ba3.5k sqft101 Kings Trl, Buffalo, NY 14221Off Market

- $246,0004 bd2 ba2.4k sqft91 Kings Trl, Buffalo, NY 14221Off Market
- $246,0004 bd2 ba2.4k sqft91 Kings Trl, Buffalo, NY 14221Off Market
- $246,0004 bd2 ba2.4k sqft91 Kings Trl, Buffalo, NY 14221Off Market
- $246,0004 bd2 ba2.4k sqft91 Kings Trl, Buffalo, NY 14221Off Market
- $555,0004 bd2 ba2.4k sqft91 Kings Trl, Williamsville, NY 14221Off Market
- $490,5004 bd2 ba2.3k sqft11 Chestnut Hill Ct, Buffalo, NY 14221Off Market
A local agent can set up tours, give advice and negotiate with sellers.
Similar homes
- $389,9005 bd3 ba1.9k sqft6 Chestnut Hill Ln, Williamsville, NY 14221For Sale

 MLS ID #B1696059, Jennifer L Nelson, Listing by: Real Broker NY LLC. NYSAMLSs
 - $439,9005 bd3 ba1.9k sqft95 Klein Rd, Williamsville, NY 14221For Sale
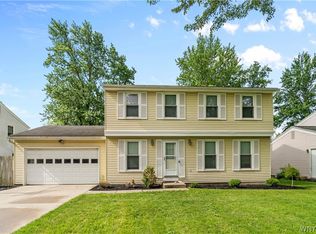 MLS ID #B1691226, David Coric, Listing by: Keller Williams Realty Lancaster. NYSAMLSs
 - $474,7164 bd3 ba2.4k sqft37 Pin Oak Dr, Williamsville, NY 14221For Sale
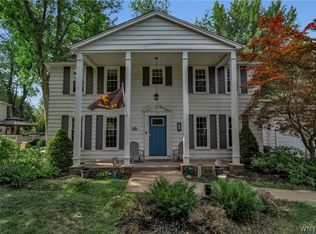 MLS ID #B1706093, Karen Baker Levin, Listing by: Howard Hanna WNY Inc.. NYSAMLSs
 - $400,0003 bd2 ba2k sqft10 Cottonwood Dr, Buffalo, NY 14221For Sale
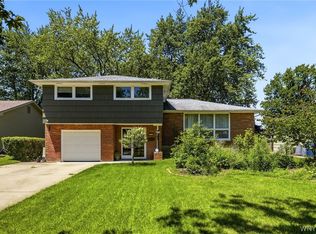 MLS ID #B1695004, Devonte Davis, Listing by: eXp Realty. NYSAMLSs
 - $469,9004 bd2 ba2.3k sqft515 N Forest Rd, Williamsville, NY 14221For SaleMLS ID #B1692828, Jennifer M Ricotta, Listing by: Rhoades Real Estate. NYSAMLSs
- $489,9005 bd3 ba2.1k sqft177 Paddock, Buffalo, NY 14221For SaleMLS ID #B1697542, Andrea Klyczek, Listing by: Superlative Real Estate, Inc.. NYSAMLSs
- $309,0003 bd2 ba1.6k sqft1144 Maple Rd, Williamsville, NY 14221For SaleMLS ID #B1702166, Michael J Boland, Listing by: Howard Hanna WNY Inc.. NYSAMLSs
- $474,9006 bd4 ba2.7k sqft180 Royal Pkwy W, Williamsville, NY 14221For SaleMLS ID #B1689572, Samantha E Muscato, Listing by: Iconic Real Estate. NYSAMLSs
- $349,9003 bd2 ba1.6k sqft289 Patrice Ter, Williamsville, NY 14221For SaleMLS ID #B1700084, Vanessa Marino, Listing by: Keller Williams Realty WNY. NYSAMLSs
- $399,9906 bd3 ba2.4k sqft307 S Ellicott Creek Rd, Amherst, NY 14228For SaleMLS ID #B1700741, Suzanne Tomasello, Listing by: Keller Williams Realty WNY. NYSAMLSs
- $449,9003 bd3 ba2k sqft79 Bywater Dr, Getzville, NY 14068For SaleMLS ID #B1697618, Jasmine Chen, Listing by: Howard Hanna WNY Inc.. NYSAMLSs
- $399,0003 bd2 ba1.8k sqft100 Wayne Ave, Amherst, NY 14228For SaleMLS ID #B1704325, Aaron Spinnegan, Listing by: Howard Hanna WNY Inc.. NYSAMLSs
- $385,0003 bd2 ba1.8k sqft415 Roycroft Blvd, Amherst, NY 14226For SaleMLS ID #B1704999, Michael Sobotka, Listing by: WNY Metro Roberts Realty. NYSAMLSs
- $339,9004 bd3 ba2k sqft4091 Millersport Hwy, Amherst, NY 14228For SaleMLS ID #B1696190, Colette E Sikorski, Listing by: Howard Hanna WNY Inc.. NYSAMLSs
- $294,9004 bd2 ba2k sqft209 California Dr, Buffalo, NY 14221For SaleMLS ID #B1691506, Samantha Fleck, Listing by: Howard Hanna WNY Inc.. NYSAMLSs
- $359,9002 bd3 ba1.6k sqft112 Hartford Rd, Amherst, NY 14226For SaleMLS ID #B1705935, Suzanne Tomasello, Listing by: Keller Williams Realty WNY. NYSAMLSs
- $419,9003 bd2 ba2k sqft505 Brantwood Rd, Amherst, NY 14226For SaleMLS ID #B1697085, Nancy Caruana, Listing by: HUNT Real Estate ERA. NYSAMLSs
- $369,9004 bd2 ba1.5k sqft56 Greengage Cir, East Amherst, NY 14051For SaleMLS ID #B1703517, Deodata M Cammilleri, Listing by: Howard Hanna WNY Inc.. NYSAMLSs
- $399,0004 bd3 ba2.1k sqft33 Gregory Dr, Buffalo, NY 14224For SaleMLS ID #B1700473, Shanan King, Listing by: WNY Metro Roberts Realty. NYSAMLSs
- $389,9004 bd2 ba2.3k sqft117 Emerald Dr, Buffalo, NY 14224For SaleMLS ID #B1702289, Jennifer Sennett, Listing by: Keller Williams Realty Lancaster. NYSAMLSs
