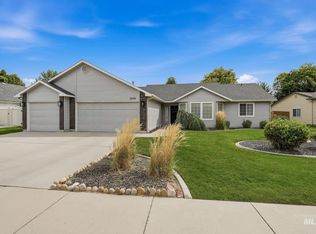
SELLERS OFFERING UP TO $20,000 TOWARDS BUYERS CLOSING COSTS & INTEREST RATE BUY DOWN. Welcome to Golf View Estates, where this beautifully updated single-level home combines comfort, functionality, and an exceptional location to Lake View Golf Course. New interior and exterior paint, new carpet, and new flooring throughout gives the home a crisp, move-in-ready feel, while gorgeous hardwood floors at the entry add warmth and character from the moment you step inside. Major systems have been thoughtfully maintained, including a roof that's only a few years old, furnace and A/C installed in 2017, and water heater replaced in 2019. Car enthusiasts, hobbyists, and outdoor adventurers will appreciate the impressive 4-car garage and RV parking, offering plenty of room for vehicles, toys, and storage. Outside, the meticulously landscaped property creates beautiful curb appeal and an inviting setting to enjoy year-round on a large .28 acre lot. All of this is just minutes from The District at Ten Mile, an exciting new development planned to feature a massive Target, a two-story Life Time fitness location, major hotels, restaurants, shopping, entertainment, & so much more. With only minutes to the freeway as well. Don't miss out on this incredible home!
Active
Price cut: $24.1K (9/18)
$574,900
1720 N Summertree Way, Meridian, ID 83646
3beds
2baths
2,081sqft
Single Family Residence
Built in 1992
0.28 Acres Lot
$571,000 Zestimate®
$276/sqft
$42/mo HOA
What's special
Rv parkingMeticulously landscaped propertyBeautifully updated single-level homeBeautiful curb appealNew carpetNew flooring throughout
- 54 days
- 1,094
- 92
Zillow last checked:
Listing updated:
Listed by:
Oscar Cortez Main:208-939-5151,
Atova
Source: IMLS,MLS#: 98997581
Facts & features
Interior
Bedrooms & bathrooms
- Bedrooms: 3
- Bathrooms: 2
- Main level bathrooms: 2
- Main level bedrooms: 3
Primary bedroom
- Level: Main
- Area: 255
- Dimensions: 17 x 15
Bedroom 2
- Level: Main
- Area: 99
- Dimensions: 11 x 9
Bedroom 3
- Level: Main
- Area: 120
- Dimensions: 12 x 10
Kitchen
- Level: Main
- Area: 72
- Dimensions: 9 x 8
Living room
- Level: Main
- Area: 364
- Dimensions: 26 x 14
Heating
- Forced Air, Natural Gas
Cooling
- Central Air
Appliances
- Included: Gas Water Heater, Dishwasher, Disposal, Microwave, Oven/Range Freestanding, Refrigerator
Features
- Bath-Master, Walk-In Closet(s), Breakfast Bar, Laminate Counters, Number of Baths Main Level: 2
- Flooring: Hardwood, Carpet
- Has basement: No
- Number of fireplaces: 1
- Fireplace features: One, Gas
Interior area
- Total structure area: 2,081
- Total interior livable area: 2,081 sqft
- Finished area above ground: 2,081
Property
Parking
- Total spaces: 4
- Parking features: Attached, Detached, RV Access/Parking, Driveway
- Attached garage spaces: 4
- Has uncovered spaces: Yes
Features
- Levels: One
- Fencing: Full
Lot
- Size: 0.28 Acres
- Features: 10000 SF - .49 AC, Irrigation Available, Sidewalks, Auto Sprinkler System, Full Sprinkler System
Details
- Parcel number: R3195280210
Construction
Type & style
- Home type: SingleFamily
- Property subtype: Single Family Residence
Materials
- Frame, Wood Siding
- Roof: Composition
Condition
- Year built: 1992
Utilities & green energy
- Water: Public
- Utilities for property: Sewer Connected
Community & HOA
Community
- Subdivision: Golf View Estat
HOA
- Has HOA: Yes
- HOA fee: $250 semi-annually
Location
- Region: Meridian
Financial & listing details
- Price per square foot: $276/sqft
- Tax assessed value: $492,800
- Annual tax amount: $1,632
- Date on market: 8/16/2026
- Listing terms: Cash,Conventional,FHA,VA Loan
- Ownership: Fee Simple
- Road surface type: Paved
Estimated market value
$571,000
$542,000 - $600,000
$2,722/mo
Price history
Price history is unavailable.
Public tax history
| Year | Property taxes | Tax assessment |
|---|---|---|
| 2026 | $1,633 +0.4% | $492,800 +1.1% |
| 2025 | $1,627 -2.7% | $487,300 +7.9% |
| 2024 | $1,673 -23.1% | $451,800 +3.6% |
| 2023 | $2,176 +3.4% | $436,200 -18.4% |
| 2022 | $2,104 +8.9% | $534,800 +26.9% |
| 2021 | $1,932 -13.5% | $421,500 +27% |
| 2020 | $2,234 +17.9% | $331,800 +8.2% |
| 2019 | $1,896 +9.8% | $306,600 +16.8% |
| 2018 | $1,727 +113.8% | $262,400 +9.3% |
| 2017 | $808 | $240,000 +8.7% |
| 2016 | $808 | $220,700 +1.7% |
| 2015 | $808 +6.4% | $217,100 +36% |
| 2012 | $760 | $159,600 +1.1% |
| 2011 | -- | $157,900 -11.4% |
| 2010 | $1,156 | $178,200 -6.1% |
| 2009 | -- | $189,800 -27.5% |
| 2007 | -- | $261,900 +26.4% |
| 2006 | -- | $207,200 +10.7% |
| 2003 | $943 | $187,100 +1.7% |
| 2002 | -- | $184,000 +2.6% |
| 2001 | -- | $179,400 |
Find assessor info on the county website
Monthly payment
Est. payment
Payment breakdown
Explore the cost of this home by adjusting the details. Changes won't be saved.Climate risks
Neighborhood: 83646
Nearby schools
Schools provided by the listing agent
- Elementary: Ponderosa
- Middle: Meridian Middle
- High: Meridian
- District: West Ada School District
Source: IMLS. This data may not be complete. We recommend contacting the local school district to confirm school assignments for this home.
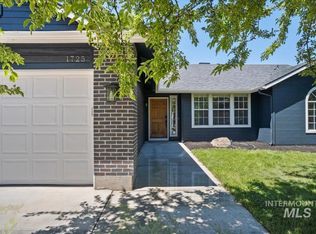
Similar homes
- $529,9003 bd2 ba1.8k sqft3026 N Lochsa Ave, Meridian, ID 83646Active
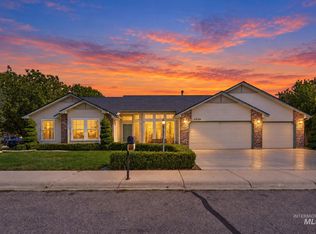 MLS ID #99002724, Brent Johnson, Silvercreek Realty Group. IMLS
 - $515,0004 bd3 ba1.8k sqft1921 N Incline Way, Meridian, ID 83646Active
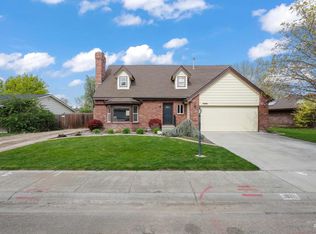 MLS ID #99000093, Johanna Payne, Point Realty LLC. IMLS
 - $569,9903 bd2 ba1.8k sqft5974 N Eynsford Ave, Meridian, ID 83646Active
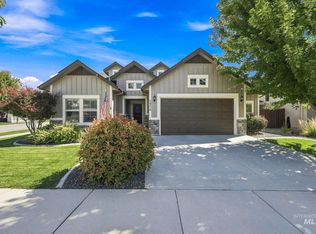 MLS ID #99000433, Molly Arnott, exp Realty, LLC. IMLS
 - $479,0003 bd2 ba1.6k sqft3038 N Thames Ave, Meridian, ID 83646Active
 MLS ID #98999073, Jane Owen, Silvercreek Realty Group. IMLS
