Spacious and beautiful 3 bed / 3 bath duplex down, steps to Bloomingdale Trail (606). Ideal location nestled between Bucktown, Wicker Park and Logan Square. Intimate 3 unit all-brick building with low assessments. Hardwood floors throughout the main level. Large Chef's kitchen with stainless steel appliances, Quartz countertops and room for peninsula seating. Living and dining area features a cozy fireplace and leads out to a front balcony. Expansive and ideal layout with two large bedrooms on the main level. Primary bedroom has en suite bathroom with dual vanity, jet tub and shower. Bedroom leads out to your large private deck. Massive & versatile lower level family room with 10ft ceilings. A third bedroom and full bath on the lower level are ideal for guests or a home office. Gated parking included. Walk to Blue Line CTA, Lucy Flower Park and Maplewood Park.
Contingent
$675,000
1720 N Talman Ave #1, Chicago, IL 60647
3beds
2,500sqft
:
Get pre-qualified$5,302/mo
Condominium, Duplex, Single Family Residence
Built in 2008
-- sqft lot
$-- Zestimate®
$270/sqft
$175/mo HOA
What's special
Room for peninsula seatingGated parking includedQuartz countertopsExpansive and ideal layout
- --
- on Zillow |
- 720
- views |
- 40
- saves |
Likely to sell faster than
Zillow last checked:
Listing updated:
Listed by:
Samuel Marconi 708-925-7051,
@properties Christie's International Real Estate
Source: MRED as distributed by MLS GRID,MLS#: 12672831
Facts & features
Interior
Bedrooms & bathrooms
- Bedrooms: 3
- Bathrooms: 3
- Full bathrooms: 3
Rooms
- Room types: Deck
Primary bedroom
- Features: Flooring (Hardwood), Bathroom (Full)
- Level: Main
- Area: 156 Square Feet
- Dimensions: 13X12
Bedroom 2
- Features: Flooring (Hardwood)
- Level: Main
- Area: 130 Square Feet
- Dimensions: 13X10
Bedroom 3
- Features: Flooring (Carpet)
- Level: Lower
- Area: 196 Square Feet
- Dimensions: 14X14
Deck
- Level: Main
- Area: 110 Square Feet
- Dimensions: 11X10
Dining room
- Features: Flooring (Hardwood)
- Level: Main
- Dimensions: COMBO
Family room
- Features: Flooring (Carpet)
- Level: Lower
- Area: 425 Square Feet
- Dimensions: 25X17
Kitchen
- Features: Flooring (Hardwood)
- Level: Main
- Area: 170 Square Feet
- Dimensions: 17X10
Living room
- Features: Flooring (Hardwood)
- Level: Main
- Area: 221 Square Feet
- Dimensions: 17X13
Heating
- Natural Gas, Forced Air
Cooling
- Central Air
Appliances
- Included: Range, Microwave, Dishwasher, Refrigerator, Freezer, Washer, Dryer, Disposal, Stainless Steel Appliance(s)
Features
- 1st Floor Bedroom, 1st Floor Full Bath
- Flooring: Hardwood
- Basement: Finished,Full
- Number of fireplaces: 2
- Fireplace features: Wood Burning, Family Room, Living Room
Interior area
- Total structure area: 0
- Total interior livable area: 2,500 sqft
Property
Parking
- Total spaces: 1
- Parking features: Assigned, Off Alley, Yes, Owned
Accessibility
- Accessibility features: No Disability Access
Features
- Exterior features: Balcony
Details
- Parcel number: 13364190551001
- Special conditions: None
- Other equipment: Intercom, Ceiling Fan(s)
Construction
Type & style
- Home type: Condo
- Property subtype: Condominium, Duplex, Single Family Residence
Materials
- Brick
Condition
- New construction: No
- Year built: 2008
Utilities & green energy
- Sewer: Public Sewer
- Water: Lake Michigan
Community & HOA
Community
- Security: Carbon Monoxide Detector(s)
HOA
- Has HOA: Yes
- Services included: Water, Insurance, Exterior Maintenance, Lawn Care
- HOA fee: $175 monthly
Location
- Region: Chicago
Financial & listing details
- Price per square foot: $270/sqft
- Tax assessed value: $500,280
- Annual tax amount: $9,417
- Date on market: 6/10/2026
- Ownership: Condo
Estimated market value
Not available
Estimated sales range
Not available
Not available
Price history
| Date | Event | Price |
|---|---|---|
| 10/30/2019 | Sold | $490,000-1.8%$196/sqft |
Source:  MRED as distributed by MLS GRID #10520374 Report a problem MRED as distributed by MLS GRID #10520374 Report a problem | ||
| 10/5/2019 | Pending sale | $499,000$200/sqft |
Source: @properties #10520374 Report a problem | ||
| 9/17/2019 | Price change | $499,000-3.1%$200/sqft |
Source: @properties #10520374 Report a problem | ||
| 9/3/2019 | Listed for sale | $515,000$206/sqft |
Source: @properties #10520374 Report a problem | ||
| 8/24/2019 | Pending sale | $515,000$206/sqft |
Source: @properties #10520374 Report a problem | ||
| 8/8/2019 | Listed for sale | $515,000+19.8%$206/sqft |
Source: @properties #10479559 Report a problem | ||
| 8/10/2016 | Sold | $430,000-2.3%$172/sqft |
Source: MRED as distributed by MLS GRID #09273083 Report a problem | ||
| 8/2/2016 | Listed for sale | $439,900$176/sqft |
Source: @properties #09273083 Report a problem | ||
| 8/2/2016 | Pending sale | $439,900$176/sqft |
Source: @properties #09273083 Report a problem | ||
| 6/30/2016 | Listed for sale | $439,900+12.8%$176/sqft |
Source: @properties #09273083 Report a problem | ||
| 10/15/2015 | Sold | $390,000-2.3%$156/sqft |
Source: Public Record Report a problem | ||
| 7/7/2015 | Price change | $399,000-2.4%$160/sqft |
Source: @properties #08973746 Report a problem | ||
| 6/16/2015 | Listed for sale | $409,000+46.1%$164/sqft |
Source: @properties #08955801 Report a problem | ||
| 11/3/2011 | Sold | $280,000-6.7%$112/sqft |
Source: Public Record Report a problem | ||
| 5/18/2006 | Sold | $300,000$120/sqft |
Source: Public Record Report a problem | ||
| 1/6/2006 | Sold | $300,000+150%$120/sqft |
Source: Public Record Report a problem | ||
| 11/16/2005 | Sold | $120,000$48/sqft |
Source: Public Record Report a problem | ||
Public tax history
| Year | Property taxes | Tax assessment |
|---|---|---|
| 2024 | -- | $50,028 +17% |
| 2023 | $8,348 +3.2% | $42,762 |
| 2022 | $8,092 +2.1% | $42,762 |
| 2021 | $7,929 -3.1% | $42,762 +7.3% |
| 2020 | $8,185 +0.3% | $39,843 -9.6% |
| 2019 | $8,164 +1.7% | $44,065 |
| 2018 | $8,026 +22.6% | $44,065 +30.5% |
| 2017 | $6,545 +4.5% | $33,777 |
| 2016 | $6,265 +9.7% | $33,777 |
| 2015 | $5,709 +20.1% | $33,777 +19.9% |
| 2014 | $4,752 +2.3% | $28,180 |
| 2013 | $4,647 -8.1% | $28,180 |
| 2012 | $5,057 | $28,180 |
Find assessor info on the county website
Monthly payment
Est. payment
Payment breakdown
Explore the cost of this home by adjusting the details. Changes won't be saved.Climate risks
Neighborhood: Logan Square
Nearby schools
GreatSchools rating
- 5/10Moos Elementary SchoolGrades: PK-8Distance: 0.1 mi
- 1/10Clemente Community Academy High SchoolGrades: 9-12Distance: 0.8 mi
Schools provided by the listing agent
- District: 299
Source: MRED as distributed by MLS GRID. This data may not be complete. We recommend contacting the local school district to confirm school assignments for this home.
- $555,3002 bd2 ba4.5k sqft1720 N Talman Ave #2, Chicago, IL 60647Off Market
- $556,2002 bd2 ba-- sqft1720 N Talman Ave #2, Chicago, IL 60647Off Market

- $549,2002 bd2 ba1.3k sqft1720 N Talman Ave #3, Chicago, IL 60647Off Market
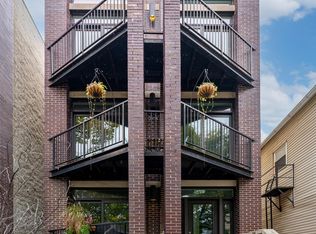
- $--2 bd1 ba-- sqft1724 N Talman Ave #2, Chicago, IL 60647Off Market

- $--2 bd1 ba-- sqft1724 N Talman Ave #1, Chicago, IL 60647Off Market
- $286,8002 bd1 ba800 sqft1724 N Talman Ave UNIT 1F, Chicago, IL 60647Off Market
- $6,2504 bd2 ba1.8k sqft1724 N Talman Ave, Chicago, IL 60647For Rent
- $--2 bd1 ba700 sqft1724 N Talman Ave UNIT 2R, Chicago, IL 60647Off Market
A local agent can set up tours, give advice and negotiate with sellers.
A local lender can help you make sure your offer is ready when you are.
Similar homes
- $710,0004 bd3 ba2.5k sqft2505 W Potomac Ave #1W, Chicago, IL 60622New
 MLS ID #12711903, Brian J Levitas, Fulton Grace Realty. MRED as distributed by MLS GRID
 - $789,0003 bd2 ba1.6k sqft2024 W Willow St APT B, Chicago, IL 60647New
 MLS ID #12710902, India Whiteside, @properties Christie's International Real Estate. MRED as distributed by MLS GRID
 - $725,0004 bd3 ba2.4k sqft2709 N Campbell Ave #1, Chicago, IL 60647Active
 MLS ID #12616629, Anthony Florentino, eXp Realty. MRED as distributed by MLS GRID
 - $699,0003 bd3 ba2.4k sqft3250 N Washtenaw Ave, Chicago, IL 60618New
 MLS ID #12688319, Kathleen Hill, Berkshire Hathaway HomeServices Chicago. MRED as distributed by MLS GRID
 - $749,0003 bd3 ba2.2k sqft1320 W Grenshaw St #2, Chicago, IL 60607NewMLS ID #12713130, Mary H Cutler, Redfin Corporation. MRED as distributed by MLS GRID
- $700,0004 bd3 ba2.7k sqft1810 S Racine Ave Unit 1, Chicago, IL 60608NewMLS ID #12710485, Alex Menoni, @properties Christie's International Real Estate. MRED as distributed by MLS GRID
- $799,0004 bd3 ba2.7k sqft1461 W Grand Ave #1, Chicago, IL 60622NewMLS ID #12712776, Bari Levine, @properties Christie's International Real Estate. MRED as distributed by MLS GRID
- $675,0002 bd2 ba1.3k sqft319 W Webster Ave #1, Chicago, IL 60614NewMLS ID #12712882, Matthew Engle, Fulton Grace Realty. MRED as distributed by MLS GRID
- $800,0003 bd3 ba2.2k sqft1123 W Grace St APT 1E, Chicago, IL 60613NewMLS ID #12700599, Nancy Huetteman, Redfin Corporation. MRED as distributed by MLS GRID
- $765,0003 bd2 ba1.6k sqft2210 W Chicago Ave #3W, Chicago, IL 60622NewMLS ID #12711852, Sam Shaffer, Chicago Properties Firm. MRED as distributed by MLS GRID
- $750,0003 bd2 ba1.6k sqft1010 W Diversey Pkwy APT 3, Chicago, IL 60614NewMLS ID #12714229, Reve' Kendall, Redfin Corporation. MRED as distributed by MLS GRID
- $560,0002 bd2 ba1.2k sqft1022 N Wood St #2, Chicago, IL 60622NewMLS ID #12689255, Christine Cutrone, Berkshire Hathaway HomeServices Chicago. MRED as distributed by MLS GRID
- $549,0002 bd2 ba1.4k sqft939 W Huron St Unit 201, Chicago, IL 60642NewMLS ID #12710803, Blaze Bilic, Mark Allen Realty ERA Powered. MRED as distributed by MLS GRID
- $875,0003 bd3 ba2k sqft3507 N Reta Ave APT 1, Chicago, IL 60657NewMLS ID #12711368, Amanda McMillan, @properties Christie's International Real Estate. MRED as distributed by MLS GRID
- $679,9994 bd4 ba1.8k sqft4065 N Meade Ave, Chicago, IL 60634NewMLS ID #12713721, Adam Zagata, Real Broker LLC. MRED as distributed by MLS GRID
- $825,0003 bd2 ba1.8k sqft5137 N Lincoln Ave #4S, Chicago, IL 60625NewMLS ID #12710155, Linda Levin, Jameson Sotheby's Intl Realty. MRED as distributed by MLS GRID
- $699,9992 bd2 ba1.3k sqft1446 W Cortez Ave #4W, Chicago, IL 60642ActiveMLS ID #12696223, Robert Grilli, Jameson Sotheby's Intl Realty. MRED as distributed by MLS GRID
- $795,0004 bd3 ba2.2k sqft3427 N Kedzie Ave, Chicago, IL 60618NewMLS ID #12699998, Jennifer Downey Piehl, ABR, Compass. MRED as distributed by MLS GRID
- $650,0004 bd3 ba2.2k sqft1822 S Throop St #1, Chicago, IL 60608ActiveMLS ID #12669341, Josh Reighard, Baird & Warner. MRED as distributed by MLS GRID
- $699,0003 bd3 ba2k sqft1707 S Jefferson St #2, Chicago, IL 60616ActiveMLS ID #12700980, Michael Gerhardt, RE/MAX Premier. MRED as distributed by MLS GRID
