Spacious and beautifully maintained 3 bed / 2 bath condo offering approximately 1,500 sqft of living space in an intimate, low maintenance 4-unit walk-up. Perfectly located between the Lakeview and Roscoe Village neighborhoods, the location offers an abundance of public transportation, dining, shopping, and nightlife options. The condo features a bright, open layout with recently stained hardwood floors throughout and a cozy fireplace in the living space. Kitchen features a brand new dishwasher (2025) and oven (2025), while the guest bathroom has been refreshed with a new quartz countertop. Generous primary suite includes a walk-in closet, large bathroom, and the convenience of in-unit laundry completes the home. Enjoy incredible outdoor space with both a large front balcony and a rear balcony-perfect for relaxing or entertaining. Major mechanical updates include a recently replaced furnace (2021) and water heater (2022). Rare tandem parking space accommodates two cars.
Pending
$609,000
1720 W Belmont Ave #2, Chicago, IL 60657
3beds
1,500sqft
:
Get pre-qualifiedN/A
Condominium, Single Family Residence
Built in 2007
-- sqft lot
$-- Zestimate®
$406/sqft
$225/mo HOA
What's special
Large bathroomGenerous primary suiteBright open layoutConvenience of in-unit laundryWalk-in closet
- --
- on Zillow |
- 381
- views |
- 7
- saves |
Likely to sell faster than
Zillow last checked:
Listing updated:
Listed by:
Andrzej Buczynski 847-419-0007,
Gold & Azen Realty
Source: MRED as distributed by MLS GRID,MLS#: 12684628
Facts & features
Interior
Bedrooms & bathrooms
- Bedrooms: 3
- Bathrooms: 2
- Full bathrooms: 2
Rooms
- Room types: No additional rooms
Primary bedroom
- Features: Flooring (Hardwood), Window Treatments (Window Treatments), Bathroom (Full, Double Sink, Whirlpool & Sep Shwr)
- Level: Main
- Area: 156 Square Feet
- Dimensions: 13X12
Bedroom 2
- Features: Flooring (Hardwood), Window Treatments (Window Treatments)
- Level: Main
- Area: 99 Square Feet
- Dimensions: 9X11
Bedroom 3
- Features: Flooring (Hardwood), Window Treatments (Window Treatments)
- Level: Main
- Area: 90 Square Feet
- Dimensions: 9X10
Dining room
- Features: Flooring (Hardwood)
- Level: Main
- Dimensions: COMBO
Kitchen
- Features: Kitchen (Eating Area-Breakfast Bar, Island, Granite Counters), Flooring (Hardwood)
- Level: Main
- Area: 90 Square Feet
- Dimensions: 10X9
Living room
- Features: Flooring (Hardwood), Window Treatments (Window Treatments)
- Level: Main
- Area: 336 Square Feet
- Dimensions: 21X16
Heating
- Natural Gas, Forced Air
Cooling
- Central Air
Appliances
- Included: Range, Microwave, Dishwasher, Refrigerator, Washer, Dryer, Disposal, Stainless Steel Appliance(s), Gas Cooktop, Gas Oven, Humidifier
- Laundry: Washer Hookup, In Unit
Features
- Storage, Walk-In Closet(s), Open Floorplan, Dining Combo, Granite Counters
- Flooring: Hardwood
- Windows: Window Treatments
- Basement: None
- Number of fireplaces: 1
- Fireplace features: Gas Log, Gas Starter, Living Room
Interior area
- Total structure area: 0
- Total interior livable area: 1,500 sqft
Video & virtual tour
Property
Parking
- Total spaces: 2
- Parking features: Yes, Owned
Accessibility
- Accessibility features: No Disability Access
Features
- Exterior features: Balcony
Lot
- Features: Common Grounds
Details
- Parcel number: 14194340531002
- Special conditions: None
- Other equipment: TV-Cable, Intercom, Ceiling Fan(s)
Construction
Type & style
- Home type: Condo
- Property subtype: Condominium, Single Family Residence
Materials
- Brick
- Foundation: Concrete Perimeter
- Roof: Rubber
Condition
- New construction: No
- Year built: 2007
Details
- Builder model: Condo 3bedroom, 2bathroom
Utilities & green energy
- Electric: Circuit Breakers
- Sewer: Public Sewer
- Water: Lake Michigan, Public
Community & HOA
Community
- Security: Carbon Monoxide Detector(s)
HOA
- Has HOA: Yes
- Amenities included: Bike Room/Bike Trails, Storage, Restaurant, Ceiling Fan, Intercom, Public Bus
- Services included: Water, Insurance, Exterior Maintenance, Scavenger
- HOA fee: $225 monthly
Location
- Region: Chicago
Financial & listing details
- Price per square foot: $406/sqft
- Tax assessed value: $513,120
- Annual tax amount: $9,904
- Date on market: 6/23/2026
- Ownership: Condo
Estimated market value
Not available
Estimated sales range
Not available
Not available
Price history
| Date | Event | Price |
|---|---|---|
| 6/10/2022 | Sold | $510,000+2.2%$340/sqft |
Source:  MRED as distributed by MLS GRID #11387877 Report a problem MRED as distributed by MLS GRID #11387877 Report a problem | ||
| 5/31/2022 | Pending sale | $499,000$333/sqft |
Source: MRED as distributed by MLS GRID #11387877 Report a problem | ||
| 5/2/2022 | Contingent | $499,000$333/sqft |
Source: MRED as distributed by MLS GRID #11387877 Report a problem | ||
| 4/28/2022 | Listed for sale | $499,000+7.9%$333/sqft |
Source: MRED as distributed by MLS GRID #11387877 Report a problem | ||
| 4/16/2018 | Sold | $462,500+11.4%$308/sqft |
Source: MRED as distributed by MLS GRID #09875886 Report a problem | ||
| 9/27/2013 | Sold | $415,000+9.5%$277/sqft |
Source: Berkshire Hathaway HomeServices Koenig Rubloff #08419773_60657_2 Report a problem | ||
| 8/14/2013 | Listed for sale | $379,000-8.7%$253/sqft |
Source: Coldwell Banker Residential Brokerage - Halsted #08419773 Report a problem | ||
| 3/31/2008 | Sold | $415,000-2%$277/sqft |
Source: Agent Provided Report a problem | ||
| 3/30/2007 | Sold | $423,500$282/sqft |
Source: Public Record Report a problem | ||
Public tax history
| Year | Property taxes | Tax assessment |
|---|---|---|
| 2024 | $9,904 +4.5% | $51,312 +9.2% |
| 2023 | $9,480 +2.9% | $46,999 |
| 2022 | $9,214 +2.1% | $46,999 |
| 2021 | $9,021 -0.6% | $46,999 +9.8% |
| 2020 | $9,080 +1.7% | $42,787 -8.2% |
| 2019 | $8,927 +1.7% | $46,629 |
| 2018 | $8,776 +3.9% | $46,629 +12.4% |
| 2017 | $8,449 -1.4% | $41,500 |
| 2016 | $8,570 +9.1% | $41,500 |
| 2015 | $7,857 +39.9% | $41,500 +42% |
| 2014 | $5,618 +12% | $29,231 |
| 2013 | $5,015 +0.6% | $29,231 |
| 2012 | $4,985 +23.7% | $29,231 +12.7% |
| 2011 | $4,030 +2.7% | $25,937 |
| 2010 | $3,925 +4.2% | $25,937 |
| 2009 | $3,767 -38% | $25,937 -41.3% |
| 2008 | $6,072 +19.6% | $44,174 +23.6% |
| 2007 | $5,075 | $35,736 |
Find assessor info on the county website
Monthly payment
Est. payment
Payment breakdown
Explore the cost of this home by adjusting the details. Changes won't be saved.Climate risks
Neighborhood: Roscoe Village
Nearby schools
GreatSchools rating
- 8/10Burley Elementary SchoolGrades: K-8Distance: 0.2 mi
- 3/10Lake View High SchoolGrades: 9-12Distance: 1.1 mi
Schools provided by the listing agent
- Elementary: Burley Elementary School
- High: Lake View High School
- District: 299
Source: MRED as distributed by MLS GRID. This data may not be complete. We recommend contacting the local school district to confirm school assignments for this home.
- $658,6003 bd2 ba1.5k sqft1720 W Belmont Ave APT 3, Chicago, IL 60657Off Market

- $660,0003 bd2 ba-- sqft1720 W Belmont Ave APT 4, Chicago, IL 60657Sold
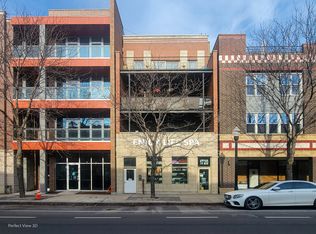
- $--3 bd2 ba1.5k sqft1722 W Belmont Ave APT 2, Chicago, IL 60657Off Market

- $2,100,0003 bd2 ba1.6k sqft1722 W Belmont Ave, Chicago, IL 60657Sold

- $--3 bd2 ba1.6k sqft1722 W Belmont Ave #4, Chicago, IL 60657Off Market
- $--3 bd2 ba1.8k sqft1722 W Belmont Ave #1, Chicago, IL 60657Off Market
- $--3 bd2 ba1.5k sqft1722 W Belmont Ave APT 3, Chicago, IL 60657Off Market
- $--3 bd2 ba1.6k sqft1722 W Belmont Ave #3A, Chicago, IL 60657Off Market
A local agent can set up tours, give advice and negotiate with sellers.
Similar homes
- $675,0003 bd3 ba1.8k sqft609 W Stratford Pl APT 7C, Chicago, IL 60657New
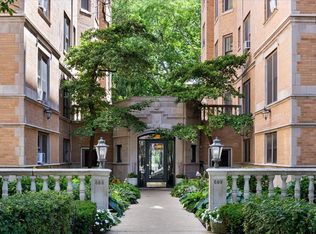 MLS ID #12713586, Sharon Gillman, Compass. MRED as distributed by MLS GRID
 - $579,9003 bd2 ba1.6k sqft2522 W Chicago Ave Suite 4, Chicago, IL 60622New
 MLS ID #12711648, Camille Canales, Compass. MRED as distributed by MLS GRID
 - $584,9003 bd2 ba1.9k sqft2618 W Diversey Ave APT 402, Chicago, IL 60647Active
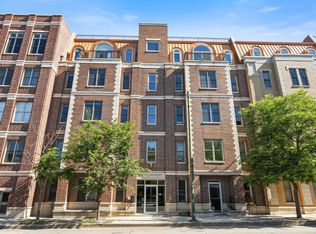 MLS ID #12709506, Tatiana Rea, @properties Christie's International Real Estate. MRED as distributed by MLS GRID
 - $549,9002 bd3 ba1.5k sqft2510 W Irving Park Rd Unit 401, Chicago, IL 60618New
 MLS ID #12693581, Stephanie LoVerde, Baird & Warner. MRED as distributed by MLS GRID
 - $875,0003 bd3 ba2k sqft3507 N Reta Ave APT 1, Chicago, IL 60657NewMLS ID #12711368, Amanda McMillan, @properties Christie's International Real Estate. MRED as distributed by MLS GRID
- $750,0003 bd2 ba1.6k sqft1010 W Diversey Pkwy APT 3, Chicago, IL 60614NewMLS ID #12714229, Reve' Kendall, Redfin Corporation. MRED as distributed by MLS GRID
- $560,0002 bd2 ba1.2k sqft1022 N Wood St #2, Chicago, IL 60622NewMLS ID #12689255, Christine Cutrone, Berkshire Hathaway HomeServices Chicago. MRED as distributed by MLS GRID
- $855,0003 bd3 ba2k sqft626 W Buckingham Pl APT 1E, Chicago, IL 60657NewMLS ID #12705214, Yakov Dvora, Berkshire Hathaway HomeServices Chicago. MRED as distributed by MLS GRID
- $675,0002 bd2 ba1.3k sqft319 W Webster Ave #1, Chicago, IL 60614NewMLS ID #12712882, Matthew Engle, Fulton Grace Realty. MRED as distributed by MLS GRID
- $549,0002 bd2 ba1.4k sqft939 W Huron St Unit 201, Chicago, IL 60642NewMLS ID #12710803, Blaze Bilic, Mark Allen Realty ERA Powered. MRED as distributed by MLS GRID
- $610,0002 bd2 ba1.6k sqft1336 W Grand Ave APT 4, Chicago, IL 60642ActiveMLS ID #12685869, Erik Blinn, Baird & Warner. MRED as distributed by MLS GRID
- $490,0002 bd2 ba1.2k sqft2724 W Cortez St #3, Chicago, IL 60622NewMLS ID #12713831, Larysa Domino, @properties Christie's International Real Estate. MRED as distributed by MLS GRID
- $749,0003 bd3 ba2.2k sqft1320 W Grenshaw St #2, Chicago, IL 60607NewMLS ID #12713130, Mary H Cutler, Redfin Corporation. MRED as distributed by MLS GRID
- $599,0002 bd2 ba1.6k sqft1909 W North Ave APT 2, Chicago, IL 60622ActiveMLS ID #12657313, Lisa Long-Brown, @properties Christie's International Real Estate. MRED as distributed by MLS GRID
- $700,0002 bd2 ba1.8k sqft1455 W Wolfram St #A, Chicago, IL 60657ActiveMLS ID #12658822, Kara Moll, Keller Williams ONEChicago. MRED as distributed by MLS GRID
- $400,0002 bd2 ba1.5k sqft4755 N Kilbourn Ave Unit 3C, Chicago, IL 60630NewMLS ID #12711490, Cecil Sabu, ALLURE Real Estate. MRED as distributed by MLS GRID
- $500,0002 bd2 ba1.1k sqft1436 N Bosworth Ave #2, Chicago, IL 60642ActiveMLS ID #12706036, Phillip Judge, @properties Christie's International Real Estate. MRED as distributed by MLS GRID
- $450,0003 bd2 ba1.3k sqft824 Hinman Ave APT 3N, Evanston, IL 60202NewMLS ID #12713846, Chris Gomes, Jameson Sotheby's Intl Realty. MRED as distributed by MLS GRID
- $750,0002 bd2 ba1.3k sqft3946 N Ravenswood Ave APT 603, Chicago, IL 60613ActiveMLS ID #12659558, Steven Jurgens, 312 Estates LLC. MRED as distributed by MLS GRID
- $795,0004 bd3 ba2.2k sqft3427 N Kedzie Ave, Chicago, IL 60618NewMLS ID #12699998, Jennifer Downey Piehl, ABR, Compass. MRED as distributed by MLS GRID
