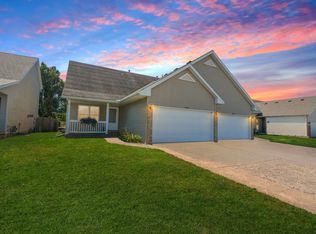
Welcome to Trunk Bay!! This ranch zero lot line features a totally open floorplan that is perfect for entertaining. The updated exterior design is sure to impress! As you tour through the home notice all the included upgrades from hardwood floors, custom kitchen and quarts counter tops, undermount vanity bowls, electric fireplace and primary walk in closet. The basement includes an additional bedroom, living area & office/ flex room. This home has it all!
Active
$338,900
1724 Millstone Dr, Normal, IL 61761
2beds
1,907sqft
Duplex, Single Family Residence
Built in 2026
-- sqft lot
$-- Zestimate®
$178/sqft
$-- HOA
What's special
Electric fireplaceRanch zero lot lineCustom kitchenTotally open floorplanUpdated exterior designHardwood floorsUndermount vanity bowls
- --
- 433
- views
- 4
- saves
Zillow last checked:
Listing updated:
Listed by:
Marty Trunk 309-275-0964,
Coldwell Banker Real Estate Group,
Haley Seal 309-231-2309,
Coldwell Banker Real Estate Group
Source: MRED as distributed by MLS GRID,MLS#: 12774363
Facts & features
Interior
Bedrooms & bathrooms
- Bedrooms: 2
- Bathrooms: 3
- Full bathrooms: 2
- 1/2 bathrooms: 1
Rooms
- Room types: Office
Primary bedroom
- Features: Flooring (Carpet), Bathroom (Full)
- Level: Main
- Area: 182 Square Feet
- Dimensions: 13X14
Bedroom 2
- Features: Flooring (Carpet)
- Level: Basement
- Area: 182 Square Feet
- Dimensions: 13X14
Dining room
- Level: Main
- Dimensions: COMBO
Family room
- Features: Flooring (Carpet)
- Level: Basement
- Area: 322 Square Feet
- Dimensions: 14X23
Kitchen
- Features: Kitchen (Eating Area-Breakfast Bar, Island, Custom Cabinetry, Pantry), Flooring (Hardwood)
- Level: Main
- Area: 168 Square Feet
- Dimensions: 12X14
Laundry
- Features: Flooring (Hardwood)
- Level: Main
- Area: 15 Square Feet
- Dimensions: 3X5
Living room
- Features: Flooring (Hardwood)
- Level: Main
- Area: 221 Square Feet
- Dimensions: 13X17
Office
- Features: Flooring (Carpet)
- Level: Basement
- Area: 156 Square Feet
- Dimensions: 12X13
Heating
- Has Heating (Unspecified Type)
Cooling
- Central Air
Appliances
- Included: Humidifier, Electric Water Heater
- Laundry: Main Level
Features
- Vaulted Ceiling(s), 1st Floor Bedroom, 1st Floor Full Bath, Storage, Walk-In Closet(s), Open Floorplan, Dining Combo, Pantry, Quartz Counters
- Flooring: Hardwood, Carpet
- Basement: Partially Finished,Full
- Number of fireplaces: 1
- Fireplace features: Electric, Living Room
Interior area
- Total structure area: 2,214
- Total interior livable area: 1,907 sqft
- Finished area below ground: 800
Property
Parking
- Total spaces: 2
- Parking features: Concrete, Garage Door Opener, EV Ready, Yes, Garage Owned, Attached, Garage
- Attached garage spaces: 2
- Has uncovered spaces: Yes
Accessibility
- Accessibility features: No Disability Access
Lot
- Size: 4,255 Square Feet
- Dimensions: 37 x 115
Details
- Parcel number: 1420154023
- Special conditions: None
- Other equipment: Ceiling Fan(s), Sump Pump, Backup Sump Pump;
Construction
Type & style
- Home type: MultiFamily
- Property subtype: Duplex, Single Family Residence
Materials
- Vinyl Siding
- Foundation: Concrete Perimeter
- Roof: Asphalt
Condition
- New Construction
- New construction: Yes
- Year built: 2026
Utilities & green energy
- Sewer: Public Sewer
- Water: Public
Community & HOA
Community
- Security: Carbon Monoxide Detector(s)
- Subdivision: Greystone Field
HOA
- Services included: None
Location
- Region: Normal
Financial & listing details
- Price per square foot: $178/sqft
- Tax assessed value: $38,610
- Annual tax amount: $971
- Date on market: 10/1/2026
- Ownership: Fee Simple
Estimated market value
Not available
Estimated sales range
Not available
Not available
Price history
Price history is unavailable.
Public tax history
| Year | Property taxes | Tax assessment |
|---|---|---|
| 2025 | $1,000 +4.4% | $12,870 +9.1% |
| 2024 | $957 +5.9% | $11,792 +11.7% |
| 2023 | $904 | $10,559 |
Find assessor info on the county website
Monthly payment
Est. payment
Payment breakdown
Explore the cost of this home by adjusting the details. Changes won't be saved.Climate risks
Neighborhood: 61761
Nearby schools
Schools provided by the listing agent
- Elementary: Parkside Elementary
- Middle: Parkside Jr High
- High: Normal Community West High Schoo
- District: 5
Source: MRED as distributed by MLS GRID. This data may not be complete. We recommend contacting the local school district to confirm school assignments for this home.
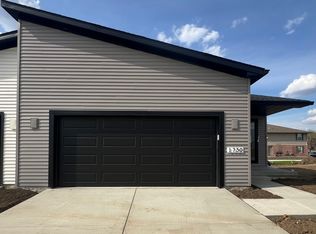
Similar homes
- $289,9003 bd3 ba2.4k sqft171 Cassidy Rd, Normal, IL 61761New
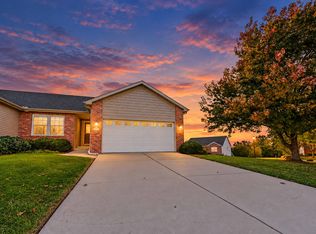 MLS ID #12797554, Sreenivas Poondru, Brilliant Real Estate. MRED as distributed by MLS GRID
- $400,0004 bd3 ba2.5k sqft1711 Coralstone Way, Normal, IL 61761Active
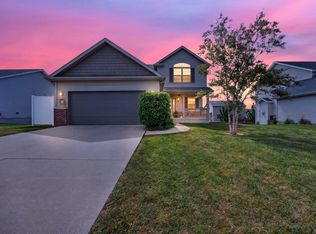 MLS ID #12754503, Ryan Esposito, RE/MAX Rising. MRED as distributed by MLS GRID
- $329,5002 bd3 ba2.1k sqft226 Cassidy Rd, Normal, IL 61761Active
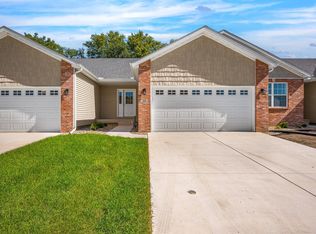 MLS ID #12554453, Will Grimsley, RE/MAX Choice. MRED as distributed by MLS GRID
- $245,0004 bd2 ba2.7k sqft1809 Marina Dr, Normal, IL 61761Active
 MLS ID #12777006, Amanda Wycoff, BHHS Central Illinois, REALTORS. MRED as distributed by MLS GRID
