Experience lake living in sought-after Big Nose Estates on Weiss Lake! This stunning waterfront home offers some of the best views on the lake along with year-round deep water and a full-size dock with 2 boat lifts & storage. Features include a master suite on the main level, stunning stone fireplace, pine floors, and several porches for your morning coffee. Upstairs offers 2 bedrooms and a full bath, while the fully finished basement provides additional living and entertaining space. Conveniently located just minutes to shopping and restaurants, this home is the perfect blend of comfort, convenience, and lakefront living. You won't want to miss this one! Call today for your showing!
For sale
Price cut: $50K (8/21)
$1,350,000
1725 Big Nose Dr, Centre, AL 35960
4beds
3,744sqft
Single Family Residence
Built in 1994
0.61 Acres Lot
$1,278,600 Zestimate®
$361/sqft
$-- HOA
What's special
Waterfront homeStunning stone fireplacePine floors
- 112 days
- 1,893
- 40
Zillow last checked:
Listing updated:
Listed by:
Leslie Howren Chatman 404-379-4821,
Leslie Howren Chatman Realty
Source: ValleyMLS,MLS#: 21918772
Facts & features
Interior
Bedrooms & bathrooms
- Bedrooms: 4
- Bathrooms: 4
- Full bathrooms: 3
- 1/2 bathrooms: 1
Rooms
- Room types: Master Bedroom, Living Room, Bedroom 2, Bedroom 3, Kitchen, Bedroom 4
Primary bedroom
- Features: 9’ Ceiling, Ceiling Fan(s), Double Vanity, Recessed Lighting, Sitting Area, Smooth Ceiling, Tile, Wood Floor, Walk-In Closet(s)
- Level: First
Bedroom 2
- Level: Second
- Area: 300
- Dimensions: 15 x 20
Bedroom 3
- Level: Second
- Area: 168
- Dimensions: 12 x 14
Bedroom 4
- Level: Third
- Area: 168
- Dimensions: 14 x 12
Kitchen
- Features: 9’ Ceiling, Eat-in Kitchen, Kitchen Island, Pantry, Recessed Lighting, Sitting Area, Smooth Ceiling, Wood Floor, Quartz
Living room
- Features: 12’ Ceiling, Ceiling Fan(s), Fireplace, Recessed Lighting, Smooth Ceiling, Wood Floor
- Area: 400
- Dimensions: 20 x 20
Heating
- Central 2
Cooling
- Central 2
Features
- Basement: Basement
- Number of fireplaces: 1
- Fireplace features: One
Interior area
- Total interior livable area: 3,744 sqft
Property
Parking
- Parking features: Garage-Two Car, Garage-Attached, Driveway-Concrete
Features
- Levels: Three Or More
- Stories: 3
- Exterior features: Dock
- On waterfront: Yes
- Waterfront features: Boat Lift, Waterfront
- Body of water: Weiss Lake
Lot
- Size: 0.61 Acres
Details
- Parcel number: 1402100000052.000
Construction
Type & style
- Home type: SingleFamily
- Architectural style: Traditional
- Property subtype: Single Family Residence
Condition
- New construction: No
- Year built: 1994
Utilities & green energy
- Sewer: Public Sewer
- Water: Public
Community & HOA
Community
- Subdivision: Little Nose Bay Estates
HOA
- Has HOA: No
Location
- Region: Centre
Financial & listing details
- Price per square foot: $361/sqft
- Tax assessed value: $612,000
- Annual tax amount: $2,824
- Date on market: 5/21/2026
Estimated market value
$1,278,600
$1.21M - $1.34M
$3,001/mo
Price history
| Date | Event | Price |
|---|---|---|
| 8/21/2026 | Price change | $1,350,000-3.6%$361/sqft |
Source:  ValleyMLS #21918772 Report a problem ValleyMLS #21918772 Report a problem | ||
| 6/25/2026 | Price change | $1,400,000-10.8%$374/sqft |
Source: ValleyMLS #21918772 Report a problem | ||
| 5/21/2026 | Listed for sale | $1,569,000+145.2%$419/sqft |
Source: ValleyMLS #21918772 Report a problem | ||
| 9/29/2017 | Sold | $640,000$171/sqft |
Source: ValleyMLS #1072724 Report a problem | ||
Public tax history
| Year | Property taxes | Tax assessment |
|---|---|---|
| 2025 | $2,824 +0.9% | $61,220 +2.8% |
| 2024 | $2,799 -0.1% | $59,560 -0.1% |
| 2023 | $2,802 | $59,620 |
| 2022 | $2,802 +17.4% | $59,620 +17.4% |
| 2021 | $2,387 | $50,780 |
| 2020 | $2,387 +0.4% | $50,780 +0.4% |
| 2019 | $2,378 | $50,600 |
| 2018 | $2,378 | $50,600 -88.7% |
| 2017 | $2,378 +13.4% | $446,340 |
| 2016 | $2,098 | $446,340 |
| 2015 | $2,098 +1.8% | $446,340 +1.8% |
| 2014 | $2,061 | $438,640 |
| 2013 | $2,061 | $438,640 |
Find assessor info on the county website
Monthly payment
Est. payment
Payment breakdown
Explore the cost of this home by adjusting the details. Changes won't be saved.Climate risks
Neighborhood: 35960
Nearby schools
Schools provided by the listing agent
- Elementary: Centre Elementary School
- Middle: Centre
- High: Cedar Bluff
Source: ValleyMLS. This data may not be complete. We recommend contacting the local school district to confirm school assignments for this home.

Similar homes
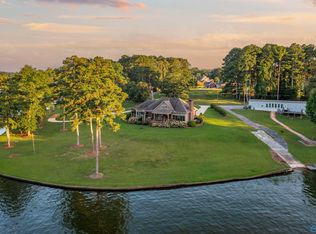
- $1,025,0004 bd5 ba3.5k sqft265 Big Nose Dr, Centre, AL 35960For Sale
 MLS ID #21921388, Ben Richardson. ValleyMLS
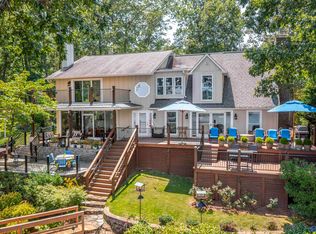
 - $1,750,0003 bd3 ba3.7k sqft335 County Road 524, Centre, AL 35960For Sale
 MLS ID #21924927, Laura St. Clair. ValleyMLS
 - $1,195,0004 bd3 ba2.6k sqft430 County Road 405, Leesburg, AL 35983For Sale
 MLS ID #21883024, Cathy Griffeth. ValleyMLS
 - $1,750,0004 bd6 ba4k sqft204 County Road 469, Centre, AL 35960Active

 MLS ID #10740223, Jenna Wright, Toles, Temple & Wright, Inc.. GAMLS
 - $1,200,0003 bd3 ba3.6k sqft474 County Road 707, Cedar Bluff, AL 35959ActiveMLS ID #10789051, Trinie Davis, Keller Williams Northwest. GAMLS
- $715,0005 bd3 ba3.2k sqft1590 County Road 136, Cedar Bluff, AL 35959ActiveMLS ID #10784407, Justin C Pollard, Realty One Group Edge. GAMLS
- $1,599,9995 bd6 ba5k sqft75 County Road 479, Cedar Bluff, AL 35959ActiveMLS ID #10805000, Jenna Wright, Toles, Temple & Wright, Inc.. GAMLS
- $1,199,0005 bd4 ba3.4k sqft105 County Road 764, Cedar Bluff, AL 35959ActiveMLS ID #10805027, Jenna Wright, Toles, Temple & Wright, Inc.. GAMLS
- $799,0003 bd3 ba2.9k sqft51 County Road 1024, Cedar Bluff, AL 35959ActiveMLS ID #10714076, Trinie Davis, Keller Williams Northwest. GAMLS
