Built in 2021, this beautifully maintained home offers modern finishes, a split floor plan, and room to grow on a spacious 0.36-acre lot. The oversized lot provides plenty of space to add a detached garage or workshop while still enjoying a generous backyard. Established landscaping with a multi-zone Rainbird sprinkler system, perennial flower beds, and a storage shed add both beauty and functionality to the outdoor space. A covered patio with a sunshade provides a comfortable area for outdoor living and entertaining. Inside, you'll find an open and inviting floor plan filled with natural light, complemented by durable laminate flooring and granite countertops. The spacious primary suite features a large walk-in closet and an ensuite bathroom with a walk-in shower, creating a comfortable private retreat. The oversized two-car garage provides ample storage, while the south-facing driveway helps with winter snow melt. The attractive stucco exterior offers timeless curb appeal, and you'll enjoy beautiful views of the San Juan Mountains, including Mt. Sneffels. For added peace of mind, the home is equipped with a radon mitigation system, including a vapor barrier in the crawl space. This nearly new home combines quality construction, thoughtful design, and a desirable location, making it a fantastic opportunity for buyers looking for move-in-ready living with space for future expansion.
Uc/contingent/call lb
$495,000
1725 Moonlight Drive, Montrose, CO 81401
3beds
1,506sqft
:
Get pre-qualified$2,939/mo
Stick Built
Built in 2021
0.36 Acres Lot
$486,000 Zestimate®
$329/sqft
$-- HOA
What's special
Modern finishesPerennial flower bedsStorage shedOversized two-car garageGenerous backyardSpacious primary suiteMulti-zone rainbird sprinkler system
- 32 days |
- 95 |
- 2 |
Likely to sell faster than
Zillow last checked:
Listing updated:
Listed by:
Sara Woodward C:303-990-7271,
Norris-Phillips Real Estate, LLC
Source: CREN,MLS#: 836509
Facts & features
Interior
Bedrooms & bathrooms
- Bedrooms: 3
- Bathrooms: 2
- Full bathrooms: 2
Primary bedroom
- Level: Main
Dining room
- Features: Eat-in Kitchen, Kitchen Bar, Kitchen/Dining
Cooling
- Central Air, Ceiling Fan(s)
Appliances
- Included: Dishwasher, Dryer, Microwave, Range, Refrigerator, Washer
Features
- Ceiling Fan(s), Vaulted Ceiling(s), Granite Counters, Pantry, Walk-In Closet(s)
- Flooring: Laminate
- Windows: Window Coverings
- Basement: Crawl Space
Interior area
- Total structure area: 1,506
- Total interior livable area: 1,506 sqft
Video & virtual tour
Property
Parking
- Total spaces: 2
- Parking features: Attached Garage, Garage Door Opener
- Attached garage spaces: 2
Features
- Levels: One
- Stories: 1
- Has view: Yes
- View description: Mountain(s)
Lot
- Size: 0.36 Acres
Details
- Additional structures: Shed(s)
- Parcel number: 376722122006
- Zoning description: Residential Single Family
Construction
Type & style
- Home type: SingleFamily
- Architectural style: Ranch,Contemporary
- Property subtype: Stick Built
Materials
- Wood Frame, Stone, Stucco
- Roof: Composition
Condition
- New construction: No
- Year built: 2021
Utilities & green energy
- Sewer: Public Sewer
- Water: Public
Community & HOA
Community
- Subdivision: Stargate
HOA
- Has HOA: Yes
- HOA name: Stargate
Location
- Region: Montrose
Financial & listing details
- Price per square foot: $329/sqft
- Tax assessed value: $375,300
- Annual tax amount: $2,087
- Date on market: 6/27/2026
- Road surface type: Paved
Estimated market value
$486,000
$462,000 - $510,000
$2,266/mo
Price history
| Date | Event | Price |
|---|---|---|
| 7/2/2026 | Contingent | $495,000$329/sqft |
Source:  CREN #836509 Report a problem CREN #836509 Report a problem | ||
| 6/27/2026 | Listed for sale | $495,000+11.2%$329/sqft |
Source: CREN #836509 Report a problem | ||
| 2/9/2024 | Sold | $445,000-1.1%$295/sqft |
Source: CREN #809851 Report a problem | ||
| 12/28/2023 | Contingent | $450,000$299/sqft |
Source: CREN #809851 Report a problem | ||
| 12/19/2023 | Listed for sale | $450,000$299/sqft |
Source: CREN #809851 Report a problem | ||
Public tax history
| Year | Property taxes | Tax assessment |
|---|---|---|
| 2024 | $1,547 -15% | $25,150 -3.6% |
| 2023 | $1,820 +159.2% | $26,080 +33.3% |
| 2022 | $702 +29.3% | $19,570 +94.7% |
| 2021 | $543 +5.3% | $10,050 +25.8% |
| 2020 | $516 | $7,990 +6% |
| 2019 | $516 +52.8% | $7,540 +56.8% |
| 2018 | $338 | $4,810 |
Find assessor info on the county website
Monthly payment
Est. payment
Payment breakdown
Explore the cost of this home by adjusting the details. Changes won't be saved.Climate risks
Neighborhood: 81401
Nearby schools
GreatSchools rating
- 3/10Johnson Elementary SchoolGrades: PK-5Distance: 1.5 mi
- 6/10Centennial Middle SchoolGrades: 6-8Distance: 1.6 mi
- 6/10Montrose High SchoolGrades: 9-12Distance: 2.3 mi
Schools provided by the listing agent
- Elementary: Johnson K-5
- Middle: Centennial 6-8
- High: Montrose 9-12
Source: CREN. This data may not be complete. We recommend contacting the local school district to confirm school assignments for this home.
- $505,7003 bd1 ba1.7k sqft1729 Moonlight Dr, Montrose, CO 81401Off Market
- $495,0003 bd2 ba1.3k sqft1721 Moonlight Dr, Montrose, CO 81401Sold
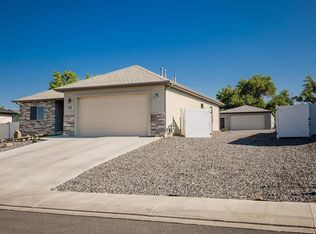
- $408,8003 bd2 ba1.4k sqft1722 Moonlight Dr, Montrose, CO 81401Off Market
- $436,3003 bd2 ba1.4k sqft1717 Moonlight Dr, Montrose, CO 81401Off Market
- $482,8003 bd2 ba1.7k sqft1731 Moonlight Dr, Montrose, CO 81401Off Market
- $407,5003 bd1 ba1.4k sqft1726 Moonlight Dr, Montrose, CO 81401Off Market
- $406,1003 bd1 ba1.5k sqft1718 Moonlight Dr, Montrose, CO 81401Off Market
- $462,0003 bd2 ba1.6k sqft1730 Moonlight Dr, Montrose, CO 81401Sold
A local agent can set up tours, give advice and negotiate with sellers.
Similar homes
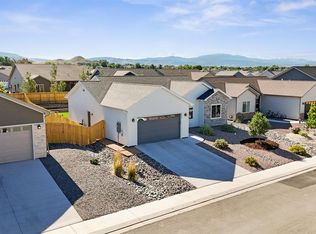
- $460,0004 bd2 ba1.5k sqft1430 Fivemile Creek Avenue, Montrose, CO 81401For Sale
 MLS ID #837516, Andrew Reed. CREN
 - $484,0003 bd2 ba1.5k sqft1708 Freedom Way, Montrose, CO 81401For Sale
 MLS ID #836734, Trena Unrein. CREN
 - $439,9003 bd2 ba1.4k sqft1220 Blue Creek Avenue, Montrose, CO 81401For Sale
 MLS ID #834946, Beckie Pendergrass. CREN
 - $459,0004 bd2 ba1.6k sqft1425 Owl Creek Avenue, Montrose, CO 81401For Sale
 MLS ID #837006, Shawn Carroll. CREN
 - $420,0004 bd2 ba1.4k sqft818 Cow Bell Court, Montrose, CO 81401For SaleMLS ID #837494, Andrew Reed. CREN
- $507,0003 bd2 ba1.6k sqft1244 Peppertree Drive, Montrose, CO 81401For SaleMLS ID #834532, Todd Schroedel. CREN
- $414,9003 bd2 ba1.3k sqft1444 Weminuche Avenue, Montrose, CO 81401For SaleMLS ID #836108, Natalie Patterson. CREN
- $439,0004 bd2 ba1.7k sqft1324 Diamond Hill Street, Montrose, CO 81401For SaleMLS ID #837372, Angela Loewen. CREN
- $519,9003 bd2 ba1.5k sqft1516 Hickory Drive, Montrose, CO 81401For SaleMLS ID #836005, Diana Atha Team. CREN
- $429,9003 bd2 ba1.4k sqft1437 Weminuche Avenue, Montrose, CO 81401For SaleMLS ID #834119, Natalie Patterson. CREN
- $470,0004 bd3 ba1.8k sqft1403 Fivemile Creek Avenue, Montrose, CO 81401For SaleMLS ID #835774, Shawn Carroll. CREN
- $420,0003 bd2 ba1.2k sqft1210 Owl Creek Avenue, Montrose, CO 81401For SaleMLS ID #835453, Debra Harmon. CREN
- $520,0003 bd2 ba1.5k sqft1526 Hickory Drive, Montrose, CO 81401For SaleMLS ID #835934, Glenn McCuen. CREN
- $418,0003 bd2 ba1.2k sqft1333 Weminuche Ave, Montrose, CO 81401For SaleMLS ID #20263117, SHAWN CARROLL, NEXTHOME VIRTUAL. GJARA
- $459,0003 bd2 ba1.6k sqft2516 Glen View Drive, Montrose, CO 81401For SaleMLS ID #836661, Diana Atha Team. CREN
- $509,9993 bd2 ba1.8k sqft3350 Meadows Pkwy, Montrose, CO 81401For SaleMLS ID #20261622, REBECCA TALLENT, PHELPS REAL ESTATE GROUP. GJARA
- $490,0003 bd2 ba1.6k sqft624 Howard Fork Avenue, Montrose, CO 81403For SaleMLS ID #833461, Diana Atha Team. CREN
- $600,0003 bd3 ba2k sqft65681 Kail Court, Montrose, CO 81401For SaleMLS ID #834191, Kendra Barten. CREN
- $449,9003 bd2 ba1.6k sqft3165 Crows Nest Ct, Montrose, CO 81401For SaleMLS ID #20262668, MELISSA ROLBIECKI, THE CHRISTI REECE GROUP. GJARA
- $469,0004 bd2 ba1.9k sqft1416 Colonial Drive, Montrose, CO 81401For SaleMLS ID #832947, Dana Roesener. CREN
