(photos of like Property) Stunning new construction home with a daylight basement, nestled in a rural subdivision just north of Wamego on a tree line lot! Featuring 5 bedrooms and 3 bathrooms, this residence offers an inviting open floor plan. The main level includes two bedrooms with a primary bedroom complete with an en-suite bathroom boasting a dual granite vanity, tiled shower, private toilet, and expansive walk-in closet that connects to the laundry room! A beautiful kitchen showcasing a large island with a hidden pantry and spacious dining area that leads to a well-crafted deck and oversized concrete patio!! Downstairs you'll discover three additional bedrooms and a third bathroom with oversized granite vanity and private toilet and shower space! A wet bar is included in the large family room for entertaining! Completing this great property is a desirable three-car garage! Don’t miss out! *Some photos may be are virtually staged*
Pending
$435,000
17258 Driftwood Bnd, Wamego, KS 66547
5beds
2,950sqft
Single Family Residence
Built in 2026
8,712 Square Feet Lot
$-- Zestimate®
$147/sqft
$-- HOA
What's special
Tree line lotWell-crafted deckDesirable three-car garageBeautiful kitchenSpacious dining areaPrivate toiletDaylight basement
- 164 days |
- 25 |
- 2 |
Zillow last checked:
Listing updated:
Listed by:
Dawn Schultz 785-706-1426,
Prestige Realty & Associates, LLC
Source: FHARMLS as distributed by MLS GRID,MLS#: 20260577
Facts & features
Interior
Bedrooms & bathrooms
- Bedrooms: 5
- Bathrooms: 3
- Full bathrooms: 3
Primary bedroom
- Level: Main
Bedroom 2
- Level: Main
Bedroom 3
- Level: Lower 1
Bedroom 4
- Level: Lower 1
Dining room
- Level: Main
Family room
- Level: Lower 1
Kitchen
- Level: Main
Laundry
- Level: Main
Living room
- Level: Main
Other
- Level: Lower 1
- Dimensions: Bedroom 5
Heating
- Forced Air
Cooling
- Ceiling Fan(s), Central Air
Features
- Kitchen Island, Primary Bathroom, Primary Bedroom Walk-In Closet, Pantry, Ceiling Fan(s)
- Basement: Daylight
Interior area
- Total structure area: 2,950
- Total interior livable area: 2,950 sqft
- Finished area above ground: 1,426
Property
Parking
- Total spaces: 3
- Parking features: Garage
- Garage spaces: 3
Features
- Patio & porch: Patio
- Pool features: None
- Fencing: None
Lot
- Size: 8,712 Square Feet
Details
- Parcel number: 2482802002010010
Construction
Type & style
- Home type: SingleFamily
- Architectural style: Other,Ranch
- Property subtype: Single Family Residence
Materials
- Stone Veneer
- Roof: Asphalt,Less than 5 years
Condition
- Year built: 2026
Community & HOA
HOA
- Has HOA: No
Location
- Region: Wamego
Financial & listing details
- Price per square foot: $147/sqft
- Tax assessed value: $23,900
- Annual tax amount: $2,990
- Date on market: 3/11/2026
- Cumulative days on market: 126 days
- Road surface type: Concrete
Estimated market value
Not available
Estimated sales range
Not available
Not available
Price history
| Date | Event | Price |
|---|---|---|
| 7/6/2026 | Pending sale | $435,000$147/sqft |
Source:  FHARMLS as distributed by MLS GRID #20260577 Report a problem FHARMLS as distributed by MLS GRID #20260577 Report a problem | ||
| 3/11/2026 | Listed for sale | $435,000$147/sqft |
Source: FHARMLS as distributed by MLS GRID #20260577 Report a problem | ||
Public tax history
| Year | Property taxes | Tax assessment |
|---|---|---|
| 2025 | $2,991 +2.2% | $2,868 +28.5% |
| 2024 | $2,926 | $2,232 |
| 2023 | -- | $2,232 +20% |
| 2022 | $2,862 | $1,860 |
Find assessor info on the county website
Monthly payment
Est. payment
Payment breakdown
Explore the cost of this home by adjusting the details. Changes won't be saved.Climate risks
Neighborhood: 66547
Nearby schools
GreatSchools rating
- NACentral Elementary SchoolGrades: PK-2Distance: 2.6 mi
- 8/10Wamego Middle SchoolGrades: 6-8Distance: 1.9 mi
- 6/10Wamego High SchoolGrades: 9-12Distance: 2.5 mi
- $--3 bd2 ba1.4k sqft17254 Driftwood Bnd, Wamego, KS 66547Sold
- $23,900-- bd-- ba-- sqft17262 Driftwood Bnd, Wamego, KS 66547Off Market
- $456,2005 bd3 ba1.4k sqft17250 Driftwood Bnd, Wamego, KS 66547Off Market
- $23,900-- bd-- ba-- sqft17266 Driftwood Bnd, Wamego, KS 66547Off Market
- $412,6005 bd3 ba1.5k sqft6301 Tanglewood Trl, Wamego, KS 66547Off Market
- $326,4003 bd2 ba1.7k sqft17253 Driftwood Bnd, Wamego, KS 66547Off Market
- $455,3006 bd3 ba1.6k sqft17246 Driftwood Bnd, Wamego, KS 66547Off Market
- $24,470-- bd-- ba-- sqft17279 Driftwood Bnd, Wamego, KS 66547Off Market
A local agent can set up tours, give advice and negotiate with sellers.
Similar homes
- $409,9005 bd3 ba3.1k sqft4565 Highway 99, Wamego, KS 66547For Sale
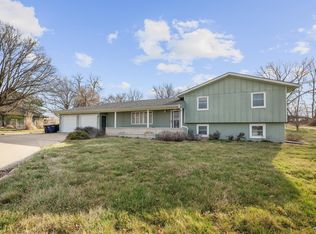
 MLS ID #20260765, Kyle Powers, EXP Realty, LLC. FHARMLS as distributed by MLS GRID
 - $389,9005 bd3 ba3.1k sqft16345 Shadow Cir, Wamego, KS 66547For Sale
 MLS ID #245049, Beckey Cavalieri, ReeceNichols Topeka Elite. Sunflower AOR as distributed by MLS GRID
 - $335,0003 bd2 ba1.6k sqft17292 Driftwood Bnd, Wamego, KS 66547For Sale
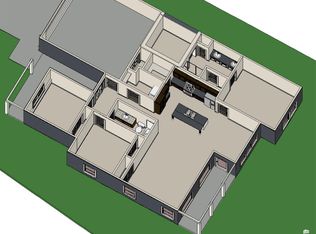 MLS ID #20262090, Dawn Schultz, Prestige Realty & Associates, LLC. FHARMLS as distributed by MLS GRID
 - $398,0003 bd2 ba1.6k sqft111 Feess Cir, Wamego, KS 66547For Sale
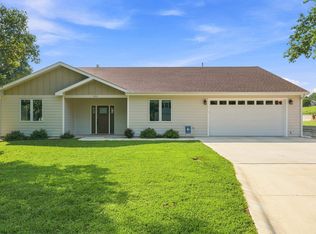 MLS ID #20262152, Terri Hollenbeck, Crossroads Real Estate & Auction LLC. FHARMLS as distributed by MLS GRID
 - $425,0005 bd3 ba3k sqft8397 Zacs Ct, Manhattan, KS 66502For SaleMLS ID #20262291, Cameron Ward, The Alms Group. FHARMLS as distributed by MLS GRID
- $282,0004 bd2 ba2k sqft601 Poplar St, Wamego, KS 66547For SaleMLS ID #20262277, David Renberg, Foundation Realty. FHARMLS as distributed by MLS GRID
- $545,0005 bd3 ba3.9k sqft304 Ruths Ln, Wamego, KS 66547For Sale By Owner
- $399,0003 bd2 ba2.3k sqft1307 6th St, Wamego, KS 66547For SaleMLS ID #11835036, Aimee Nelson, [Re]Think Real Estate. My State MLS
- $385,0004 bd2 ba3.2k sqft312 Snyder Dr, Saint George, KS 66535For SaleMLS ID #20262177, David Renberg, Foundation Realty. FHARMLS as distributed by MLS GRID
- $450,0004 bd3 ba2.9k sqft4750 Christine Cir, Manhattan, KS 66502For SaleMLS ID #20262173, Darcy Tweady, Alliance Realty. FHARMLS as distributed by MLS GRID
- $415,0005 bd3 ba2.7k sqft9946 Rosemary Ln, Manhattan, KS 66502For SaleMLS ID #20261623, Lori Rogge, Gene Francis & Associates. FHARMLS as distributed by MLS GRID
- $450,0005 bd3 ba3.1k sqft4436 Filaree Ct, Manhattan, KS 66502For SaleMLS ID #20262077, Susan Jagerson, RE/MAX Signature Properties. FHARMLS as distributed by MLS GRID
- $425,0005 bd3 ba3.4k sqft1731 Cedar Crest Dr, Manhattan, KS 66503For SaleMLS ID #20262148, Ricci Dillon, ERA High Pointe Realty. FHARMLS as distributed by MLS GRID
- $410,0005 bd4 ba3.1k sqft9155 Lindsey Cir, Manhattan, KS 66502For SaleMLS ID #20261602, Jim A Blanton, Coldwell Banker Real Estate Advisors. FHARMLS as distributed by MLS GRID
- $420,0005 bd3 ba3.3k sqft917 Brierwood Dr, Manhattan, KS 66502For SaleMLS ID #20262088, Phil Ryan, Ryan & Sons REALTORS. FHARMLS as distributed by MLS GRID
- $375,0004 bd2 ba1.9k sqft8867 Regina Ln, Manhattan, KS 66502For SaleMLS ID #20262195, Sridevi Nakka, Platinum Realty LLC. FHARMLS as distributed by MLS GRID
- $489,9005 bd3 ba3.3k sqft4754 Christine Cir, Manhattan, KS 66502For SaleMLS ID #20261616, Brooke Norman - Tapp, Rockhill Real Estate Group. FHARMLS as distributed by MLS GRID
- $445,0005 bd3 ba3k sqft4518 Lamonte Dr, Manhattan, KS 66503For SaleMLS ID #20261074, Jessica Kramer, Rockhill Real Estate Group. FHARMLS as distributed by MLS GRID
- $429,0005 bd4 ba2.9k sqft3913 Deandra Ln, Manhattan, KS 66503For SaleMLS ID #20261987, Randy Kufahl, Rockhill Real Estate Group. FHARMLS as distributed by MLS GRID
- $235,0003 bd2 ba1.6k sqft512 Walnut St, Wamego, KS 66547For SaleMLS ID #20261562, Terri Hollenbeck, Crossroads Real Estate & Auction LLC. FHARMLS as distributed by MLS GRID
