Just like new, open concept floor plan with tons of fresh updates. Bright living room w/bay window. Updated kitchen w/stainless steel appliances included. Open dining space w/built in buffet/wine rack. 3 bedrooms on main. Finished LL with 2nd sitting area & 1/2 bath. Freshly painted, new flooring & wood work. All newer windows & light fixtures. freshly landscaped yard & garden shed included. Call to see this fine home today!!
Pre-foreclosure
Est. $335,000
1726 Lang St, West Bend, WI 53090
3beds
1,408sqft
SingleFamily
Built in 1975
0.31 Acres Lot
$335,000 Zestimate®
$238/sqft
$-- HOA
Overview
- 303 days
- 9
- 0
Facts & features
Interior
Bedrooms & bathrooms
- Bedrooms: 3
- Bathrooms: 2
- Full bathrooms: 2
Heating
- Forced air, Gas
Cooling
- Central
Appliances
- Included: Dishwasher, Dryer, Range / Oven, Refrigerator, Washer
Interior area
- Total interior livable area: 1,408 sqft
Property
Parking
- Total spaces: 2
- Parking features: Garage - Attached
Features
- Exterior features: Vinyl, Wood, Brick
Lot
- Size: 0.31 Acres
Details
- Parcel number: 11200730195
Construction
Type & style
- Home type: SingleFamily
Materials
- Roof: Other
Condition
- Year built: 1975
Community & HOA
Location
- Region: West Bend
- Municipality: West Bend
Financial & listing details
- Price per square foot: $238/sqft
- Tax assessed value: $254,600
- Annual tax amount: $3,916
Foreclosure details
Estimated market value
$335,000
$318,000 - $352,000
$1,901/mo
Price history
| Date | Event | Price |
|---|---|---|
| 2/2/2018 | Sold | $170,000-2.9%$121/sqft |
Source: Public Record Report a problem | ||
| 11/29/2017 | Price change | $175,000-1.6%$124/sqft |
Source: Star Properties, Inc. #1554167 Report a problem | ||
| 10/25/2017 | Price change | $177,900-0.9%$126/sqft |
Source: Star Properties, Inc. #1554167 Report a problem | ||
| 10/9/2017 | Listed for sale | $179,500+20.9%$127/sqft |
Source: Star Properties, Inc. #1554167 Report a problem | ||
| 3/15/2016 | Sold | $148,500-1%$105/sqft |
Source: Agent Provided Report a problem | ||
| 12/14/2015 | Listed for sale | $150,000+62%$107/sqft |
Source: Star Properties, Inc. #1453786 Report a problem | ||
| 10/22/2015 | Sold | $92,600-22.8%$66/sqft |
Source: Agent Provided Report a problem | ||
| 8/25/2015 | Listed for sale | -- |
Source: Auction.com Report a problem | ||
| 5/23/2014 | Listing removed | $119,900$85/sqft |
Source: RE/MAX United #1343009 Report a problem | ||
| 12/31/2013 | Listed for sale | $119,900$85/sqft |
Source: RE/MAX United #1343009 Report a problem | ||
Public tax history
| Year | Property taxes | Tax assessment |
|---|---|---|
| 2025 | $3,916 -3.3% | $254,600 |
| 2024 | $4,048 +40.7% | $254,600 |
| 2023 | $2,877 +2.4% | $254,600 +54.6% |
| 2022 | $2,811 -2.2% | $164,700 |
| 2021 | $2,873 +0.9% | $164,700 |
| 2020 | $2,849 +3.7% | $164,700 |
| 2019 | $2,748 +2.8% | $164,700 |
| 2018 | $2,673 -4.6% | $164,700 +7.2% |
| 2017 | $2,801 -4.2% | $153,600 |
| 2016 | $2,924 -4.2% | $153,600 -4.8% |
| 2015 | $3,054 0% | $161,400 |
| 2014 | $3,054 -7.5% | $161,400 |
| 2013 | $3,301 +2.2% | $161,400 |
| 2012 | $3,231 -0.7% | $161,400 |
| 2011 | $3,255 -4.6% | $161,400 -5.4% |
| 2010 | $3,411 +1.1% | $170,700 |
| 2009 | $3,373 +5.9% | $170,700 |
| 2008 | $3,185 -0.6% | $170,700 |
| 2007 | $3,205 +2.5% | $170,700 |
| 2006 | $3,125 +2% | $170,700 |
| 2005 | $3,062 +2.5% | $170,700 +14.1% |
| 2004 | $2,987 +3% | $149,600 |
| 2003 | $2,901 +6.8% | $149,600 +14.8% |
| 2002 | $2,717 +2.1% | $130,300 |
| 2001 | $2,662 +6% | $130,300 +16% |
| 2000 | $2,510 | $112,300 |
Find assessor info on the county website
Monthly payment
Climate risks
Neighborhood: 53090
Nearby schools
Schools provided by the listing agent
- Elementary: Fairpark
- Middle: Badger
- High: West Bend
- District: West Bend
Source: The MLS. This data may not be complete. We recommend contacting the local school district to confirm school assignments for this home.


Similar homes
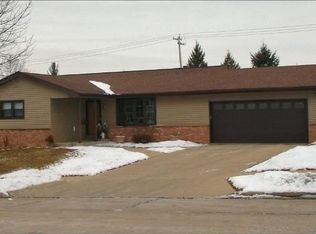
- $335,0003 bd2 ba1.8k sqft297 Lincoln DRIVE S S, West Bend, WI 53095Active
 MLS ID #1983024, Katrina Hanson. WIREX MLS
 - $--4 bd1 ba1.3k sqft204 Hawthorn Dr, West Bend, WI 53095Auction
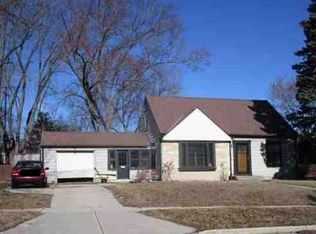 Xome
Xome - $369,9003 bd3 ba1.5k sqft2241 Wallace Lake Rd, West Bend, WI 53090For Sale
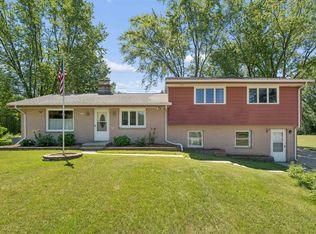 MLS ID #50329167, Dennis J Bates. RANW as distributed by MLS GRID
 - $399,9003 bd2 ba1.6k sqft1525 County Highway A, West Bend, WI 53090Active
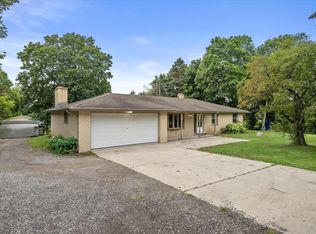 MLS ID #1982882, The Hupke Team*. WIREX MLS
