Over $45K in upgrades! Freshly updated and move-in ready, this light-filled Craftsman backs to serene greenbelt and trails in prime Bethany location. Charming front porch welcomes you into an inviting 2-story entry, where soaring ceilings, abundant natural light, and rich hardwood floors create a warm and elegant ambiance. The remodeled kitchen features white shaker cabinetry, quartz countertops & tile backsplash, and a sunlit eating nook overlooking park-like backyard. Spacious family room flows seamlessly to a composite deck, offering the perfect setting for morning coffee, outdoor dining, or peaceful evenings surrounded by nature. Upstairs offers 3 comfortable bedrooms, including primary retreat with walk-in closet. With NO HOA and easy access to parks, trails, top-rated schools, shopping, and dining, this home offers the perfect blend of natural beauty, convenience, and everyday comfort.
Pending
$595,000
17263 NW Blacktail Dr, Portland, OR 97229
3beds
1,767sqft
:
Get pre-qualified$4,148/mo
Residential, Single Family Residence
Built in 1996
6,098 Square Feet Lot
$-- Zestimate®
$337/sqft
$-- HOA
What's special
White shaker cabinetryComposite deckRemodeled kitchenLight-filled craftsmanSpacious family roomSoaring ceilingsRich hardwood floors
- 37 days |
- 421 |
- 36 |
Likely to sell faster than
Zillow last checked:
Listing updated:
Listed by:
Alice Hsing 503-880-6842,
The Agency Portland
Source: RMLS (OR),MLS#: 477534490
Facts & features
Interior
Bedrooms & bathrooms
- Bedrooms: 3
- Bathrooms: 3
- Full bathrooms: 2
- Partial bathrooms: 1
- Main level bathrooms: 1
Rooms
- Room types: EatingArea, Laundry, Bedroom 2, Bedroom 3, Dining Room, Family Room, Kitchen, Living Room, Primary Bedroom
Primary bedroom
- Features: Bathroom, Double Sinks, Quartz, Vinyl Floor, Walkin Closet, Walkin Shower, Wallto Wall Carpet
- Level: Upper
- Area: 224
- Dimensions: 16 x 14
Bedroom 2
- Features: Closet, Wallto Wall Carpet
- Level: Upper
- Area: 108
- Dimensions: 12 x 9
Bedroom 3
- Features: Closet, Wallto Wall Carpet
- Level: Upper
- Area: 132
- Dimensions: 12 x 11
Dining room
- Features: Hardwood Floors, Vaulted Ceiling
- Level: Main
- Area: 143
- Dimensions: 13 x 11
Family room
- Features: Hardwood Floors, Sliding Doors
- Level: Main
- Area: 182
- Dimensions: 14 x 13
Kitchen
- Features: Dishwasher, Disposal, Pantry, Updated Remodeled, Free Standing Range, Free Standing Refrigerator, Laminate Flooring, Peninsula, Quartz
- Level: Main
Living room
- Features: Fireplace, Hardwood Floors, Vaulted Ceiling
- Level: Main
- Area: 208
- Dimensions: 16 x 13
Heating
- Forced Air, Fireplace(s)
Cooling
- Central Air
Appliances
- Included: Dishwasher, Disposal, Free-Standing Range, Free-Standing Refrigerator, Range Hood, Stainless Steel Appliance(s), Washer/Dryer, Gas Water Heater
- Laundry: Laundry Room
Features
- Quartz, Vaulted Ceiling(s), Closet, Pantry, Updated Remodeled, Peninsula, Bathroom, Double Vanity, Walk-In Closet(s), Walkin Shower, Kitchen Island
- Flooring: Hardwood, Vinyl, Wall to Wall Carpet, Laminate
- Doors: Sliding Doors
- Windows: Double Pane Windows, Vinyl Frames
- Basement: Crawl Space
- Number of fireplaces: 1
- Fireplace features: Gas
Interior area
- Total structure area: 1,767
- Total interior livable area: 1,767 sqft
Video & virtual tour
Property
Parking
- Total spaces: 2
- Parking features: Driveway, On Street, Garage Door Opener, Attached
- Attached garage spaces: 2
- Has uncovered spaces: Yes
Accessibility
- Accessibility features: Garage On Main, Utility Room On Main, Accessibility
Features
- Levels: Two
- Stories: 2
- Patio & porch: Deck, Porch
- Exterior features: Yard
- Fencing: Fenced
- Has view: Yes
- View description: Park/Greenbelt, Trees/Woods
Lot
- Size: 6,098 Square Feet
- Features: Greenbelt, Level, SqFt 5000 to 6999
Details
- Additional structures: ToolShed
- Parcel number: R2050406
Construction
Type & style
- Home type: SingleFamily
- Architectural style: Craftsman
- Property subtype: Residential, Single Family Residence
Materials
- Cement Siding, Lap Siding
- Foundation: Concrete Perimeter
- Roof: Composition
Condition
- Updated/Remodeled
- New construction: No
- Year built: 1996
Utilities & green energy
- Gas: Gas
- Sewer: Public Sewer
- Water: Public
Community & HOA
Community
- Security: Unknown
- Subdivision: Deerfield
HOA
- Has HOA: No
Location
- Region: Portland
Financial & listing details
- Price per square foot: $337/sqft
- Tax assessed value: $553,650
- Annual tax amount: $5,009
- Date on market: 6/18/2026
- Cumulative days on market: 37 days
- Listing terms: Call Listing Agent,Cash,Conventional,FHA,VA Loan
- Road surface type: Concrete, Paved
Estimated market value
Not available
Estimated sales range
Not available
Not available
Price history
| Date | Event | Price |
|---|---|---|
| 7/4/2026 | Pending sale | $595,000$337/sqft |
Source:  RMLS (OR) #477534490 Report a problem RMLS (OR) #477534490 Report a problem | ||
| 6/18/2026 | Listed for sale | $595,000+1.7%$337/sqft |
Source: RMLS (OR) #477534490 Report a problem | ||
| 3/30/2025 | Listing removed | $2,798$2/sqft |
Source: Zillow Rentals Report a problem | ||
| 3/12/2025 | Price change | $2,798-5.2%$2/sqft |
Source: Zillow Rentals Report a problem | ||
| 3/6/2025 | Listed for rent | $2,950$2/sqft |
Source: Zillow Rentals Report a problem | ||
| 9/13/2024 | Listing removed | $2,950$2/sqft |
Source: Zillow Rentals Report a problem | ||
| 8/24/2024 | Listed for rent | $2,950+5.5%$2/sqft |
Source: Zillow Rentals Report a problem | ||
| 3/11/2022 | Listing removed | -- |
Source: Zillow Rental Manager Report a problem | ||
| 3/2/2022 | Listed for rent | $2,795$2/sqft |
Source: Zillow Rental Manager Report a problem | ||
| 2/1/2022 | Sold | $585,000+1.1%$331/sqft |
Source: RMLS (OR) #21435177 Report a problem | ||
| 12/21/2021 | Pending sale | $578,900$328/sqft |
Source: RMLS (OR) #21435177 Report a problem | ||
| 12/13/2021 | Listed for sale | $578,900+4%$328/sqft |
Source: Zillow Offers Report a problem | ||
| 8/27/2021 | Sold | $556,400+75%$315/sqft |
Source: Public Record Report a problem | ||
| 8/2/2007 | Sold | $318,000+88.7%$180/sqft |
Source: Public Record Report a problem | ||
| 1/25/2000 | Sold | $168,500+19.7%$95/sqft |
Source: Public Record Report a problem | ||
| 5/13/1996 | Sold | $140,824$80/sqft |
Source: Public Record Report a problem | ||
Public tax history
| Year | Property taxes | Tax assessment |
|---|---|---|
| 2025 | $5,010 +4.3% | $262,900 +3% |
| 2024 | $4,805 +6.6% | $255,250 +3% |
| 2023 | $4,509 +3.3% | $247,820 +3% |
| 2022 | $4,363 +3.7% | $240,610 |
| 2021 | $4,206 +3.1% | -- |
| 2020 | $4,078 +3.5% | $226,810 +3% |
| 2019 | $3,942 +3.3% | $220,210 |
| 2018 | $3,814 | $220,210 +6.1% |
| 2017 | $3,814 +7.6% | $207,580 +3% |
| 2016 | $3,545 | $201,540 +3% |
| 2015 | $3,545 +3.8% | $195,670 +3% |
| 2014 | $3,414 +4% | $189,980 +3% |
| 2013 | $3,283 +12.3% | $184,450 +3% |
| 2012 | $2,923 +2.7% | $179,080 -30.2% |
| 2011 | $2,847 +2.7% | $256,460 -2% |
| 2010 | $2,773 +2.1% | $261,580 -1.9% |
| 2009 | $2,716 +8.3% | $266,760 -9.9% |
| 2008 | $2,508 +2.5% | $296,150 -4.5% |
| 2007 | $2,446 +11.5% | $310,110 +9.2% |
| 2006 | $2,194 -10% | $284,070 +29.1% |
| 2005 | $2,438 +11.8% | $219,980 +11.1% |
| 2004 | $2,181 -6% | $198,050 -0.2% |
| 2003 | $2,320 +13.6% | $198,510 +7.3% |
| 2002 | $2,042 +3% | $184,960 +5.5% |
| 2001 | $1,982 +10.6% | $175,330 +6.2% |
| 2000 | $1,792 | $165,160 |
Find assessor info on the county website
Monthly payment
Est. payment
Payment breakdown
Explore the cost of this home by adjusting the details. Changes won't be saved.Climate risks
Neighborhood: 97229
Nearby schools
GreatSchools rating
- 8/10Rock Creek Elementary SchoolGrades: K-5Distance: 0.8 mi
- 5/10Five Oaks Middle SchoolGrades: 6-8Distance: 1.9 mi
- 7/10Westview High SchoolGrades: 9-12Distance: 0.7 mi
Schools provided by the listing agent
- Elementary: Rock Creek
- Middle: Five Oaks
- High: Westview
Source: RMLS (OR). This data may not be complete. We recommend contacting the local school district to confirm school assignments for this home.
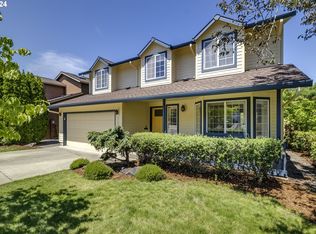
- $650,0004 bd3 ba2.2k sqft17279 NW Blacktail Dr, Portland, OR 97229Sold
- $637,2004 bd3 ba2.2k sqft17247 NW Blacktail Dr, Portland, OR 97229Off Market
- $632,100-- bd3 ba2.2k sqft17295 NW Blacktail Dr, Portland, OR 97229Off Market
- $709,3004 bd3 ba2.2k sqft17231 NW Blacktail Dr, Portland, OR 97229Off Market

- $611,4004 bd2 ba2.2k sqft17256 NW Blacktail Dr, Portland, OR 97229Off Market
- $590,2004 bd3 ba1.8k sqft17272 NW Blacktail Dr, Portland, OR 97229Off Market
- $619,2004 bd3 ba2.2k sqft17317 NW Blacktail Dr, Portland, OR 97229Off Market
- $542,3003 bd2 ba1.5k sqft17215 NW Blacktail Dr, Portland, OR 97229Off Market
A local agent can set up tours, give advice and negotiate with sellers.
Similar homes
- $699,9004 bd3 ba2.3k sqft16050 NW Hackney Dr, Portland, OR 97229Active
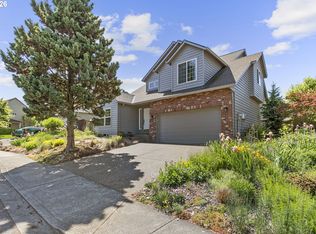
 MLS ID #663512990, Krista Beale, Keller Williams Sunset Corridor. RMLS (OR)
 - $749,9004 bd4 ba2.4k sqft16840 NW Argyle Way, Portland, OR 97229Active
 MLS ID #556199892, Derek Peterson, Better Homes & Gardens Realty. RMLS (OR)
 - $679,0003 bd3 ba1.9k sqft11020 NW Crystal Creek Ln, Portland, OR 97229Active
 MLS ID #188039373, Jenna Hasson, Cascade Hasson Sotheby's International Realty. RMLS (OR)
 - $645,0003 bd3 ba2.2k sqft17500 NW Woodmere Ct, Beaverton, OR 97006Active
 MLS ID #154426261, Alexander Phan, Keller Williams Realty Professionals. RMLS (OR)
 - $649,0004 bd3 ba2.2k sqft16614 NW Tucson St, Beaverton, OR 97006ActiveMLS ID #544284668, Jassi Akkal, Oregon First. RMLS (OR)
- $599,9004 bd3 ba2.2k sqft129 NE Danbury Ave, Hillsboro, OR 97124ActiveMLS ID #555764732, Liza Davis, Keller Williams Sunset Corridor. RMLS (OR)
- $599,9503 bd3 ba1.8k sqft205 NE Milne Rd, Hillsboro, OR 97124ActiveMLS ID #524373778, Ben Farley, Genesis Realty. RMLS (OR)
- $680,0003 bd3 ba1.5k sqft14050 SW Butner Rd, Beaverton, OR 97006ActiveMLS ID #589624731, Tracy Davis-Sharp, Realty One Group Prestige. RMLS (OR)
- $675,0004 bd3 ba2.2k sqft8144 SW Coral Bell Ct, Beaverton, OR 97008ActiveMLS ID #123639442, Grant Massey, RE/MAX Equity Group. RMLS (OR)
- $569,9004 bd3 ba1.8k sqft21160 SW Jay St, Aloha, OR 97003ActiveMLS ID #372983274, Sheila Done, Premiere Property Group, LLC. RMLS (OR)
- $875,0003 bd3 ba2.2k sqft1712 NW Caxton Ct, Portland, OR 97229ActiveMLS ID #396164790, Erin Marie, Realty One Group Prestige. RMLS (OR)
- $570,0003 bd3 ba1.7k sqft7875 SW 184th Ave, Beaverton, OR 97007ActiveMLS ID #718736516, Jan Dempsey, Windermere Heritage. RMLS (OR)
- $675,0004 bd2 ba1.5k sqft9760 SW Inglewood Pl, Portland, OR 97225ActiveMLS ID #507059961, Anita Phipps, Urban Properties Group LLC. RMLS (OR)
- $619,9005 bd3 ba2.4k sqft21242 SW Winterfield Ln, Beaverton, OR 97003ActiveMLS ID #516585485, Katie Fracasso PC, Living Room Realty. RMLS (OR)
- $545,0003 bd2 ba1.6k sqft141 NW Cody Ct, Hillsboro, OR 97124ActiveMLS ID #450523967, Kathleen O'Donnell, ODonnell Group Realty. RMLS (OR)
- $510,0003 bd3 ba1.4k sqft879 SW Windrose Ter, Beaverton, OR 97003ActiveMLS ID #626594098, Vianey Conway, Premiere Property Group, LLC. RMLS (OR)
- $645,0004 bd3 ba2.1k sqft15455 SW Gleneden Dr, Beaverton, OR 97007ActiveMLS ID #659830713, Jennifer Turner, Lovejoy Real Estate. RMLS (OR)
- $545,0003 bd2 ba1.4k sqft1365 SE Duke Dr, Hillsboro, OR 97123ActiveMLS ID #769114904, Rebecca Dunn, Keller Williams Premier Partners. RMLS (OR)
- $649,5004 bd3 ba2.5k sqft5754 SE Pine St, Hillsboro, OR 97123ActiveMLS ID #730323211, Jeanette Johnston, Realty First. RMLS (OR)
- $569,0003 bd3 ba1.4k sqft8962 SW 75th Pl, Portland, OR 97223ActiveMLS ID #377353907, Marissa Sainz, Living Room Realty. RMLS (OR)
