Nestled on a quiet dead-end lane, this two-level, 3,000+ sqft smart-home combines an impressive street presence with refined, light-filled interiors. Facing open nature just across the lane, the home offers exceptional privacy and lovely green views right from the front. The main level greets you with dramatic soaring ceilings, engineered hardwood floors, and a wall of expansive windows. A main-floor office/flexible bedroom near a 3/4 bath with a walk-in shower provides an ideal layout for WFH privacy or multi-generational living.At the heart of the home is a chef's kitchen featuring premium Thermador appliances with three ovens, quartz countertops, and a double island configuration. The living area transitions smoothly to a professionally landscaped, south-facing backyard with a well-maintained lawn and an entertaining patio with a cozy fire pit.Upstairs, the luxury primary suite serves as a true retreat with vaulted ceilings and a spa-like bath with a bright skylight. The second floor also features a private secondary suite with an attached bath, plus a versatile media room flowing into two additional bedrooms and another full bath.Designed for modern convenience, the home is fully hardwired with Nest, Ring, Lutron, Sonos with built-in speakers, and an EV charger. Unbeatable location just minutes from Microsoft, Grass Lawn Park, PCC, SR-520, and top-rated Lake Washington schools. Welcome home to comfort, style, and convenience!
Pending
Listed by: COMPASS • Anna Zhang
$2,298,000
17269 NE 121st Place, Redmond, WA 98052
5beds
3,050sqft
:
Get pre-qualified$13,468/mo
Single Family Residence
Built in 2018
5,998 Square Feet Lot
$-- Zestimate®
$753/sqft
$97/mo HOA
What's special
Well-maintained lawnProfessionally landscaped south-facing backyardDouble island configurationEngineered hardwood floorsLovely green viewsLuxury primary suiteVersatile media room
- 22 days |
- 267 |
- 21 |
Likely to sell faster than
Zillow last checked:
Listing updated:
Listed by:
Anna Zhang,
COMPASS
Source: NWMLS as distributed by MLS GRID,MLS#: 2552655
Facts & features
Interior
Bedrooms & bathrooms
- Bedrooms: 5
- Bathrooms: 4
- Full bathrooms: 2
- 3/4 bathrooms: 2
- Main level bathrooms: 1
- Main level bedrooms: 1
Primary bedroom
- Level: Second
Bedroom
- Level: Second
Bedroom
- Level: Second
Bedroom
- Level: Second
Bedroom
- Level: Main
Bathroom full
- Level: Second
Bathroom full
- Level: Second
Bathroom three quarter
- Level: Second
Bathroom three quarter
- Level: Main
Bonus room
- Level: Second
Den office
- Level: Main
Dining room
- Level: Main
Entry hall
- Level: Main
Great room
- Level: Main
Kitchen with eating space
- Level: Main
Utility room
- Level: Second
Heating
- Fireplace, 90%+ High Efficiency, Forced Air, Electric, Natural Gas
Cooling
- 90%+ High Efficiency
Appliances
- Included: Dishwasher, Disposal, Double Oven, Dryer, Microwave, Refrigerator, Stove(s)/Range(s), Tankless Water Heater, Washer, Dishwasher(s), Dryer(s), Garbage Disposal, Microwave(s), Refrigerator(s), Washer(s), Water Heater: Tankless, Water Heater Location: Garage
Features
- Bath Off Primary, Dining Room, High Tech Cabling, Loft, Pantry
- Flooring: Ceramic Tile, Engineered Hardwood, Carpet
- Windows: Dbl Pane/Storm Window, Skylight(s)
- Basement: None
- Number of fireplaces: 1
- Fireplace features: Gas, Main Level: 1, Fireplace
Interior area
- Total structure area: 3,050
- Total interior livable area: 3,050 sqft
Video & virtual tour
Property
Parking
- Total spaces: 4
- Parking features: Driveway, Attached Garage
- Has attached garage: Yes
- Covered spaces: 2
- Uncovered spaces: 2
Features
- Levels: Two
- Stories: 2
- Entry location: Main
- Patio & porch: Second Primary Bedroom, Bath Off Primary, Dbl Pane/Storm Window, Dining Room, Fireplace, High Tech Cabling, Loft, Pantry, Skylight(s), SMART Wired, Vaulted Ceiling(s), Walk-In Closet(s), Water Heater, Wine/Beverage Refrigerator
- Has view: Yes
- View description: Territorial
Lot
- Size: 5,998 Square Feet
- Features: Curbs, Dead End Street, Paved, Sidewalk, Cable TV, Electric Car Charging, Fenced-Fully, Gas Available, High Speed Internet, Patio
- Topography: Level
Details
- Parcel number: 2355090420
- Zoning description: Jurisdiction: City
- Special conditions: Standard
Construction
Type & style
- Home type: SingleFamily
- Architectural style: Modern,2 Story
- Property subtype: Single Family Residence
Materials
- Cement/Concrete, Wood Siding
- Foundation: Poured Concrete
- Roof: Composition
Condition
- Very Good
- Year built: 2018
- Major remodel year: 2018
Details
- Builder name: Tri Pointe Homes
Utilities & green energy
- Electric: Company: Puget Sound Energy
- Sewer: Sewer Connected, Company: City of Redmond
- Water: Public, Company: City of Redmond
- Utilities for property: Comcast, Ziply Fiber
Community & HOA
Community
- Features: CCRs, Park, Playground
- Subdivision: Education Hill
HOA
- Services included: Common Area Maintenance, Road Maintenance
- HOA fee: $290 quarterly
Location
- Region: Redmond
Financial & listing details
- Price per square foot: $753/sqft
- Tax assessed value: $2,119,000
- Annual tax amount: $17,818
- Date on market: 7/10/2026
- Cumulative days on market: 23 days
- Listing terms: Conventional
- Inclusions: Dishwasher(s), Double Oven, Dryer(s), Garbage Disposal, Microwave(s), Refrigerator(s), Stove(s)/Range(s), Washer(s)
Estimated market value
Not available
Estimated sales range
Not available
Not available
Price history
| Date | Event | Price |
|---|---|---|
| 7/14/2026 | Pending sale | $2,298,000$753/sqft |
Source:  NWMLS as distributed by MLS GRID #2552655 Report a problem NWMLS as distributed by MLS GRID #2552655 Report a problem | ||
| 7/10/2026 | Listed for sale | $2,298,000+66%$753/sqft |
Source: NWMLS as distributed by MLS GRID #2552655 Report a problem | ||
| 8/2/2018 | Sold | $1,384,720$454/sqft |
Source: NWMLS as distributed by MLS GRID #1254000 Report a problem | ||
Public tax history
| Year | Property taxes | Tax assessment |
|---|---|---|
| 2025 | $17,818 +22.1% | $2,119,000 +14.1% |
| 2024 | $14,589 +12.9% | $1,857,000 +18.9% |
| 2023 | $12,919 -9.7% | $1,562,000 -19.7% |
| 2022 | $14,302 +22.1% | $1,946,000 +42.9% |
| 2021 | $11,710 +8.5% | $1,362,000 +17.4% |
| 2020 | $10,792 -3.6% | $1,160,000 -4.6% |
| 2019 | $11,193 +15.2% | $1,216,000 +11.1% |
| 2018 | $9,716 | $1,095,000 |
Find assessor info on the county website
Monthly payment
Est. payment
Payment breakdown
Explore the cost of this home by adjusting the details. Changes won't be saved.Climate risks
Neighborhood: North Redmond
Nearby schools
GreatSchools rating
- 9/10Clara Barton Elementary SchoolGrades: K-5Distance: 0.1 mi
- 9/10Redmond Middle SchoolGrades: 6-8Distance: 1.2 mi
- 10/10Redmond High SchoolGrades: 9-12Distance: 1 mi
Schools provided by the listing agent
- Elementary: Clara Barton Elem
- Middle: Redmond Middle
- High: Redmond High
Source: NWMLS as distributed by MLS GRID. This data may not be complete. We recommend contacting the local school district to confirm school assignments for this home.
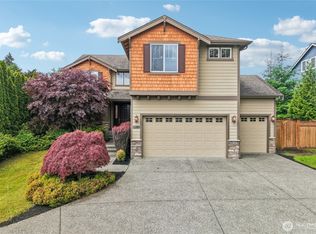
- $1,950,0004 bd3 ba3k sqft17280 NE 120th Way, Redmond, WA 98052Sold
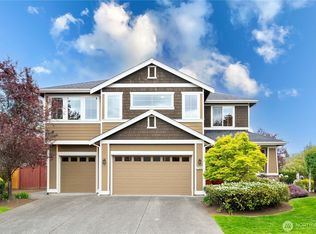
- $2,195,0005 bd3 ba3.2k sqft17288 NE 120th Way, Redmond, WA 98052Sold
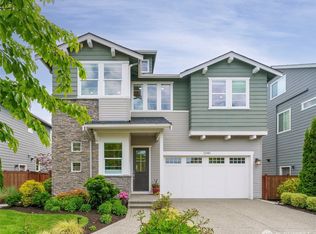
- $2,350,0004 bd3 ba3.2k sqft12140 173rd Pl NE, Redmond, WA 98052Sold
- $2,200,0004 bd3 ba2.8k sqft12160 173rd Pl NE, Redmond, WA 98052Sold
- $1,475,0003 bd3 ba2.4k sqft17252 NE 119th Way, Redmond, WA 98052For Sale
- $2,300,0005 bd4 ba2.9k sqft17360 NE 122nd St, Redmond, WA 98052Sold
- $1,784,0005 bd3 ba2.9k sqft17374 NE 119th Way, Redmond, WA 98052Sold
- $2,450,0004 bd3 ba3.7k sqft12025 175th Ct NE, Redmond, WA 98052Sold
A local agent can set up tours, give advice and negotiate with sellers.
Similar homes
- $2,898,0005 bd5 ba3.6k sqftGreystone Prd Ph Iv, Redmond, WA 98052Active
 MLS ID #2559571, Karishma Kiri. NWMLS as distributed by MLS GRID
 - $2,149,9955 bd4 ba3.7k sqftLegacy Farms Estates, Woodinville, WA 98072Active
 MLS ID #2559619, Aashika Vora. NWMLS as distributed by MLS GRID
 - $2,245,0005 bd4 ba3.4k sqft17655 86th Avenue NE, Bothell, WA 98011Active
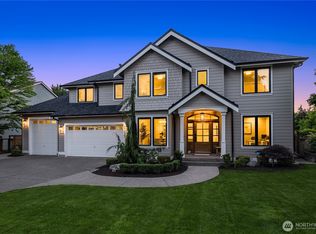 MLS ID #2549686, Mikaela Ji. NWMLS as distributed by MLS GRID
 - $2,248,8834 bd4 ba3.4k sqftMilam's Hidden Terrace, Bothell, WA 98011Active
 MLS ID #2561579, Rod L. Koon. NWMLS as distributed by MLS GRID
 - $2,149,9955 bd4 ba3.7k sqft14470 133rd Pl NE, Woodinville, WA 98072New ConstructionDR Horton
- $2,266,0005 bd5 ba4.2k sqft3004 230th Place SE, Bothell, WA 98021ActiveMLS ID #2534191, Hemalatha Venu. NWMLS as distributed by MLS GRID
- $1,750,0005 bd3 ba3k sqft13932 131st Lane NE, Kirkland, WA 98034ActiveMLS ID #2551564, Tianyu Chen. NWMLS as distributed by MLS GRID
- $2,068,0005 bd3 ba3.2k sqftTerrene Homes, Sammamish, WA 98074ActiveMLS ID #2542737, Irene Mendoza. NWMLS as distributed by MLS GRID
- $2,175,0005 bd4 ba3.6k sqft2508 Audubon Park Drive SE, Sammamish, WA 98075ActiveMLS ID #2557207, Brett Duncan. NWMLS as distributed by MLS GRID
- $2,135,0005 bd5 ba4.3k sqft17840 86th Avenue NE, Bothell, WA 98011ActiveMLS ID #2562822, Carly Boyd. NWMLS as distributed by MLS GRID
- $2,750,0005 bd5 ba3.7k sqft10425 NE 112th Street, Kirkland, WA 98033ActiveMLS ID #2523995, Andrea K. Aberman. NWMLS as distributed by MLS GRID
- $2,100,0005 bd4 ba4k sqftElliot Estates, Bothell, WA 98011ActiveMLS ID #2547836, Phil Greely. NWMLS as distributed by MLS GRID
- $1,749,9505 bd3 ba2.7k sqft13006 135th Place NE, Kirkland, WA 98034ActiveMLS ID #2521373, Uzma Munir Hamid. NWMLS as distributed by MLS GRID
- $3,150,0005 bd5 ba4.2k sqft8110 135th Place NE, Redmond, WA 98052ActiveMLS ID #2552048, Brad Cahill. NWMLS as distributed by MLS GRID
- $1,980,0005 bd4 ba4k sqftLake Park To City Of Seattle Add, Kirkland, WA 98034ActiveMLS ID #2490612, Lisa Pickert. NWMLS as distributed by MLS GRID
- $2,390,0005 bd5 ba4.2k sqftJaycee Court, Brier, WA 98036ActiveMLS ID #2560559, Michael Lee. NWMLS as distributed by MLS GRID
- from $2,146,9956 bd3 ba3.4k sqftOrchid Plan, Rosewood Court, Kirkland, WA 98033New ConstructionDR Horton
- $1,999,9996 bd4 ba4.3k sqftTalon Ridge At Bothell, Bothell, WA 98011ActiveMLS ID #2535278, Andrew Maglalang-Weakley. NWMLS as distributed by MLS GRID
- $1,624,9504 bd3 ba2.9k sqftThe Portico On Finn Hill, Kirkland, WA 98034ActiveMLS ID #2557680, Robert E. Hawk. NWMLS as distributed by MLS GRID
- $2,435,0005 bd5 ba3.8k sqftVine Valley Estates, Woodinville, WA 98072ActiveMLS ID #2469669, Susan T. Jones. NWMLS as distributed by MLS GRID
