Welcome to this exceptional executive home in Sarnia's desirable north end. Deceptively spacious from the street, this remarkable residence offers approximately 5,900 sq. ft. of beautifully finished living space on a mature 72' x 120' lot, just minutes from the sandy shores and breathtaking sunsets of Lake Huron. Step inside to a grand foyer highlighted by a dramatic three-storey solid marble feature wall, setting the tone for the exceptional design and craftsmanship found throughout the home. Completely transformed in 2017 under the direction of a professional designer, every detail was thoughtfully curated to create a timeless blend of luxury, comfort, and functionality. Designed for both elegant entertaining and everyday living, this impressive home features 4+1 bedrooms and 4 bathrooms, including a luxurious main floor primary suite complete with a spectacular custom walk-in dressing room featuring a granite centre island, creating a boutique-style experience unlike anything else. Soaring vaulted ceilings with exposed wood beams, expansive principal rooms, and a stunning designer kitchen with an oversized island provide the perfect setting for family gatherings and entertaining. The fully finished walkout lower level offers exceptional additional living space with a dedicated home theatre, expansive games and recreation room, and flexible space for guests, hobbies, or an office or gym. Additional highlights include an extra-wide double garage, 200-amp electrical service, an upgraded ¾-inch water line, underground sprinklers and a brand-new furnace (2025). Located within the highly sought-after Cathcart and Sacred Heart school districts, this is a rare opportunity to own one of Sarnia's premier family homes where thoughtful design, exceptional craftsmanship, and an unbeatable location come together beautifully.
For sale
C$1,075,000
1727 Mater Dr, Sarnia, ON N7S 3S4
5beds
Single Family Residence
Built in 1979
-- sqft lot
$-- Zestimate®
C$--/sqft
C$-- HOA
What's special
Expansive principal roomsDedicated home theatreExtra-wide double garageUnderground sprinklers
- 22 days |
- 106 |
- 1 |
Zillow last checked:
Listing updated:
Listed by:
Madison Twose, Sales Person,
Exp Realty, Brokerage Brokerage
Source: Windsor-Essex County AOR,MLS®#: 26016850 Originating MLS®#: Sarnia-Lambton Association of REALTORS®
Originating MLS®#: Sarnia-Lambton Association of REALTORS®Facts & features
Interior
Bedrooms & bathrooms
- Bedrooms: 5
- Bathrooms: 4
- Full bathrooms: 2
- 1/2 bathrooms: 2
Heating
- Natural Gas, Forced Air, Furnace
Cooling
- Central Air
Appliances
- Included: Dishwasher, Dryer, Refrigerator, Stove, Washer, Gas Water Heater
Features
- Walk-In Closet
- Flooring: Carpet
- Basement: Walk-Out Access,Finished
- Number of fireplaces: 4
- Fireplace features: Fireplace 1 Fuel (Wood), Fireplace 2 Fuel (Electric), Fireplace 1 (Conventional/Natural), Fireplace 2 (Insert)
Property
Parking
- Total spaces: 2
- Parking features: Concrete Drive, Double Width Or More Drive, Double Garage, Attached
- Attached garage spaces: 2
- Has uncovered spaces: Yes
Features
- Levels: Two
- Patio & porch: Sundeck, Covered Porch
- Exterior features: Balcony
- Fencing: Fenced Yard
- On waterfront: Yes
- Waterfront features: Waterfront Nearby, Sandy Beach
- Frontage length: 73.00
Lot
- Features: Landscaped, Playground Nearby, Shopping Nearby, Wooded, Underground Sprinkler System, Acreage Info (Unknown)
Details
- Zoning: RES
Construction
Type & style
- Home type: SingleFamily
- Architectural style: Bungalow
- Property subtype: Single Family Residence
Materials
- Aluminum/Vinyl, Brick
- Foundation: Concrete Perimeter
- Roof: Asphalt Shingle
Condition
- Year built: 1979
Utilities & green energy
- Sewer: Sanitary
- Water: Municipal Water
- Utilities for property: Water Connected, Sewer Connected
Community & HOA
Community
- Features: Walking Trails Nearby
Location
- Region: Sarnia
Financial & listing details
- Annual tax amount: C$8,966
- Date on market: 7/15/2026
- Inclusions: Fridge, Stove, Dishwasher, Range Hood, Washer, Dryer, Theatre Room Screen, Projector, Speakers & Receiver, Electronic Theatre Couches, Pool Table
- Ownership: Freehold
M
Madison Twose, Sales Person
(519) 381-3499
By pressing Contact Agent, you agree that the real estate professional identified above may call/text you about your search, which may involve use of automated means and pre-recorded/artificial voices. You don't need to consent as a condition of buying any property, goods, or services. Message/data rates may apply. You also agree to our Terms of Use. Zillow does not endorse any real estate professionals. We may share information about your recent and future site activity with your agent to help them understand what you're looking for in a home.
Price history
| Date | Event | Price |
|---|---|---|
| 7/15/2026 | Listed for sale | C$1,075,000 |
Source:  Windsor-Essex County AOR #26016850 Report a problem Windsor-Essex County AOR #26016850 Report a problem | ||
Public tax history
Tax history is unavailable.
Climate risks
Neighborhood: N7S
Nearby schools
GreatSchools rating
- 5/10Garfield Elementary SchoolGrades: PK-5Distance: 4.2 mi
- 5/10Holland Woods Middle SchoolGrades: 6-8Distance: 4.4 mi
- 7/10Blue Water Middle CollegeGrades: 9-12Distance: 4.5 mi
- C$575,0004 bd2 ba-- sqft1732 Rutherglen Close, Sarnia, ON N7S3R9For Sale

- C$---- bd1 ba-- sqft1730 Murphy Rd, Sarnia, ON N7S6G8Off Market
- C$--4 bd2 ba2.6k sqft1773 Modeland Rd, Sarnia, ON N7S5M6Off Market
- C$499,0003 bd3 ba-- sqft1114 Lakeshore Rd, Sarnia, ON N7V2V8For Sale
- C$529,9003 bd3 ba-- sqft1593 Murphy Rd, Sarnia, ON N7S2Z4For Sale
- C$614,0006 bd3 ba-- sqft1100 Bruce St, Sarnia, ON N7V3B3For Sale
- C$449,9004 bd1 ba-- sqft1126 Cathcart Blvd, Sarnia, ON N7S2H5For Sale
- C$749,9003 bd2 ba1.7k sqft613 Sweetbay Cres, Sarnia, ON N7S0A8For Sale
Similar homes
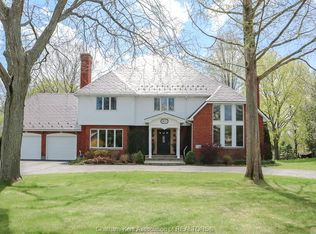
- C$1,059,0006 bd4 ba-- sqft1821 Blackwell Rd, Sarnia, ON N7X 1A7For Sale
 MLS ID #26015010, Drew Deighton, Sales Person, Realty Connects Inc. Brokerage. Windsor-Essex County AOR
 - C$849,9005 bd3 ba3.8k sqft1614 Blackwell Rd, Sarnia, ON N7X 1A4For Sale
 MLS ID #26016964, Madison Twose, Sales Person, Exp Realty, Brokerage Brokerage. Windsor-Essex County AOR
 - C$575,0004 bd2 ba-- sqft1732 Rutherglen Close, Sarnia, ON N7S 3R9For SaleMLS ID #26018470, Katie Fleischer, Sales Person, Initia Real Estate (Ontario) Ltd. Brokerage. Windsor-Essex County AOR
- C$1,169,0005 bd3 ba2.5k sqft2056 Blackwell Rd #7T-7H4, Sarnia, ON N7T 7H4For Sale
 MLS ID #26012902, Dave Mandeville, Sales Person, Initia Real Estate (Ontario) Ltd. Brokerage. Windsor-Essex County AOR
 - C$1,100,0005 bd3 ba-- sqft184 Sandpiper Dr, Sarnia, ON N7S 0B6For SaleMLS ID #26015518, Catherine Fazio, Sales Person, Initia Real Estate (Ontario) Ltd. Brokerage. Windsor-Essex County AOR
- C$979,9005 bd4 ba2.5k sqft875 Magnolia Ln, Sarnia, ON N7S 0G3For SaleMLS ID #26013531, Sara Toukan, Sales Person, Remax Capital Diamond Realty Brokerage. Windsor-Essex County AOR
- C$614,0006 bd3 ba-- sqft1100 Bruce St, Sarnia, ON N7V 3B3For SaleMLS ID #X13459670, JN REALTY. TRREB
- C$549,9004 bd3 ba-- sqft1207 Echo Rd, Sarnia, ON N7S 3K2For SaleMLS ID #26015555, Carla Macgregor, Sales Person, Initia Real Estate (Ontario) Ltd. Brokerage. Windsor-Essex County AOR
- C$829,9006 bd4 ba-- sqft608 Sweetbay Cres, Sarnia, ON N7S 0A8For SaleMLS ID #26016311, Katie Fleischer, Sales Person, Initia Real Estate (Ontario) Ltd. Brokerage. Windsor-Essex County AOR
- C$1,099,9004 bd3 ba2.1k sqft3633 Egremont Rd, Plympton Wyoming, ON N0N 1E0For SaleMLS ID #26012051, Chynna Dasilva, Sales Person, Exp Realty, Brokerage Brokerage. Windsor-Essex County AOR
- C$1,149,9004 bd3 ba-- sqft8676 Vance Dr, Lambton Shores, ON N0N 1J7For SaleMLS ID #26018547, Karli Prong, Sales Person, Keller Williams Lifestyle Realty, Brokerage Brokerage. Windsor-Essex County AOR
- $659,9004 bd3 ba3.7k sqft2900 Woodstock Cir, Port Huron, MI 48060For Sale
 MLS ID #20261058527, Rhonda Bessette, Realty Executives Home Towne. Realcomp II
 - $589,9004 bd3 ba2.3k sqft4399 Pine Grove Ave, Fort Gratiot, MI 48059For Sale
 MLS ID #50216445, Daniel Lovell, Ironstone Realty. MiRealSource
 - C$749,9003 bd2 ba1.7k sqft613 Sweetbay Cres, Sarnia, ON N7S 0A8For SaleMLS ID #40824320, Randhir Dhaliwal, Broker, RE/MAX REAL ESTATE CENTRE INC., BROKERAGE. ITSO
- $889,9003 bd2 ba2.5k sqft3345 Beach Road, Port Huron Charter Township, MI 48060For SaleMLS ID #20261030771, Robert Walker. eXp Realty
- C$1,199,0004 bd4 ba-- sqft750 Saint Clair Pkwy, Saint Clair, ON N0N 1G0For SaleMLS ID #X13615326, ACCSELL REALTY INC.. TRREB
- $889,9003 bd2 ba2.5k sqft3345 Beach Rd, Port Huron, MI 48060For SaleMLS ID #20261030771, Robert Walker, EXP Realty - Marysville. Realcomp II
- $1,500,0004 bd4 ba5k sqft8178 Lakeshore Rd, Lakeport, MI 48059For SaleMLS ID #50217180, Mark Ellis, Real Estate One Port Huron. MiRealSource
- C$625,0004 bd2 ba-- sqft685 Amesbury Ct, Sarnia, ON N7V 2P9For SaleMLS ID #X13513720, ROYAL LEPAGE SIGNATURE REALTY. TRREB
- C$624,9997 bd2 ba-- sqft867 Wellington St, Sarnia, ON N7T 1J4For SaleMLS ID #X13602806, RE/MAX MILLENNIUM REAL ESTATE. TRREB
