Updated 4-Bedroom Home in Prime Family Neighborhood! Beautifully renovated 4BR/3BA home close to shopping, dining, and top-rated schools. Features include a spacious Great Room with wood-burning fireplace, Family/Game Room, and tucked away workshop/storage. The modern kitchen boasts new cabinets, quartz countertops, stainless steel appliances, and an island with breakfast bar- perfect for entertaining!Updated flooring and lighting throughout. Enjoy a large yard with space for gardening or family fun. Don’t miss this move-in-ready gem!
Pending
$415,900
1727 Ramblewood Way, Snellville, GA 30078
4beds
2,207sqft
:
Get pre-qualified$2,672/mo
Single Family Residence, Residential
Built in 1983
0.5 Acres Lot
$412,000 Zestimate®
$188/sqft
$-- HOA
What's special
Island with breakfast barStainless steel appliancesModern kitchenNew cabinetsQuartz countertops
- 157 days |
- 15 |
- 0 |
Zillow last checked:
Listing updated:
Listed by:
Kerry Henry,
Dalton Wade, Inc. 888-668-8283
Source: FMLS GA,MLS#: 7730381
Facts & features
Interior
Bedrooms & bathrooms
- Bedrooms: 4
- Bathrooms: 3
- Full bathrooms: 2
- 1/2 bathrooms: 1
Rooms
- Room types: Attic, Basement
Primary bedroom
- Features: None
- Level: None
Bedroom
- Features: None
Primary bathroom
- Features: Double Vanity
Dining room
- Features: Great Room
Kitchen
- Features: Cabinets White
Heating
- Central
Cooling
- Ceiling Fan(s), Central Air
Appliances
- Included: Dishwasher, Electric Cooktop
- Laundry: Laundry Room
Features
- Beamed Ceilings
- Flooring: Luxury Vinyl
- Windows: None
- Basement: Bath/Stubbed
- Number of fireplaces: 1
- Fireplace features: Brick
- Common walls with other units/homes: No Common Walls
Interior area
- Total structure area: 2,207
- Total interior livable area: 2,207 sqft
Video & virtual tour
Property
Parking
- Total spaces: 4
- Parking features: Garage, Garage Door Opener
- Garage spaces: 2
Accessibility
- Accessibility features: None
Features
- Levels: Two
- Stories: 2
- Patio & porch: None
- Exterior features: None
- Pool features: None
- Spa features: None
- Fencing: Back Yard
- Has view: Yes
- View description: Neighborhood
- Waterfront features: None
- Body of water: None
Lot
- Size: 0.5 Acres
- Features: Cleared, Level
Details
- Additional structures: None
- Parcel number: R5073 044
- Other equipment: None
- Horse amenities: None
Construction
Type & style
- Home type: SingleFamily
- Architectural style: A-Frame
- Property subtype: Single Family Residence, Residential
Materials
- Brick Veneer, Cedar, Cement Siding
- Foundation: Block
- Roof: Composition
Condition
- Resale
- New construction: No
- Year built: 1983
Utilities & green energy
- Electric: 220 Volts
- Sewer: Septic Tank
- Water: Public
- Utilities for property: Cable Available, Electricity Available, Natural Gas Available
Green energy
- Energy efficient items: None
- Energy generation: None
Community & HOA
Community
- Features: None
- Security: Fire Alarm
- Subdivision: Deerfield Commons
HOA
- Has HOA: No
Location
- Region: Snellville
Financial & listing details
- Price per square foot: $188/sqft
- Tax assessed value: $364,500
- Annual tax amount: $1,410
- Date on market: 3/6/2026
- Cumulative days on market: 148 days
- Electric utility on property: Yes
- Road surface type: Asphalt
Estimated market value
$412,000
$391,000 - $433,000
$2,246/mo
Price history
| Date | Event | Price |
|---|---|---|
| 4/1/2026 | Pending sale | $415,900$188/sqft |
Source:  FMLS GA #7730381 Report a problem FMLS GA #7730381 Report a problem | ||
| 3/6/2026 | Listed for sale | $415,900-3.3%$188/sqft |
Source: FMLS GA #7730381 Report a problem | ||
| 10/29/2025 | Listing removed | $429,900$195/sqft |
Source: FMLS GA #7623702 Report a problem | ||
| 7/30/2025 | Listed for sale | $429,900+399.9%$195/sqft |
Source: FMLS GA #7623702 Report a problem | ||
| 5/1/1984 | Sold | $86,000$39/sqft |
Source: Agent Provided Report a problem | ||
Public tax history
| Year | Property taxes | Tax assessment |
|---|---|---|
| 2025 | $532 | $145,800 +9.3% |
| 2024 | $532 +36.8% | $133,360 +0.8% |
| 2023 | $389 -26.9% | $132,360 +15.7% |
| 2022 | $532 | $114,440 +27% |
| 2021 | -- | $90,080 +10.8% |
| 2020 | $939 +0.5% | $81,280 |
| 2019 | $935 | $81,280 +26.5% |
| 2018 | $935 -49.8% | $64,240 +20.6% |
| 2016 | $1,864 +7.1% | $53,280 +6.5% |
| 2015 | $1,740 | $50,040 +4.6% |
| 2014 | $1,740 +21% | $47,840 +15.1% |
| 2013 | $1,438 | $41,560 |
| 2012 | -- | $41,560 |
| 2011 | -- | $41,560 -34% |
| 2010 | -- | $62,960 |
| 2009 | -- | $62,960 +7.4% |
| 2007 | -- | $58,640 |
| 2006 | -- | $58,640 |
| 2005 | -- | $58,640 +21.8% |
| 2004 | $644 -0.4% | $48,160 |
| 2003 | $646 -50.1% | $48,160 |
| 2002 | $1,295 +1.3% | $48,160 +7.9% |
| 2001 | $1,278 | $44,640 |
Find assessor info on the county website
Monthly payment
Est. payment
Payment breakdown
Explore the cost of this home by adjusting the details. Changes won't be saved.Climate risks
Neighborhood: Pinehurst
Nearby schools
GreatSchools rating
- 10/10Pharr Elementary SchoolGrades: PK-5Distance: 0.5 mi
- 7/10Couch Middle SchoolGrades: 6-8Distance: 2.4 mi
- 8/10Grayson High SchoolGrades: 9-12Distance: 4.9 mi
Schools provided by the listing agent
- Elementary: Pharr
- Middle: Couch
- High: Grayson
Source: FMLS GA. This data may not be complete. We recommend contacting the local school district to confirm school assignments for this home.
- $355,0003 bd2 ba1.5k sqft1737 Ramble Wood Way, Snellville, GA 30078Sold

- $370,0003 bd4 ba2.3k sqft1717 Ramblewood Way, Snellville, GA 30078Sold
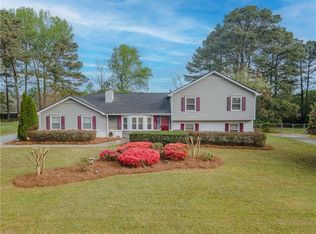
- $462,3003 bd4 ba2.4k sqft1645 Woodberry Run Dr, Snellville, GA 30078Off Market

- $465,1004 bd3 ba3k sqft1655 Woodberry Run Dr, Snellville, GA 30078Off Market
- $493,3003 bd3 ba2.9k sqft1635 Woodberry Run Dr, Snellville, GA 30078Off Market
- $482,9003 bd3 ba2.8k sqft1665 Woodberry Run Dr, Snellville, GA 30078Off Market
- $485,5003 bd3 ba2.9k sqft1625 Woodberry Run Dr, Snellville, GA 30078Off Market
- $462,9003 bd3 ba2.5k sqft1675 Woodberry Run Dr, Snellville, GA 30078Off Market
A local agent can set up tours, give advice and negotiate with sellers.
Similar homes
- $375,0004 bd3 ba2.2k sqft1656 Ramblewood Way, Snellville, GA 30078Active

 MLS ID #10792651, Kathy Coots, Keller Williams Realty Atl. Partners. GAMLS
 - $415,0004 bd3 ba2.5k sqft3065 Oak Meadow Dr, Snellville, GA 30078Pending
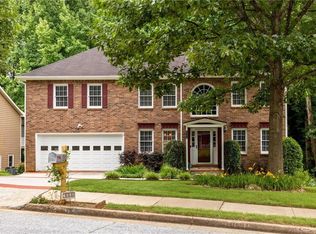
 MLS ID #7796590, Brendan Jones, Keller Williams Realty Intown ATL. FMLS GA
 - $443,6003 bd2 ba1.9k sqft2272 Kimberley Way, Snellville, GA 30078For Sale
 MLS ID #7752065, LINDA OLNEY SIKES, Virtual Properties Realty. Biz. FMLS GA
 - $392,5004 bd3 ba2.2k sqft788 Flowers Xing, Lawrenceville, GA 30044Off Market
- $329,9003 bd2 ba2k sqft2868 Hickory Ln, Snellville, GA 30078PendingMLS ID #10789348, Kathryn Brown, Heartland Real Estate. GAMLS
- $350,0003 bd2 ba2k sqft1167 Hutch Ln, Snellville, GA 30078Active Under ContractMLS ID #10801983, Jennifer Nguyen, LPT Realty. GAMLS
- $395,0004 bd3 ba1.9k sqft1230 Skipping Rock Ln, Grayson, GA 30017ActiveMLS ID #10689611, Robert Komar, Keller Williams Community Partners. GAMLS
- $370,0003 bd2 ba2.4k sqft1155 Lakeridge Ct, Grayson, GA 30017ActiveMLS ID #10801196, Jennifer Anderson, Keller Williams Lanier Partners. GAMLS
- $419,9004 bd2 ba2.7k sqft4852 Arrowhead Trail West SW, Lilburn, GA 30047ActiveMLS ID #10803308, Modern Traditions Realty Group, RE/MAX Center. GAMLS
- $361,9994 bd3 ba1.8k sqft3202 Summit Glen Dr, Loganville, GA 30052ActiveMLS ID #10800878, Brad Echols, Extol Realty. GAMLS
- $399,9003 bd2 ba1.9k sqft1262 Bowman Rd, Lawrenceville, GA 30045ActiveMLS ID #10808646, Stephanie Febo, Crye-Leike, Realtors. GAMLS
- $424,9003 bd3 ba3k sqft860 Scenic Lake Dr, Lawrenceville, GA 30045ActiveMLS ID #10792565, Alyssa Douglas, GA Realty LLC. GAMLS
- $399,0004 bd4 ba3.1k sqft4985 Mink Livsey Rd, Snellville, GA 30039Active Under ContractMLS ID #10767225, Ashley Swepson, Virtual Properties Realty.Net. GAMLS
- $365,0003 bd3 ba2k sqft160 Deanna Ct, Lawrenceville, GA 30046ActiveMLS ID #10769878, Mauricio Villa, Redfin Corporation. GAMLS
- $395,0004 bd3 ba-- sqft3651 Forest Glen Trl, Lawrenceville, GA 30044Active Under ContractMLS ID #10803522, Carol Lilly, Orchard Brokerage, LLC. GAMLS
- $425,0004 bd3 ba3.2k sqft336 Connemara Xing, Lawrenceville, GA 30044ActiveMLS ID #10792396, EmpowerHome Team Atlanta, Keller Williams Realty First Atlanta. GAMLS
- $374,0003 bd3 ba2.2k sqft392 Princeton Way, Lawrenceville, GA 30044For SaleMLS ID #7787930, Mary Davis, Johnny Walker Realty. FMLS GA
- $410,0004 bd3 ba2.5k sqft1960 Rocksram Dr, Buford, GA 30519Active Under ContractMLS ID #10783751, Karla Albertini, Keller Williams Realty Atl. Partners. GAMLS
- $429,9004 bd3 ba1.9k sqft6697 Gunstock Ln, Tucker, GA 30084ActiveMLS ID #10810118, Rod Gary, Weichert Realtors Cara & Assoc. GAMLS
- $415,0003 bd3 ba2.1k sqft1660 Burnt Oak Way, Dacula, GA 30019ActiveMLS ID #10808734, Savannah Sanders, Michael Carr and Associates. GAMLS
