Welcome to this spacious 2,509-square-foot single-story home featuring four bedrooms, two full bathrooms, and one half bathroom. The formal dining area showcases hardwood flooring and a vaulted ceiling, creating an inviting space for gatherings.
The well-appointed kitchen offers stone countertops, abundant cabinetry, generous storage space, tile flooring, and a wide arched opening that provides an open, connected feel. The living room features a fireplace, while central heating and air conditioning provide year-round comfort.
A dedicated laundry room adds convenience with built-in cabinetry, tile flooring, and a utility sink, providing additional storage and workspace.
Step outside to a private backyard featuring an in-ground swimming pool, patio, and concrete decking. Stucco privacy walls enclose the outdoor space, creating an ideal setting for relaxing or entertaining.
With its spacious single-level layout, ample storage, and private outdoor amenities, this Sand Storm Drive property offers comfort, convenience, and functionality
Active
$630,000
1727 Sand Storm Dr, Henderson, NV 89074
4beds
2,509sqft
Single Family Residence
Built in 1995
7,405 Square Feet Lot
$615,400 Zestimate®
$251/sqft
$87/mo HOA
What's special
- 24 days
- 1,273
- 99
Zillow last checked:
Listing updated:
Listed by:
Athena M. Wallace S.0174738 (702)683-9198,
BHHS Nevada Properties
Source: LVR,MLS#: 2829505 Originating MLS: Greater Las Vegas Association of Realtors Inc
Facts & features
Interior
Bedrooms & bathrooms
- Bedrooms: 4
- Bathrooms: 3
- Full bathrooms: 2
- 1/2 bathrooms: 1
Primary bedroom
- Description: Ceiling Fan,Downstairs,Walk-In Closet(s)
- Dimensions: 15x16
Bedroom 2
- Description: Ceiling Fan,Downstairs,Telephone Jack
- Dimensions: 11x14
Bedroom 3
- Description: Ceiling Fan
- Dimensions: 11x12
Bedroom 4
- Description: Ceiling Fan,Telephone Jack,TV/ Cable
- Dimensions: 12x10
Primary bathroom
- Description: Double Sink,Make Up Table,Separate Shower,Tub With Jets
Dining room
- Description: Living Room/Dining Combo
- Dimensions: 15x11
Family room
- Description: Ceiling Fan,Downstairs,Entertainment Center,Separate Family Room
- Dimensions: 19x14
Kitchen
- Description: Breakfast Nook/Eating Area,Granite Countertops,Island
Living room
- Description: Entry Foyer,Front
- Dimensions: 15x16
Heating
- Central, Gas, Multiple Heating Units
Cooling
- Central Air, Electric, 2 Units
Appliances
- Included: Built-In Gas Oven, Double Oven, Dryer, Dishwasher, Disposal, Microwave, Refrigerator, Washer
- Laundry: Gas Dryer Hookup, Laundry Room
Features
- Ceiling Fan(s), Primary Downstairs
- Flooring: Carpet, Linoleum, Tile, Vinyl
- Number of fireplaces: 1
- Fireplace features: Electric, Family Room
Interior area
- Total structure area: 2,509
- Total interior livable area: 2,509 sqft
Video & virtual tour
Property
Parking
- Total spaces: 3
- Parking features: Attached, Exterior Access Door, Garage, Garage Door Opener, Inside Entrance, Open
- Attached garage spaces: 3
- Has uncovered spaces: Yes
Features
- Stories: 1
- Patio & porch: Covered, Patio
- Exterior features: Patio, Private Yard, Irrigation Sprinklers
- Has private pool: Yes
- Pool features: In Ground, Private
- Has spa: Yes
- Fencing: Block,Back Yard
Lot
- Size: 7,405 Square Feet
- Features: Drip Irrigation/Bubblers, Desert Landscaping, Landscaped, Rocks, Trees, < 1/4 Acre
Details
- Parcel number: 17816311057
- Zoning description: Single Family
- Horse amenities: None
Construction
Type & style
- Home type: SingleFamily
- Architectural style: One Story
- Property subtype: Single Family Residence
Materials
- Roof: Tile
Condition
- Year built: 1995
Utilities & green energy
- Electric: Photovoltaics None
- Sewer: Public Sewer
- Water: Public
- Utilities for property: Underground Utilities
Community & HOA
Community
- Subdivision: Reserve
HOA
- Has HOA: Yes
- Services included: Maintenance Grounds
- HOA fee: $260 quarterly
- HOA name: Legacy Village
- HOA phone: 702-458-2580
Location
- Region: Henderson
Financial & listing details
- Price per square foot: $251/sqft
- Tax assessed value: $448,889
- Annual tax amount: $3,226
- Date on market: 10/25/2026
- Listing agreement: Exclusive Right To Sell
- Listing terms: Cash,Conventional,FHA,VA Loan
- Ownership: Single Family Residential
Estimated market value
$615,400
$585,000 - $646,000
$3,293/mo
Price history
| Date | Event | Price |
|---|---|---|
| 10/26/2026 | Listed for sale | $630,000+169.2%$251/sqft |
Source:  LVR #2829505 Report a problem | ||
| 10/19/2001 | Sold | $234,000+22.8%$93/sqft |
Source: Public Record Report a problem | ||
| 7/21/1995 | Sold | $190,500$76/sqft |
Source: Public Record Report a problem | ||
| 9/30/1994 | Sold | $190,500$76/sqft |
Source: Public Record Report a problem | ||
Public tax history
| Year | Property taxes | Tax assessment |
|---|---|---|
| 2026 | $3,229 +3% | $157,111 +0.2% |
| 2025 | $3,134 +3% | $156,809 +1.7% |
| 2024 | $3,044 +3% | $154,177 +13.4% |
| 2023 | $2,955 +3% | $135,930 +6% |
| 2022 | $2,869 +3% | $128,221 +1.6% |
| 2021 | $2,785 +1.3% | $126,239 +4.5% |
| 2020 | $2,750 +4.8% | $120,860 +6.1% |
| 2019 | $2,625 +6.9% | $113,961 |
| 2018 | $2,455 | $113,961 -1.3% |
| 2017 | $2,455 | $115,499 +8.4% |
| 2016 | $2,455 +0.2% | $106,559 +14% |
| 2015 | $2,450 +3% | $93,434 +17.3% |
| 2014 | $2,379 | $79,669 |
| 2013 | -- | $79,669 -10.9% |
| 2012 | -- | $89,380 -2.1% |
| 2011 | -- | $91,316 -7.2% |
| 2010 | -- | $98,394 -26.7% |
| 2009 | -- | $134,246 |
| 2008 | -- | $134,246 -20.1% |
| 2007 | -- | $168,004 +0.5% |
| 2006 | -- | $167,242 +55.2% |
| 2005 | -- | $107,741 +11.7% |
| 2004 | -- | $96,467 +15.2% |
| 2003 | -- | $83,720 +11.6% |
| 2002 | -- | $75,050 +1.6% |
| 2001 | -- | $73,890 |
Find assessor info on the county website
Monthly payment
Est. payment
Payment breakdown
Explore the cost of this home by adjusting the details. Changes won't be saved.Climate risks
Neighborhood: Green Valley South
Nearby schools
Schools provided by the listing agent
- Elementary: Bartlett, Selma,Bartlett, Selma
- Middle: Greenspun
- High: Green Valley
Source: LVR. This data may not be complete. We recommend contacting the local school district to confirm school assignments for this home.


Similar homes
- $660,0004 bd3 ba3.2k sqft2107 Eaglepath Cir, Henderson, NV 89074For Sale
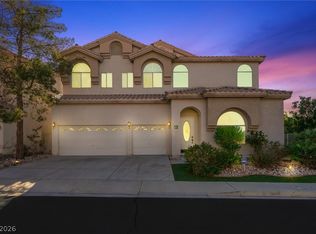 MLS ID #2834854, Kevin M. Deveraux, Simply Vegas. LVR
- $635,0004 bd3 ba2.5k sqft1674 Long Horizon Ct, Henderson, NV 89074For Sale
 MLS ID #2804985, Linda M. Sunada, Signature Real Estate Group. LVR
- $--5 bd3 ba2.1k sqft1721 Talon Ave, Henderson, NV 89074Auction
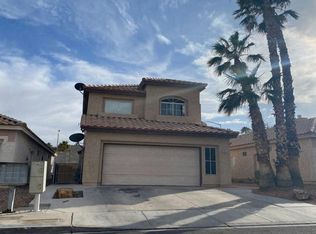 Auction.com 2
- $700,0004 bd3 ba3k sqft57 Ancient Hills Ln, Henderson, NV 89074For Sale
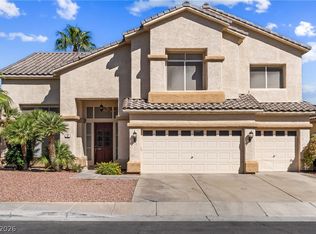 MLS ID #2821168, Molly Rhyan Schwartz, Redfin. LVR
