Welcome to this beautifully maintained 4-bedroom, 3-bath home in the heart of South Flower Mound, offering an exceptional combination of spacious living, stylish updates, and an unbeatable location with no HOA! Conveniently located near top-rated schools, scenic parks, shopping, dining, DFW Airport, and major highways, this home delivers both comfort and convenience.
From the moment you step inside, soaring vaulted ceilings, abundant natural light, and freshly refinished hardwood flooring create a warm yet elegant atmosphere. The open-concept floor plan flows seamlessly from the formal living and dining areas into the spacious family room, highlighted by a cozy gas fireplace and updated tile flooring throughout the first floor.
The kitchen is thoughtfully designed with granite countertops, a breakfast bar, built-in cabinetry, pantry, and stainless steel appliances including a cooktop and double oven — perfect for both everyday living and entertaining. A versatile downstairs bedroom with a walk-in closet and full bath offers flexibility as a guest suite, home office, or multi-generational living space.
Upstairs, the oversized primary suite serves as a relaxing retreat featuring dual sinks, separate vanities, a jetted tub, separate shower, and a spacious walk-in closet. An expansive game room and additional split bedrooms provide both privacy and functionality for modern living.
Step outside to your own private backyard oasis complete with a sparkling pool featuring a recently repaired spillway and hot tub, covered patio, spacious backyard and outdoor kitchen— ideal for year-round entertaining and relaxation.
At this price point, it is rare to find a home that offers this much space, this many updates, and such a desirable location all in one package. Come see it in person and experience everything this exceptional home has to offer.
Pending
Price cut: $10K (7/15)
$519,000
1728 Forest Glen Dr, Flower Mound, TX 75028
4beds
2,848sqft
Single Family Residence
Built in 1992
6,882 Square Feet Lot
$507,200 Zestimate®
$182/sqft
$-- HOA
What's special
Sparkling poolCozy gas fireplaceHot tubSpacious backyardOutdoor kitchenPrivate backyard oasisOpen-concept floor plan
- 71 days |
- 513 |
- 18 |
Likely to sell faster than
Zillow last checked:
Listing updated:
Listed by:
Sunny Lee 0814324,
Texas Legacy Realty 469-855-4430
Source: NTREIS,MLS#: 21229402
Facts & features
Interior
Bedrooms & bathrooms
- Bedrooms: 4
- Bathrooms: 3
- Full bathrooms: 3
Primary bedroom
- Level: First
- Dimensions: 19 x 13
Bedroom
- Level: Second
- Dimensions: 15 x 14
Bedroom
- Level: Second
- Dimensions: 14 x 11
Bedroom
- Level: First
- Dimensions: 13 x 12
Primary bathroom
- Level: First
- Dimensions: 16 x 9
Dining room
- Level: First
- Dimensions: 17 x 12
Family room
- Level: First
- Dimensions: 18 x 14
Game room
- Level: Second
- Dimensions: 21 x 17
Kitchen
- Level: First
- Dimensions: 13 x 10
Living room
- Level: First
- Dimensions: 18 x 13
Utility room
- Level: First
- Dimensions: 10 x 7
Heating
- Central, Electric, Natural Gas
Cooling
- Central Air, Ceiling Fan(s)
Appliances
- Included: Double Oven, Dishwasher, Gas Cooktop, Disposal, Microwave
- Laundry: Laundry in Utility Room, Stacked
Features
- Decorative/Designer Lighting Fixtures, Eat-in Kitchen, Granite Counters, High Speed Internet, Cable TV, Vaulted Ceiling(s), Walk-In Closet(s)
- Flooring: Ceramic Tile, Hardwood
- Has basement: No
- Number of fireplaces: 1
- Fireplace features: Gas Log
Interior area
- Total interior livable area: 2,848 sqft
Video & virtual tour
Property
Parking
- Total spaces: 2
- Parking features: Covered
- Attached garage spaces: 2
- Covered spaces: 1
Features
- Levels: Two
- Stories: 2
- Patio & porch: Covered
- Exterior features: Built-in Barbecue, Barbecue, Outdoor Grill, Outdoor Kitchen, Rain Gutters
- Pool features: Pool
- Fencing: Back Yard
Lot
- Size: 6,882 Square Feet
Details
- Parcel number: R163489
Construction
Type & style
- Home type: SingleFamily
- Architectural style: Traditional,Detached
- Property subtype: Single Family Residence
Materials
- Brick, Concrete, Wood Siding
- Foundation: Slab
- Roof: Composition
Condition
- Year built: 1992
Utilities & green energy
- Sewer: Public Sewer
- Water: Public
- Utilities for property: Electricity Available, Sewer Available, Water Available, Cable Available
Community & HOA
Community
- Subdivision: Sherwood Estate
HOA
- Has HOA: No
Location
- Region: Flower Mound
Financial & listing details
- Price per square foot: $182/sqft
- Tax assessed value: $497,000
- Annual tax amount: $6,445
- Date on market: 6/4/2026
- Cumulative days on market: 68 days
- Listing terms: Cash,Conventional,FHA,VA Loan
Estimated market value
$507,200
$482,000 - $533,000
$4,593/mo
Price history
| Date | Event | Price |
|---|---|---|
| 7/25/2026 | Pending sale | $519,000$182/sqft |
Source: NTREIS #21229402 Report a problem | ||
| 7/15/2026 | Price change | $519,000-1.9%$182/sqft |
Source: NTREIS #21229402 Report a problem | ||
| 6/4/2026 | Listed for sale | $529,000-3.6%$186/sqft |
Source: NTREIS #21229402 Report a problem | ||
| 9/5/2025 | Listing removed | $3,250$1/sqft |
Source: Zillow Rentals Report a problem | ||
| 8/20/2025 | Listed for rent | $3,250-9.7%$1/sqft |
Source: Zillow Rentals Report a problem | ||
| 8/2/2025 | Listing removed | $3,600$1/sqft |
Source: Zillow Rentals Report a problem | ||
| 7/29/2025 | Listing removed | $549,000$193/sqft |
Source: NTREIS #20970351 Report a problem | ||
| 7/21/2025 | Listed for rent | $3,600+9.1%$1/sqft |
Source: Zillow Rentals Report a problem | ||
| 7/11/2025 | Price change | $549,000-1.8%$193/sqft |
Source: NTREIS #20970351 Report a problem | ||
| 6/24/2025 | Price change | $559,000-1%$196/sqft |
Source: NTREIS #20970351 Report a problem | ||
| 6/15/2025 | Listed for sale | $564,900$198/sqft |
Source: NTREIS #20970351 Report a problem | ||
| 6/12/2025 | Listing removed | $564,900$198/sqft |
Source: NTREIS #20843363 Report a problem | ||
| 2/14/2025 | Listed for sale | $564,900$198/sqft |
Source: NTREIS #20843363 Report a problem | ||
| 2/11/2025 | Listing removed | $564,900$198/sqft |
Source: NTREIS #20791774 Report a problem | ||
| 1/11/2025 | Price change | $564,900-0.9%$198/sqft |
Source: NTREIS #20791774 Report a problem | ||
| 12/11/2024 | Listed for sale | $569,900$200/sqft |
Source: NTREIS #20791774 Report a problem | ||
| 12/9/2024 | Contingent | $569,900$200/sqft |
Source: NTREIS #20791774 Report a problem | ||
| 12/6/2024 | Listed for sale | $569,900-2.6%$200/sqft |
Source: NTREIS #20791774 Report a problem | ||
| 9/8/2024 | Listing removed | $585,000$205/sqft |
Source: NTREIS #20703668 Report a problem | ||
| 8/15/2024 | Listed for sale | $585,000+48.1%$205/sqft |
Source: NTREIS #20703668 Report a problem | ||
| 7/24/2023 | Listing removed | -- |
Source: Zillow Rentals Report a problem | ||
| 7/17/2023 | Price change | $3,300-2.9%$1/sqft |
Source: Zillow Rentals Report a problem | ||
| 7/3/2023 | Listed for rent | $3,400$1/sqft |
Source: Zillow Rentals Report a problem | ||
| 5/7/2020 | Listing removed | $395,000$139/sqft |
Source: RE/MAX Dallas Suburbs #14287828 Report a problem | ||
| 3/13/2020 | Pending sale | $395,000$139/sqft |
Source: RE/MAX Dallas Suburbs #14287828 Report a problem | ||
Public tax history
| Year | Property taxes | Tax assessment |
|---|---|---|
| 2025 | $6,445 -15.6% | $497,000 -6.8% |
| 2024 | $7,638 -18.6% | $533,000 -3.1% |
| 2023 | $9,388 +0.6% | $550,000 +9.6% |
| 2022 | $9,331 +17.5% | $501,831 +23% |
| 2021 | $7,942 +6.6% | $407,942 +4.5% |
| 2020 | $7,453 +1.7% | $390,448 +1.3% |
| 2019 | $7,330 +2.5% | $385,444 +6.5% |
| 2018 | $7,150 +16.5% | $362,020 +6.9% |
| 2017 | $6,136 | $338,800 +10% |
| 2016 | $6,136 +3.9% | $308,000 +10% |
| 2015 | $5,905 | $280,000 |
| 2014 | $5,905 | $280,000 +8.6% |
| 2013 | $5,905 | $257,797 +1.9% |
| 2012 | -- | $253,070 -0.4% |
| 2011 | -- | $254,194 -1.8% |
| 2010 | -- | $258,878 -1% |
| 2009 | -- | $261,427 +7.2% |
| 2007 | $5,416 -1.4% | $243,885 +4.4% |
| 2006 | $5,493 +6.7% | $233,497 +6.7% |
| 2005 | $5,150 | $218,867 +0.5% |
| 2004 | -- | $217,769 -1.6% |
| 2002 | -- | $221,234 +7.9% |
| 2001 | -- | $205,064 |
Find assessor info on the county website
Monthly payment
Est. payment
Payment breakdown
Explore the cost of this home by adjusting the details. Changes won't be saved.Climate risks
Neighborhood: Sherwood Estates
Nearby schools
GreatSchools rating
- 9/10Donald Elementary SchoolGrades: PK-5Distance: 0.7 mi
- 9/10Forestwood Middle SchoolGrades: 6-8Distance: 0.6 mi
- 9/10Flower Mound High SchoolGrades: 9-12Distance: 2.1 mi
Schools provided by the listing agent
- Elementary: Donald
- Middle: Forestwood
- High: Flower Mound
- District: Lewisville ISD
Source: NTREIS. This data may not be complete. We recommend contacting the local school district to confirm school assignments for this home.
- $475,8003 bd2 ba1.8k sqft1724 Forest Glen Dr, Flower Mound, TX 75028Off Market
- $473,9003 bd2 ba2.2k sqft1732 Forest Glen Dr, Flower Mound, TX 75028Off Market
- $471,1003 bd2 ba2.5k sqft1729 Marian Ln, Flower Mound, TX 75028Off Market
- $537,7004 bd3 ba3.2k sqft1733 Marian Ln, Flower Mound, TX 75028Off Market

- $608,000-- bd2 ba2.9k sqft1720 Forest Glen Dr, Flower Mound, TX 75028Off Market
- $--4 bd3 ba2.7k sqft1736 Forest Glen Dr, Flower Mound, TX 75028Sold
- $--4 bd2 ba2.2k sqft1725 Marian Ln, Flower Mound, TX 75028Sold
- $559,9003 bd2 ba2.1k sqft2116 Friar Ct, Flower Mound, TX 75028Off Market
A local agent can set up tours, give advice and negotiate with sellers.
Similar homes
- $515,0004 bd3 ba2.5k sqft2009 Brook Ln, Flower Mound, TX 75028For Sale
 MLS ID #21324933, Katie Saldivar. NTREIS
 - $620,0004 bd3 ba2.9k sqft1716 Marian Ln, Flower Mound, TX 75028For Sale
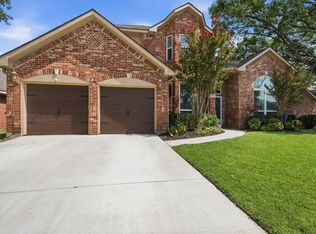 MLS ID #21341810, Dan Sexton. NTREIS
 - $624,9004 bd3 ba2.7k sqft2409 Candlebrook Dr, Flower Mound, TX 75028For Sale
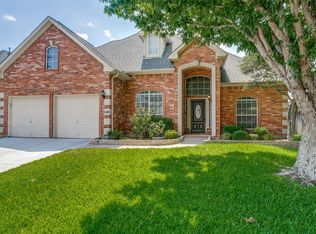 MLS ID #21333355, Deepa Lakshm Ramachandran. NTREIS
 - $649,9904 bd3 ba3.2k sqft1600 Shadywood Ln, Flower Mound, TX 75028For Sale
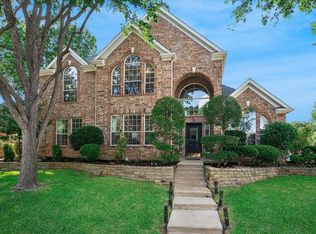 MLS ID #21345632, Roxanne Stanford. NTREIS
 - $599,0004 bd3 ba2.6k sqft2421 Hunters Run, Flower Mound, TX 75028For SaleMLS ID #21302013, Elizabeth Gassos. NTREIS
- $620,0004 bd3 ba2.9k sqft401 Marlow Dr, Flower Mound, TX 75028For SaleMLS ID #21290875, Sarah Case. NTREIS
- $749,9894 bd3 ba3k sqft1500 Ash Grove Ct, Flower Mound, TX 75028For SaleMLS ID #21352704, Joy Rice. NTREIS
- $549,9903 bd2 ba2.5k sqft622 Meadowcrest Dr, Highland Village, TX 75077For SaleMLS ID #21038281, Sherry Hazrati. NTREIS
- $550,0004 bd3 ba3.3k sqft3312 Marymount Dr, Denton, TX 76210For SaleMLS ID #21351981, Eric Schrader. NTREIS
- $522,0004 bd3 ba1.9k sqft1339 Barclay Dr, Carrollton, TX 75007For SaleMLS ID #21338929, Rachel Lankri. NTREIS
- $657,5004 bd4 ba2.9k sqft4233 Sandra Lynn Dr, Flower Mound, TX 75022For SaleMLS ID #21287756, Russell Rhodes. NTREIS
- $515,0004 bd3 ba2.4k sqft4048 Kirkmeadow Ln, Dallas, TX 75287For SaleMLS ID #21330372, Rennie Meriwether. NTREIS
- $550,0004 bd3 ba3k sqft851 Branch Crossing, Lantana, TX 76226For SaleMLS ID #21292728, Kimberly Blasi. NTREIS
- $530,0004 bd2 ba2.3k sqft5205 Teddington Park Dr, Plano, TX 75023For SaleMLS ID #21338261, Jessica Maddern. NTREIS
- $549,9004 bd4 ba3.2k sqft208 Equestrian Rd, Hickory Creek, TX 75065For SaleMLS ID #21312894, Marci Barton. NTREIS
- $540,0004 bd4 ba3.5k sqft750 Peco St, Argyle, TX 76226For SaleMLS ID #21289094, Collin Roberts. NTREIS
- $538,0003 bd2 ba2.2k sqft9316 Preston Trl, Irving, TX 75063For SaleMLS ID #21332940, WilsonC Chan. NTREIS
- $549,9004 bd3 ba3k sqft13827 Plum Valley Dr, Frisco, TX 75033For SaleMLS ID #21354336, Tammy Lowe. NTREIS
- $499,0004 bd3 ba2.4k sqft115 Honeysuckle Dr, Justin, TX 76247For SaleMLS ID #21345102, Tara Bosco. NTREIS
- $469,0004 bd3 ba3.1k sqft1709 Sunflower Dr, Corinth, TX 76210For SaleMLS ID #21282291, Rachel Robertson. NTREIS
