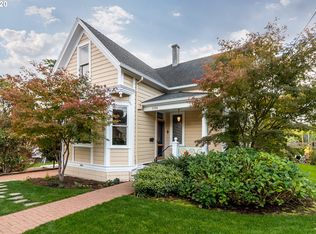
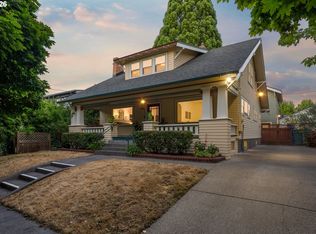
Welcome to a consciously restored Queen Anne that will leave you in awe. The main living spaces feature light-filled rooms, high ceilings, stunning stained glass windows, reclaimed materials, period light fixtures and appliances, built-ins, pocket doors, and a classic fireplace. The home also boasts a beautifully updated kitchen and bathrooms, along with a brand new water heater and furnace for complete peace of mind.The basement with it's separate entrance has been transformed into a fantastic, rentable 1-bedroom lower unit while still maintaining a basement for storage. This self-contained space is fully equipped with a kitchenette, a full bathroom, and a private washer and dryer, offering a great opportunity for rental income or multi-generational living.Step outside to a sunny back patio overlooking a breathtaking garden. Artisans came together for this creation, with custom wrought iron by Laura Sol and the mastery of rock wall expert Gabriel Weiss combining to create this truly exquisite outdoor space. [Home Energy Score = 2. HES Report at https://rpt.greenbuildingregistry.com/hes/OR10187301]
Pending
$1,100,000
1728 SE Lambert St, Portland, OR 97202
4beds
2,580sqft
Residential, Single Family Residence
Built in 1901
4,791 Square Feet Lot
$-- Zestimate®
$426/sqft
$-- HOA
What's special
Classic fireplaceSunny back patioBeautifully updated kitchenBreathtaking gardenLight-filled roomsReclaimed materialsHigh ceilings
- 24 days
- 1,170
- 104
Zillow last checked:
Listing updated:
Listed by:
Kara Girod 503-544-5722,
MORE Realty
Source: RMLS (OR),MLS#: 119782180
Facts & features
Interior
Bedrooms & bathrooms
- Bedrooms: 4
- Bathrooms: 3
- Full bathrooms: 3
- Main level bathrooms: 1
Rooms
- Room types: Bedroom 4, 2nd Kitchen, Library, Bedroom 2, Bedroom 3, Dining Room, Family Room, Kitchen, Living Room, Primary Bedroom
Primary bedroom
- Level: Upper
Bedroom 2
- Level: Upper
Bedroom 3
- Level: Upper
Bedroom 4
- Level: Lower
Dining room
- Level: Main
Kitchen
- Level: Main
Living room
- Level: Main
Heating
- Forced Air 90, Mini Split
Cooling
- Has cooling: Yes
Appliances
- Included: Dishwasher, Free-Standing Refrigerator, Range Hood, Stainless Steel Appliance(s), Gas Water Heater
- Laundry: Laundry Room
Features
- Vaulted Ceiling(s), Quartz
- Flooring: Concrete, Hardwood, Heated Tile
- Windows: Double Pane Windows
- Basement: Partially Finished,Separate Living Quarters Apartment Aux Living Unit
- Number of fireplaces: 1
- Fireplace features: Gas
Interior area
- Total structure area: 2,580
- Total interior livable area: 2,580 sqft
Property
Parking
- Parking features: Driveway
- Has uncovered spaces: Yes
Features
- Stories: 3
- Patio & porch: Porch
- Exterior features: Garden, Gas Hookup, Yard
Lot
- Size: 4,791 Square Feet
- Features: Level, SqFt 3000 to 4999
Details
- Additional structures: GasHookup, ToolShed, SeparateLivingQuartersApartmentAuxLivingUnit
- Parcel number: R143163
Construction
Type & style
- Home type: SingleFamily
- Architectural style: Victorian
- Property subtype: Residential, Single Family Residence
Materials
- Cedar
- Foundation: Concrete Perimeter
- Roof: Composition
Condition
- Resale
- New construction: No
- Year built: 1901
Utilities & green energy
- Gas: Gas Hookup, Gas
- Sewer: Public Sewer
- Water: Public
Community & HOA
HOA
- Has HOA: No
Location
- Region: Portland
Financial & listing details
- Price per square foot: $426/sqft
- Tax assessed value: $813,160
- Annual tax amount: $9,869
- Date on market: 9/9/2026
- Cumulative days on market: 24 days
- Listing terms: Cash,Conventional,FHA,VA Loan
- Road surface type: Concrete
Estimated market value
Not available
Estimated sales range
Not available
Not available
Price history
| Date | Event | Price |
|---|---|---|
| 9/23/2026 | Pending sale | $1,100,000$426/sqft |
Source:  RMLS (OR) #119782180 Report a problem RMLS (OR) #119782180 Report a problem | ||
| 9/10/2026 | Listed for sale | $1,100,000+17%$426/sqft |
Source: RMLS (OR) #119782180 Report a problem | ||
| 11/30/2020 | Sold | $940,000+73%$364/sqft |
Source: Public Record Report a problem | ||
| 9/28/2012 | Sold | $543,225+288%$211/sqft |
Source: Public Record Report a problem | ||
| 10/23/1997 | Sold | $140,000$54/sqft |
Source: Public Record Report a problem | ||
Public tax history
| Year | Property taxes | Tax assessment |
|---|---|---|
| 2025 | $9,869 +3.7% | $366,270 +3% |
| 2024 | $9,514 +4% | $355,610 +3% |
| 2023 | $9,149 +2.2% | $345,260 +3% |
| 2022 | $8,951 +1.7% | $335,210 +3% |
| 2021 | $8,799 +9% | $325,450 +3% |
| 2020 | $8,072 +3.8% | $315,980 +3% |
| 2019 | $7,776 | $306,780 +3% |
| 2018 | $7,776 | $297,850 |
Find assessor info on the county website
Monthly payment
Est. payment
Payment breakdown
Explore the cost of this home by adjusting the details. Changes won't be saved.Climate risks
Neighborhood: Sellwood-Moreland
Nearby schools
Schools provided by the listing agent
- Elementary: Llewellyn
- Middle: Sellwood
- High: Cleveland
Source: RMLS (OR). This data may not be complete. We recommend contacting the local school district to confirm school assignments for this home.
Similar homes
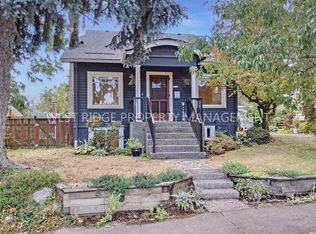
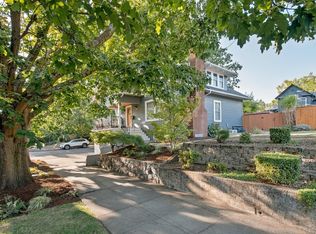
- $695,0002 bd2 ba2.4k sqft703 SE Tenino St, Portland, OR 97202Active
 MLS ID #608551657, Sara Bakkum, Premiere Property Group, LLC. RMLS (OR)
 - $815,0004 bd2 ba3k sqft7349 SE 30th Ave, Portland, OR 97202Active
 MLS ID #102818291, Julie Brown, Keller Williams Realty Portland Elite. RMLS (OR)
 - $1,199,0004 bd2 ba2.9k sqft2528 SE 43rd Ave, Portland, OR 97206Active
 MLS ID #547817221, Andrew Pienovi, Christie's International Real Estate Evergreen. RMLS (OR)
 - $1,095,0004 bd4 ba3k sqft530 SE 70th Ave, Portland, OR 97215Active
 MLS ID #394071644, Tracy Wiens, Neighborhood Works. RMLS (OR)
 - $890,0004 bd4 ba3.8k sqft2328 SW Broadway Dr, Portland, OR 97201ActiveMLS ID #784757199, Joe Menashe, Windermere Realty Trust. RMLS (OR)
- $890,0003 bd2 ba3.1k sqft1740 SE 47th Ave, Portland, OR 97215ActiveMLS ID #287363748, Erika George, Living Room Realty. RMLS (OR)
- $895,0004 bd3 ba3.1k sqft3320 SW 44th Ave, Portland, OR 97221ActiveMLS ID #754955496, Dan Volkmer, Windermere Realty Trust. RMLS (OR)
- $899,0004 bd1 ba2.3k sqft1030 NE Floral Pl, Portland, OR 97232ActiveMLS ID #609281550, Alexis Halmy, Windermere Realty Trust. RMLS (OR)
- $949,0005 bd5 ba3.2k sqft7111 SE 63rd Ave, Portland, OR 97206ActiveMLS ID #392319881, Beth Hamilton, Keller Williams Realty Professionals. RMLS (OR)
- $1,095,0005 bd4 ba3.4k sqft1975 SW Edgewood Rd, Portland, OR 97201ActiveMLS ID #795890972, Bob Atkinson, Where, Inc. RMLS (OR)
- $1,135,0003 bd3 ba2.9k sqft2525 NE Tillamook St, Portland, OR 97212ActiveMLS ID #643323427, Chris Dawkins, Keller Williams PDX Central. RMLS (OR)
- $899,9994 bd2 ba2.3k sqft2440 SW Hoffman Ave, Portland, OR 97201ActiveMLS ID #434938447, Megan Jumago-Simpson, Keller Williams Realty Professionals. RMLS (OR)
- $1,079,0004 bd3 ba3.3k sqft18462 Anduin Ter, Lake Oswego, OR 97034ActiveMLS ID #285655829, Joe Fustolo, Soldera Properties, Inc. RMLS (OR)
- $945,0003 bd3 ba2.9k sqft2734 SW Fern St, Portland, OR 97201ActiveMLS ID #125055764, Bob Atkinson, Where, Inc. RMLS (OR)
- $995,0004 bd4 ba2.8k sqft3148 SW Fairview Blvd, Portland, OR 97205ActiveMLS ID #441033275, Joe Stilwell, Windermere Realty Trust. RMLS (OR)
- $1,175,0003 bd3 ba3.2k sqft2508 NE Tillamook St, Portland, OR 97212ActiveMLS ID #487729655, Joe Dressman, Think Real Estate. RMLS (OR)
- $1,299,0004 bd3 ba3.4k sqft4321 SW Dosch Rd, Portland, OR 97239ActiveMLS ID #760981452, Jacob Serrill, Kelly Right Real Estate of Portland, LLC. RMLS (OR)
- $1,549,0004 bd4 ba3.4k sqft604 SE Andover Pl, Portland, OR 97202ActiveMLS ID #598255572, Dan Volkmer, Windermere Realty Trust. RMLS (OR)
- $1,195,0003 bd4 ba3.4k sqft1941 SW Montgomery Pl, Portland, OR 97201ActiveMLS ID #352872222, Macey Laurick, Windermere Realty Trust. RMLS (OR)
- $1,199,0004 bd3 ba3.7k sqft2735 SW Talbot Rd, Portland, OR 97201ActiveMLS ID #337431545, Sean Becker, Sean Z Becker Real Estate. RMLS (OR)
