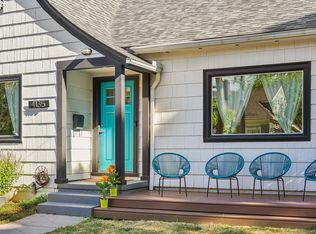
Laurelhurst Classic with Modern Updates — Beautifully maintained and thoughtfully updated, this quintessential bungalow blends the character and craftsmanship of its era with the conveniences of today. Warm, inviting spaces, original details and abundant natural light create a home that feels both timeless and wonderfully livable.The light-filled kitchen has been beautifully remodeled with high end finishes and appliances like the Thermador dual-fuel range and Liebherr refrigerator, while the main-level bedrooms and fully renovated bathroom offer the ease of one-level living. Nearly every part of the home has been carefully restored or improved to preserve its original charm.Major improvements include replacement of most windows by Classic Sash & Door/Chosen Wood Windows, a new roof in 2019, AC added in 2017, replaced sewer and water lines, plumbing re-pipe in 2018, updated electrical and a rebuilt garage with metal roof.The recently professionally designed and upgraded backyard is a true extension of the home, with a stone patio, retaining wall and thoughtfully curated trees and plantings. Landscape design by Noble Root, with implementation by Earthborn Landscape Services, create a welcoming outdoor space designed for year-round beauty and enjoyment. Settle into the covered front porch or garden patio, relax with a glass of lemonade or your favorite beverage and enjoy the wonderful Laurelhurst setting. This is a home that's been lovingly cared for—and is ready for its next chapter. [Home Energy Score = 3. HES Report at https://rpt.greenbuildingregistry.com/hes/OR10231392]
Pending
$899,000
1030 NE Floral Pl, Portland, OR 97232
4beds
2,305sqft
Residential, Single Family Residence
Built in 1922
4,791 Square Feet Lot
$-- Zestimate®
$390/sqft
$-- HOA
What's special
- 16 days
- 621
- 40
Likely to sell faster than
Zillow last checked:
Listing updated:
Listed by:
Alexis Halmy ahalmy@windermere.com,
Windermere Realty Trust,
Aimee Virnig 503-803-7678,
Windermere Realty Trust
Source: RMLS (OR),MLS#: 609281550
Facts & features
Interior
Bedrooms & bathrooms
- Bedrooms: 4
- Bathrooms: 1
- Full bathrooms: 1
- Main level bathrooms: 1
Rooms
- Room types: Bonus Room, Bedroom 4, Bedroom 2, Bedroom 3, Dining Room, Family Room, Kitchen, Living Room, Primary Bedroom
Primary bedroom
- Features: Hardwood Floors
- Level: Main
- Area: 144
- Dimensions: 12 x 12
Bedroom 2
- Features: Wood Floors
- Level: Main
- Area: 160
- Dimensions: 16 x 10
Bedroom 3
- Features: Wood Floors
- Level: Upper
- Area: 156
- Dimensions: 13 x 12
Bedroom 4
- Features: Wood Floors
- Level: Upper
- Area: 108
- Dimensions: 12 x 9
Dining room
- Features: Builtin Features, Formal, Hardwood Floors
- Level: Main
- Area: 182
- Dimensions: 14 x 13
Kitchen
- Features: Appliance Garage, Dishwasher, Gas Appliances, Gourmet Kitchen, Double Oven, Linseed Floor
- Level: Main
- Area: 176
- Width: 11
Living room
- Features: Bookcases, Builtin Features, Fireplace, Formal, Hardwood Floors
- Level: Main
- Area: 247
- Dimensions: 19 x 13
Heating
- Forced Air, Fireplace(s)
Cooling
- Central Air
Appliances
- Included: Appliance Garage, Built In Oven, Built-In Range, Convection Oven, Dishwasher, Gas Appliances, Microwave, Range Hood, Stainless Steel Appliance(s), Water Purifier, Double Oven, Gas Water Heater
- Laundry: Laundry Room
Features
- Built-in Features, Formal, Gourmet Kitchen, Bookcases, Quartz, Tile
- Flooring: Hardwood, Linseed, Wood
- Windows: Double Pane Windows, Wood Frames
- Basement: Full,Unfinished
- Number of fireplaces: 1
- Fireplace features: Wood Burning
Interior area
- Total structure area: 2,305
- Total interior livable area: 2,305 sqft
Video & virtual tour
Property
Parking
- Total spaces: 1
- Parking features: Driveway, On Street, Detached
- Garage spaces: 1
- Has uncovered spaces: Yes
Features
- Stories: 3
- Patio & porch: Patio, Porch
- Exterior features: Garden, Yard
- Fencing: Fenced
Lot
- Size: 4,791 Square Feet
- Features: Level, Sprinkler, SqFt 3000 to 4999
Details
- Parcel number: R202600
Construction
Type & style
- Home type: SingleFamily
- Architectural style: Bungalow,Craftsman
- Property subtype: Residential, Single Family Residence
Materials
- Wood Siding
- Roof: Composition
Condition
- Resale
- New construction: No
- Year built: 1922
Utilities & green energy
- Gas: Gas
- Sewer: Public Sewer
- Water: Public
Community & HOA
Community
- Subdivision: Laurelhurst
HOA
- Has HOA: No
Location
- Region: Portland
Financial & listing details
- Price per square foot: $390/sqft
- Tax assessed value: $783,520
- Annual tax amount: $8,635
- Date on market: 10/1/2026
- Cumulative days on market: 16 days
- Listing terms: Cash,Conventional
- Road surface type: Paved
Estimated market value
Not available
Estimated sales range
Not available
Not available
Price history
| Date | Event | Price |
|---|---|---|
| 10/4/2026 | Pending sale | $899,000$390/sqft |
Source:  RMLS (OR) #609281550 Report a problem RMLS (OR) #609281550 Report a problem | ||
| 10/1/2026 | Listed for sale | $899,000+5.8%$390/sqft |
Source: RMLS (OR) #609281550 Report a problem | ||
| 10/15/2024 | Sold | $850,000+0.1%$369/sqft |
Source: RMLS (OR) #24159926 Report a problem | ||
| 9/17/2024 | Pending sale | $849,000$368/sqft |
Source: RMLS (OR) #24159926 Report a problem | ||
Public tax history
| Year | Property taxes | Tax assessment |
|---|---|---|
| 2025 | $8,636 +3.7% | $320,500 +3% |
| 2024 | $8,326 +4% | $311,170 +3% |
| 2023 | $8,006 +2.2% | $302,110 +3% |
| 2022 | $7,832 +1.7% | $293,320 +3% |
| 2021 | $7,700 +9% | $284,780 +3% |
| 2020 | $7,064 +3.8% | $276,490 +3% |
| 2019 | $6,804 | $268,440 +3% |
| 2018 | $6,804 +3% | $260,627 +16.2% |
| 2017 | $6,604 +28.6% | $224,350 +3% |
| 2016 | $5,136 | $217,820 +3% |
| 2015 | $5,136 +2.7% | $211,480 +3% |
| 2014 | $5,001 +3.9% | $205,330 +3% |
| 2013 | $4,811 +10.5% | $199,350 +3% |
| 2012 | $4,352 +3.9% | $193,550 +3% |
| 2011 | $4,188 +5.4% | $187,920 +3% |
| 2010 | $3,974 +2.7% | $182,450 +3% |
| 2009 | $3,870 +6% | $177,140 +3% |
| 2008 | $3,652 +0.3% | $171,990 +3% |
| 2007 | $3,641 +11.4% | $166,990 +3% |
| 2006 | $3,270 +4.7% | $162,130 +3% |
| 2005 | $3,123 -8.2% | $157,410 +3% |
| 2004 | $3,402 +2.3% | $152,830 +3% |
| 2003 | $3,326 +8.9% | $148,380 +3% |
| 2002 | $3,055 +7.4% | $144,060 +6.1% |
| 2000 | $2,845 +7.6% | $135,800 +3% |
| 1999 | $2,645 | $131,850 |
Find assessor info on the county website
Monthly payment
Est. payment
Payment breakdown
Explore the cost of this home by adjusting the details. Changes won't be saved.Climate risks
Neighborhood: Laurelhurst
Nearby schools
Schools provided by the listing agent
- Elementary: Laurelhurst
- Middle: Laurelhurst
- High: Grant
Source: RMLS (OR). This data may not be complete. We recommend contacting the local school district to confirm school assignments for this home.

Similar homes
- $889,0005 bd3 ba2.5k sqft2237 NE Clackamas St, Portland, OR 97232Active

 MLS ID #777551354, Beth Benner, Real Broker. RMLS (OR)
 - $749,9003 bd3 ba2.5k sqft4135 NE Multnomah St, Portland, OR 97232Active
 MLS ID #208892046, Russell Clum, Cascade Hasson Sotheby's International Realty. RMLS (OR)
 - $899,9994 bd2 ba2.3k sqft2440 SW Hoffman Ave, Portland, OR 97201Active
 MLS ID #434938447, Megan Jumago-Simpson, Keller Williams Realty Professionals. RMLS (OR)
 - $899,9004 bd3 ba2.5k sqft7531 SE Reed College Pl, Portland, OR 97202Active
 MLS ID #622098183, Kimberly Gellatly, Berkshire Hathaway HomeServices NW Real Estate. RMLS (OR)
 - $949,9003 bd2 ba2.5k sqft2511 NE 31st Ave, Portland, OR 97212ActiveMLS ID #553330094, Declan O'Connor, Cascade Hasson Sotheby's International Realty. RMLS (OR)
- $925,0005 bd5 ba3.2k sqft7111 SE 63rd Ave, Portland, OR 97206ActiveMLS ID #392319881, Beth Hamilton, Keller Williams Realty Professionals. RMLS (OR)
- $889,0004 bd4 ba2.4k sqft2798 SW Old Orchard Rd, Portland, OR 97201ActiveMLS ID #639565294, Marilyn Whitaker, Where, Inc. RMLS (OR)
- $850,0004 bd2 ba2.7k sqft330 NW 101st Ave, Portland, OR 97229ActiveMLS ID #407246636, Randy Schumock, John L. Scott. RMLS (OR)
- $779,0003 bd2 ba2.4k sqft2205 NE Mason St, Portland, OR 97211ActiveMLS ID #362472107, Vanessa Calvert, Cascade Hasson Sotheby's International Realty. RMLS (OR)
- $675,0004 bd1 ba2.7k sqft3203 NE Schuyler St, Portland, OR 97212ActiveMLS ID #182992640, Craig Olson, Urban Pacific Real Estate. RMLS (OR)
- $649,9003 bd1 ba2k sqft3329 NE Tillamook St, Portland, OR 97212ActiveMLS ID #113377274, Steve Odermann, LUXE Forbes Global Properties. RMLS (OR)
- $675,0004 bd2 ba2.4k sqft2530 NE 58th Ave, Portland, OR 97213ActiveMLS ID #763365426, Ariel Sasser, Property Group NW. RMLS (OR)
- $919,9004 bd3 ba3.3k sqft8902 NW Benson St, Portland, OR 97229ActiveMLS ID #127539573, Brittany Gibbs, Move Real Estate Inc. RMLS (OR)
- $995,0004 bd4 ba2.8k sqft3148 SW Fairview Blvd, Portland, OR 97205ActiveMLS ID #441033275, Joe Stilwell, Windermere Realty Trust. RMLS (OR)
- $749,0004 bd3 ba2.7k sqft4315 SE 16th Ave, Portland, OR 97202ActiveMLS ID #753451524, Melaney Dittler, MORE Realty. RMLS (OR)
- $675,0002 bd1 ba2.4k sqft2725 NE 28th Ave, Portland, OR 97212ActiveMLS ID #517377182, Rushie Ellenwood, Neighborhood Works. RMLS (OR)
- $725,0004 bd2 ba2.4k sqft2608 NE 7th Ave, Portland, OR 97212ActiveMLS ID #309256082, Johnny Ott, MORE Realty. RMLS (OR)
- $815,0004 bd2 ba3k sqft7349 SE 30th Ave, Portland, OR 97202ActiveMLS ID #102818291, Julie Brown, Keller Williams Realty Portland Elite. RMLS (OR)
- $675,0003 bd2 ba2.1k sqft514 NE Going St, Portland, OR 97211ActiveMLS ID #126214050, Brian Eustis, Rarebird Real Estate. RMLS (OR)
- $1,095,0003 bd3 ba2.9k sqft2525 NE Tillamook St, Portland, OR 97212ActiveMLS ID #643323427, Chris Dawkins, Keller Williams PDX Central. RMLS (OR)
