Welcome to 1729 Grady Drive in Durham -- a spacious and versatile split-level home situated on nearly half an acre with NO HOA! This 4-bedroom, 3 full bath home offers 2,880 square feet of flexible living space designed to fit a variety of lifestyles. The main level features a bright living room, dining area, and kitchen, along with three bedrooms including the primary suite with ensuite bath and an additional full hall bath. Downstairs, you'll find even more room to spread out with a large family room, dedicated office, fourth bedroom, full bath, and an expansive flex space perfect for a home gym, playroom, media room, or hobby area. Recent updates include a brand-new deck, stylish LVP flooring, fresh interior paint, and new carpet, making this home move-in ready. Enjoy the freedom of a large .46-acre lot with large storage shed, plenty of outdoor space for entertaining, gardening, or relaxing. Conveniently located near shopping, dining, parks, and everyday essentials, this home offers the perfect blend of space, flexibility, and accessibility with easy access to Downtown Durham, Duke, and major commuting routes. A few Photos have virtual staging
Pending
Price cut: $19.1K (6/18)
$449,900
1729 Grady Dr, Durham, NC 27712
4beds
2,880sqft
:
Get pre-qualified$2,694/mo
Single Family Residence, Residential
Built in 1972
0.46 Acres Lot
$442,900 Zestimate®
$156/sqft
$-- HOA
What's special
Brand-new deckDedicated officeFresh interior paintLarge family roomLarge storage shedNew carpetStylish lvp flooring
- 61 days |
- 83 |
- 3 |
Likely to sell faster than
Zillow last checked:
Listing updated:
Listed by:
Danielle Hooks 646-250-9018,
Compass -- Cary
Source: Doorify MLS,MLS#: 10169801
Facts & features
Interior
Bedrooms & bathrooms
- Bedrooms: 4
- Bathrooms: 3
- Full bathrooms: 3
Heating
- Electric, Heat Pump
Cooling
- Central Air, Heat Pump
Appliances
- Included: Electric Oven, Microwave
Features
- Bathtub/Shower Combination, Kitchen/Dining Room Combination, Recessed Lighting, Walk-In Closet(s), Walk-In Shower
- Flooring: Carpet, Vinyl, Tile, Wood
- Basement: Finished, Walk-Out Access
Interior area
- Total structure area: 2,880
- Total interior livable area: 2,880 sqft
- Finished area above ground: 1,459
- Finished area below ground: 1,421
Property
Parking
- Parking features: Concrete
Features
- Levels: Multi/Split
- Patio & porch: Front Porch, Patio, Porch, Rear Porch
- Exterior features: Rain Gutters, Storage
- Has view: Yes
Lot
- Size: 0.46 Acres
Details
- Parcel number: 182436
- Zoning: R-20
- Special conditions: Standard
Construction
Type & style
- Home type: SingleFamily
- Architectural style: Traditional
- Property subtype: Single Family Residence, Residential
Materials
- Brick, Fiber Cement
- Foundation: Slab
- Roof: Shingle
Condition
- New construction: No
- Year built: 1972
Utilities & green energy
- Sewer: Public Sewer
- Water: Public
Community & HOA
Community
- Subdivision: Not in a Subdivision
HOA
- Has HOA: No
Location
- Region: Durham
Financial & listing details
- Price per square foot: $156/sqft
- Tax assessed value: $448,067
- Annual tax amount: $4,441
- Date on market: 5/27/2026
Estimated market value
$442,900
$421,000 - $465,000
$2,943/mo
Price history
| Date | Event | Price |
|---|---|---|
| 6/25/2026 | Pending sale | $449,900$156/sqft |
Source:  Doorify MLS #10169801 Report a problem Doorify MLS #10169801 Report a problem | ||
| 6/18/2026 | Price change | $449,900-4.1%$156/sqft |
Source: Doorify MLS #10169801 Report a problem | ||
| 5/27/2026 | Listed for sale | $469,000+48.9%$163/sqft |
Source: Doorify MLS #10169801 Report a problem | ||
| 1/13/2025 | Listing removed | $2,295$1/sqft |
Source: Zillow Rentals Report a problem | ||
| 12/20/2024 | Price change | $2,295-3.4%$1/sqft |
Source: Zillow Rentals Report a problem | ||
| 11/22/2024 | Listed for rent | $2,375+5.6%$1/sqft |
Source: Zillow Rentals Report a problem | ||
| 8/28/2023 | Listing removed | -- |
Source: Zillow Rentals Report a problem | ||
| 8/12/2023 | Listed for rent | $2,250$1/sqft |
Source: Zillow Rentals Report a problem | ||
| 2/16/2021 | Sold | $315,000-3.1%$109/sqft |
Source: Doorify MLS #2333322 Report a problem | ||
| 1/13/2021 | Pending sale | $325,000$113/sqft |
Source: Select Premium Properties, Inc #2333322 Report a problem | ||
| 8/23/2020 | Listed for sale | $325,000$113/sqft |
Source: Select Premium Properties, Inc #2333322 Report a problem | ||
| 8/4/2020 | Pending sale | $325,000$113/sqft |
Source: Select Premium Properties, Inc #2333322 Report a problem | ||
| 7/13/2020 | Listed for sale | $325,000+212.5%$113/sqft |
Source: Owner Report a problem | ||
| 11/4/1997 | Sold | $104,000$36/sqft |
Source: Public Record Report a problem | ||
Public tax history
| Year | Property taxes | Tax assessment |
|---|---|---|
| 2025 | $4,442 +14.5% | $448,067 +61.1% |
| 2024 | $3,880 +6.5% | $278,184 |
| 2023 | $3,644 +2.3% | $278,184 |
| 2022 | $3,560 +0.5% | $278,184 |
| 2021 | $3,544 +2.4% | $278,184 |
| 2020 | $3,460 | $278,184 |
| 2019 | $3,460 | $278,184 +17.5% |
| 2018 | $3,460 +8.6% | $236,706 |
| 2017 | $3,187 +3.5% | $236,706 |
| 2016 | $3,080 | $236,706 +40.5% |
| 2015 | $3,080 +32% | $168,483 |
| 2014 | $2,332 | $168,483 |
| 2013 | -- | $168,483 |
| 2012 | -- | $168,483 |
| 2011 | $2,196 +0.4% | $168,483 |
| 2010 | $2,187 +4% | $168,483 |
| 2009 | $2,103 | $168,483 |
| 2008 | $2,103 +27.2% | $168,483 +43.8% |
| 2007 | $1,654 +1.4% | $117,126 |
| 2006 | $1,630 | $117,126 |
| 2005 | $1,630 +1.4% | $117,126 |
| 2004 | $1,608 +8.7% | $117,126 |
| 2002 | $1,479 -21.1% | $117,126 +1.2% |
| 2000 | $1,874 | $115,716 |
Find assessor info on the county website
Monthly payment
Est. payment
Payment breakdown
Explore the cost of this home by adjusting the details. Changes won't be saved.Climate risks
Neighborhood: 27712
Nearby schools
GreatSchools rating
- 3/10Hillandale ElementaryGrades: PK-5Distance: 2 mi
- 7/10George L Carrington MiddleGrades: 6-8Distance: 1 mi
- 3/10Riverside High SchoolGrades: 9-12Distance: 1.2 mi
Schools provided by the listing agent
- Elementary: Durham - Hillandale Elementary
- Middle: Durham - George L Carrington Middle
- High: Durham - Riverside High
Source: Doorify MLS. This data may not be complete. We recommend contacting the local school district to confirm school assignments for this home.
- $380,3003 bd2 ba1.7k sqft1733 Grady Dr, Durham, NC 27712Off Market

- $336,4003 bd2 ba1.6k sqft1725 Grady Dr, Durham, NC 27712Off Market
- $349,0003 bd2 ba1.7k sqft1732 Hideaway Ln, Durham, NC 27712Sold
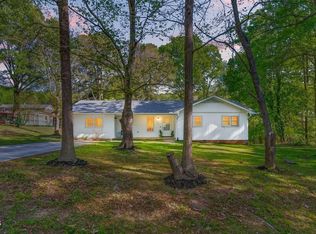
- $340,4003 bd2 ba1.7k sqft1737 Grady Dr, Durham, NC 27712Off Market
- $358,5004 bd2 ba1.8k sqft1721 Grady Dr, Durham, NC 27712Off Market
- $437,6003 bd2 ba1.9k sqft9 Siena St, Durham, NC 27712Off Market
- $324,2003 bd2 ba1.3k sqft1734 Hideaway Ln, Durham, NC 27712Off Market
- $435,9004 bd2 ba2.2k sqft11 Siena St, Durham, NC 27712Off Market
A local agent can set up tours, give advice and negotiate with sellers.
Similar homes
- $450,0003 bd3 ba1.6k sqft3716 Rivermont Rd, Durham, NC 27712For Sale

 MLS ID #10178748, Jamal Abdur Razzaq. Doorify MLS
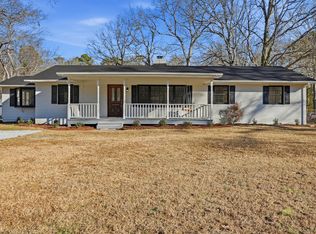
 - $450,0003 bd2 ba2.3k sqft603 Snow Hill Rd, Durham, NC 27712For Sale
 MLS ID #10145037, Christian Rasberry. Doorify MLS
 - $464,5003 bd4 ba2.5k sqft310 Epperson Dr, Durham, NC 27712For Sale
 MLS ID #10170086, Erin Crispin. Doorify MLS
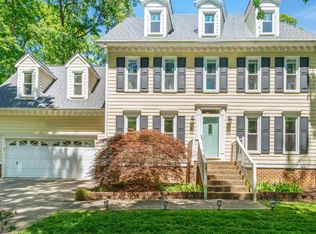
 - $519,9004 bd3 ba2.6k sqft3 Danforth Pl, Durham, NC 27712For Sale
 MLS ID #10166410, Gene Pitzer. Doorify MLS
 - $450,0003 bd2 ba1.9k sqft2503 W Carver St, Durham, NC 27705For SaleMLS ID #10168748, Stacey Hourigan. Doorify MLS
- $369,9003 bd2 ba1.5k sqft809 Royal Oaks Dr, Durham, NC 27712For SaleMLS ID #10175862, Paula Patricia Villalva. Doorify MLS
- $435,0004 bd2 ba2.3k sqft3102 Little River Dr, Hillsborough, NC 27278For SaleMLS ID #10178597, Leigh Ann Rasberry. Doorify MLS
- $374,5004 bd3 ba2.4k sqft4708 Hoppers Dr, Durham, NC 27704For SaleMLS ID #10181816, Erin Crispin. Doorify MLS
- $425,0004 bd3 ba2.4k sqft7811 Buckhorn Rd, Hillsborough, NC 27278For SaleMLS ID #10161070, Leigh Ann Rasberry. Doorify MLS
- $525,0004 bd3 ba2.3k sqft3000 Farndale Trce, Durham, NC 27712For SaleMLS ID #10162731, Tabitha R Wade. Doorify MLS
- $437,0003 bd3 ba1.9k sqft4008 Ellisfield Dr, Durham, NC 27705For SaleMLS ID #10157624, Naomi Richardson. Doorify MLS
- $450,0003 bd3 ba1.6k sqft3308 Silver Star Dr, Durham, NC 27713For SaleMLS ID #10178665, Stacey Horowitz. Doorify MLS
- $545,0003 bd3 ba1.7k sqft102 Lattimore Ln, Durham, NC 27713For SaleMLS ID #10181868, CHRISTIE MARIE SISK. Doorify MLS
- $495,0003 bd2 ba1.7k sqft1713 Riverside Dr, Hillsborough, NC 27278For SaleMLS ID #10179611, Dacao Zhou. Doorify MLS
- $525,0004 bd3 ba2.2k sqft905 Holly Bluff Ln, Durham, NC 27713For SaleMLS ID #10181818, Gena Winstead. Doorify MLS
- $445,0004 bd3 ba1.8k sqft525 N Hoover Rd, Durham, NC 27703New ConstructionMLS ID #10162888, Patricia Rivera. Doorify MLS
- $399,0003 bd2 ba2.3k sqft1021 N Mineral Springs Rd, Durham, NC 27703For SaleMLS ID #10167679, Melissa H White. Doorify MLS
- $450,0004 bd3 ba2.2k sqft1905 Nellora Ln, Durham, NC 27703For SaleMLS ID #10157348, Beth Smoot. Doorify MLS
- $470,0004 bd3 ba1.9k sqft405 County Seat Dr, Hillsborough, NC 27278For SaleMLS ID #10178889, Everett Stevenson. Doorify MLS
- $435,0003 bd3 ba2.4k sqft103 Thorngate Rd, Durham, NC 27703For SaleMLS ID #10179036, Donna Bass. Doorify MLS
