UPON ENTERING YOU'LL SEE & FEEL THE CRAFTSMANSHIP AND ATTENTION TO DETAIL OF THIS WELL-BUILT CUSTOMER HOME - LOVINGLY MAINTAINED AND UPDATED BY THE CURRENT OWNERS - IT HAS IT ALL ! Great location on a quiet street, close to the highly rated elementary and middle school and a short distance to miles of bike paths. The open floor plan w/ 9' ceilings, features hardwood floors & crown molding throughout the entire first floor. The kitchen is built for entertaining with custom cabinets, quartz countertops, double deep sink, island, SS appliances & beverage cooler - looking out to the large family room with stone fireplace and an adjacent octagon all-season sunroom / sitting area (which extends up to the primary bedroom). This sun-drenched area opens up to professionally landscaped paver patio (w/ seat wall) and fully fenced backyard. The wide stairway opens up to the 4 upstairs bedrooms and 3 full bathrooms. The primary en-suite bedroom includes: double vanity with quartz countertop, soaker tub, walk-in ceramic tile surround shower, separate toilet room and walk-in closet with his and her sections and the sun filled octagon sitting area. The SW bedroom is en-suite with ceramic tile shower walls, bedrooms 3 & 4 are generously sized and share the full bath with double sink vanity and shower with a separate toilet room. The finished basement includes a full bath, media/recreation area along with a counter bar and sink. There is also a large unfinished area that is used as a workshop, storage area and utilities. The 3-car tandem garage has an epoxy floor & stair access to the basement. Conveniently located to downtown Batavia, Fermi and I-88.
Contingent
$765,900
1729 Wiesbrock Ln, Batavia, IL 60510
4beds
3,390sqft
:
Get pre-qualified$5,394/mo
Single Family Residence
Built in 2004
0.33 Acres Lot
$-- Zestimate®
$226/sqft
$-- HOA
What's special
Primary en-suite bedroomFully fenced backyardSun-drenched areaWide stairwayQuartz countertopsCustom cabinetsBeverage cooler
- 30 days |
- 464 |
- 19 |
Likely to sell faster than
Zillow last checked:
Listing updated:
Listed by:
Gary Braaten 630-816-8163,
Realty One Group Ethos
Source: MRED as distributed by MLS GRID,MLS#: 12666783
Facts & features
Interior
Bedrooms & bathrooms
- Bedrooms: 4
- Bathrooms: 5
- Full bathrooms: 4
- 1/2 bathrooms: 1
Rooms
- Room types: Sun Room, Pantry, Mud Room
Primary bedroom
- Features: Flooring (Carpet), Bathroom (Full, Tub & Separate Shwr)
- Level: Second
- Area: 405 Square Feet
- Dimensions: 15X27
Bedroom 2
- Features: Flooring (Carpet)
- Level: Second
- Area: 165 Square Feet
- Dimensions: 11X15
Bedroom 3
- Features: Flooring (Carpet)
- Level: Second
- Area: 168 Square Feet
- Dimensions: 12X14
Bedroom 4
- Features: Flooring (Carpet)
- Level: Second
- Area: 168 Square Feet
- Dimensions: 12X14
Dining room
- Features: Flooring (Hardwood)
- Level: Main
- Area: 180 Square Feet
- Dimensions: 12X15
Family room
- Features: Flooring (Hardwood)
- Level: Main
- Area: 306 Square Feet
- Dimensions: 17X18
Kitchen
- Features: Kitchen (Island, Pantry-Butler), Flooring (Hardwood)
- Level: Main
- Area: 234 Square Feet
- Dimensions: 13X18
Laundry
- Features: Flooring (Hardwood)
- Level: Main
- Area: 48 Square Feet
- Dimensions: 6X8
Living room
- Features: Flooring (Hardwood)
- Level: Main
- Area: 168 Square Feet
- Dimensions: 12X14
Mud room
- Features: Flooring (Hardwood)
- Level: Main
- Area: 24 Square Feet
- Dimensions: 4X6
Pantry
- Features: Flooring (Hardwood)
- Level: Main
- Area: 24 Square Feet
- Dimensions: 4X6
Sun room
- Features: Flooring (Hardwood)
- Level: Main
- Area: 168 Square Feet
- Dimensions: 12X14
Heating
- Natural Gas, Electric
Cooling
- Central Air
Features
- Basement: Finished,Full
- Number of fireplaces: 1
- Fireplace features: Wood Burning, Gas Starter, Family Room
Interior area
- Total structure area: 4,994
- Total interior livable area: 3,390 sqft
- Finished area below ground: 804
Property
Parking
- Total spaces: 3
- Parking features: Concrete, Garage Door Opener, Tandem, Yes, Garage Owned, Attached, Garage
- Attached garage spaces: 3
- Has uncovered spaces: Yes
Accessibility
- Accessibility features: No Disability Access
Features
- Stories: 2
- Patio & porch: Patio
- Fencing: Fenced
Lot
- Size: 0.33 Acres
- Dimensions: 100x139x103x139
- Features: Corner Lot
Details
- Parcel number: 1226478006
- Special conditions: None
Construction
Type & style
- Home type: SingleFamily
- Architectural style: Colonial
- Property subtype: Single Family Residence
Materials
- Brick, Other
- Foundation: Concrete Perimeter
- Roof: Asphalt
Condition
- New construction: No
- Year built: 2004
Utilities & green energy
- Electric: Circuit Breakers
- Sewer: Public Sewer
- Water: Public
Community & HOA
HOA
- Services included: None
Location
- Region: Batavia
Financial & listing details
- Price per square foot: $226/sqft
- Tax assessed value: $523,074
- Annual tax amount: $12,521
- Date on market: 6/26/2026
- Ownership: Fee Simple
Estimated market value
Not available
Estimated sales range
Not available
Not available
Price history
| Date | Event | Price |
|---|---|---|
| 6/11/2018 | Sold | $472,000-3.5%$139/sqft |
Source:  MRED as distributed by MLS GRID #09898942 Report a problem MRED as distributed by MLS GRID #09898942 Report a problem | ||
| 4/6/2018 | Pending sale | $489,000$144/sqft |
Source: RE/MAX All Pro #09898942 Report a problem | ||
| 3/29/2018 | Listed for sale | $489,000+19.6%$144/sqft |
Source: RE/MAX All Pro #09898942 Report a problem | ||
| 9/25/2014 | Sold | $409,000-3.7%$121/sqft |
Source: MRED as distributed by MLS GRID #08661683 Report a problem | ||
| 8/9/2014 | Pending sale | $424,800$125/sqft |
Source: RE/MAX Excels #08661683 Report a problem | ||
| 8/3/2014 | Price change | $424,800-11.5%$125/sqft |
Source: RE/MAX Excels #08661683 Report a problem | ||
| 4/19/2014 | Price change | $479,900-2%$142/sqft |
Source: RE/MAX Excels #08558195 Report a problem | ||
| 4/1/2014 | Price change | $489,800-1%$144/sqft |
Source: RE/MAX Excels #08558195 Report a problem | ||
| 3/16/2014 | Listed for sale | $494,900+2%$146/sqft |
Source: RE/MAX Excels #08558195 Report a problem | ||
| 11/3/2011 | Sold | $485,000-4.7%$143/sqft |
Source: Public Record Report a problem | ||
| 8/25/2011 | Listed for sale | $509,000$150/sqft |
Source: Realty Executives Fox Valley #07888160 Report a problem | ||
Public tax history
| Year | Property taxes | Tax assessment |
|---|---|---|
| 2024 | $12,521 +2.6% | $174,358 +10.2% |
| 2023 | $12,206 +2.1% | $158,249 +7% |
| 2022 | $11,954 -8.8% | $147,897 -3.9% |
| 2021 | $13,108 +2.5% | $153,867 +2% |
| 2020 | $12,789 -4% | $150,910 -1.9% |
| 2019 | $13,327 +4.1% | $153,781 +4% |
| 2018 | $12,805 +2.4% | $147,923 +3.4% |
| 2017 | $12,503 -2.3% | $143,045 +3% |
| 2016 | $12,796 | $138,878 +2.3% |
| 2015 | -- | $135,716 +2.2% |
| 2014 | -- | $132,824 -5.5% |
| 2013 | -- | $140,488 |
| 2012 | -- | $140,488 -3.3% |
| 2011 | -- | $145,341 -4.8% |
| 2010 | -- | $152,687 -6.2% |
| 2009 | -- | $162,789 -3.9% |
| 2008 | -- | $169,425 +6.5% |
| 2007 | -- | $159,099 +5.5% |
| 2006 | -- | $150,747 +54.4% |
| 2005 | -- | $97,621 +314% |
| 2004 | -- | $23,580 +6.9% |
| 2003 | -- | $22,066 +5.5% |
| 2002 | -- | $20,922 +5.2% |
| 2001 | -- | $19,880 +2.4% |
| 2000 | -- | $19,414 |
Find assessor info on the county website
Monthly payment
Est. payment
Payment breakdown
Explore the cost of this home by adjusting the details. Changes won't be saved.Climate risks
Neighborhood: 60510
Nearby schools
GreatSchools rating
- 8/10Hoover Wood Elementary SchoolGrades: K-5Distance: 0.1 mi
- 7/10Sam Rotolo Middle SchoolGrades: 6-8Distance: 0.6 mi
- 8/10Batavia Sr High SchoolGrades: 9-12Distance: 3 mi
Schools provided by the listing agent
- Elementary: Hoover Wood Elementary School
- Middle: Sam Rotolo Middle School Of Bat
- High: Batavia Sr High School
- District: 101
Source: MRED as distributed by MLS GRID. This data may not be complete. We recommend contacting the local school district to confirm school assignments for this home.
- $803,6005 bd5 ba3.6k sqft1723 Wiesbrock Ln, Batavia, IL 60510Off Market
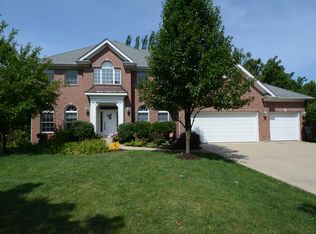
- $417,3003 bd2 ba2.2k sqft1849 Wagner Rd, Batavia, IL 60510Off Market
- $542,700-- bd-- ba-- sqft1728 Wiesbrock Ln, Batavia, IL 60510Off Market
- $795,0005 bd4 ba3.6k sqft34W056 Wagner Rd, Batavia, IL 60510Off Market
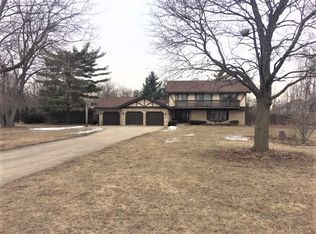
- $12,195-- bd-- ba-- sqft34W056 Wagner Rd, Batavia, IL 60510Off Market
- $490,4003 bd-- ba2.3k sqft1851 Wagner Rd, Batavia, IL 60510Off Market
- $78,957-- bd-- ba-- sqft1717 Wiesbrock Ln, Batavia, IL 60510Off Market
- $703,5005 bd-- ba3.1k sqft1838 Wagner Rd, Batavia, IL 60510Off Market
A local agent can set up tours, give advice and negotiate with sellers.
Similar homes
- $725,0004 bd4 ba3.8k sqft430 Pheasant Hill Dr, North Aurora, IL 60542Active
 MLS ID #12700294, Jessica Bohm, Coldwell Banker Real Estate Group. MRED as distributed by MLS GRID
 - $765,0004 bd4 ba3.2k sqft4135 Bedford Ln, Aurora, IL 60504New
 MLS ID #12705426, Penny O'Brien, CSC,PSA,RENE,SFR,SRS, Baird & Warner. MRED as distributed by MLS GRID
 - $749,0004 bd5 ba2.9k sqft2518 Adamsway Dr, Aurora, IL 60502Active
 MLS ID #12706814, Sairavi Suribhotla, Keller Williams Infinity. MRED as distributed by MLS GRID
 - $749,0004 bd4 ba3.1k sqft1524 Oswego Rd, Naperville, IL 60540Active
 MLS ID #12700028, Omar Azam, Berkshire Hathaway HomeServices Starck Real Estate. MRED as distributed by MLS GRID
 - $959,0006 bd5 ba3.7k sqft1108 Chadwick Ct, Aurora, IL 60502NewMLS ID #12715440, Nasimul Chowdhury, Keller Williams ONEChicago. MRED as distributed by MLS GRID
- $973,0004 bd4 ba3.1k sqft1514 Fargo Blvd, Geneva, IL 60134NewMLS ID #12705931, Tamara O'Connor, CRS,GRI, Premier Living Properties. MRED as distributed by MLS GRID
- $750,0005 bd3 ba3.3k sqft2816 Cordgrass Rd, Naperville, IL 60564NewMLS ID #12715122, Meredith Patchett, @properties Christies International Real Estate. MRED as distributed by MLS GRID
- $775,0004 bd5 ba3.4k sqft40W612 Blue Lake Cir N, St Charles, IL 60175ActiveMLS ID #12702252, Ryan Sjostrom, Compass. MRED as distributed by MLS GRID
- $900,0004 bd5 ba3.1k sqft2232 Regency Woods Dr, Lisle, IL 60532ActiveMLS ID #12691034, Jennie Stec, @properties Christie's International Real Estate. MRED as distributed by MLS GRID
- $775,0005 bd4 ba2.5k sqft2476 Barkdoll Rd, Naperville, IL 60565NewMLS ID #12705456, Naveena Ganesan, john greene, Realtor. MRED as distributed by MLS GRID
- $760,0004 bd3 ba2.1k sqft2027 Richton Dr, Wheaton, IL 60189Re-activatedMLS ID #12696379, Thomas Martin, United Real Estate - Chicago. MRED as distributed by MLS GRID
- $609,0005 bd4 ba3k sqft2095 Rockland Dr, Aurora, IL 60503NewMLS ID #12709080, Venkateshwar Regulapati, Vernon Realty Inc.. MRED as distributed by MLS GRID
- $669,9004 bd3 ba3.7k sqft2 Buckingham Dr, Sugar Grove, IL 60554ActiveMLS ID #12678610, Melissa Garcia, Legacy Properties, A Sarah Leonard Company, LLC. MRED as distributed by MLS GRID
- $645,0004 bd3 ba2.2k sqft1608 Lois Ann Ln, Naperville, IL 60563NewMLS ID #12710091, Chris Grano, Keller Williams Infinity. MRED as distributed by MLS GRID
- $789,0004 bd4 ba3.1k sqft3912 Mallard Ln, Naperville, IL 60564ActiveMLS ID #12689046, Tiffany Chung, @properties Christie's International Real Estate. MRED as distributed by MLS GRID
- $720,0004 bd4 ba3.7k sqft34W624 Courier Ave, St Charles, IL 60174ActiveMLS ID #12701073, Jessica Tumpane, RE/MAX Plaza. MRED as distributed by MLS GRID
- $774,9005 bd4 ba3.7k sqft40W850 Stonecrest Dr, Elgin, IL 60124ActiveMLS ID #12675484, Robert Wisdom, RE/MAX Horizon. MRED as distributed by MLS GRID
- $688,7004 bd4 ba2.9k sqft39W796 Dairyherd Ln, Saint Charles, IL 60175ActiveMLS ID #12688410, Amy Adorno, ABR,CSC,E-PRO, Executive Realty Group LLC. MRED as distributed by MLS GRID
- $699,0005 bd3 ba3.9k sqft12312 Blue Iris Ln, Plainfield, IL 60585ActiveMLS ID #12710048, Sarah Toso, ABR, RE/MAX Ultimate Professionals. MRED as distributed by MLS GRID
- $629,0004 bd3 ba2.9k sqft26643 Lindengate Cir, Plainfield, IL 60585ActiveMLS ID #12711259, Sandy Connolly, Keller Williams Infinity. MRED as distributed by MLS GRID
