Move-in ready single-level ranch-style home featuring 6 rooms, 3 bedrooms, and 1.5 baths on a charming level lot. Enjoy the fully updated kitchen with appliances, center island, and dining area, plus 3 generously sized bedrooms, a first-floor full bath, and mostly hardwood floors. The finished lower level offers an oversized family room, half bath, laundry room, and workshop space. Appreciate the natural gas heat, walkout basement, backyard deck, and off-street parking. Conveniently located near commuter routes, shopping, and downtown, this is a wonderful place to call home—come see it for yourself!
Under contract
$389,900
173 10th St, Leominster, MA 01453
3beds
1,338sqft
Single Family Residence
Built in 1952
5,000 Square Feet Lot
$396,700 Zestimate®
$291/sqft
$-- HOA
What's special
Natural gas heatLaundry roomBackyard deckOversized family roomFully updated kitchenDining areaFinished lower level
- 24 days
- 1,742
- 191
Likely to sell faster than
Zillow last checked:
Listing updated:
Listed by:
Michael Beaudoin 978-660-9795,
Coldwell Banker Realty - Leominster 978-840-4014
Source: MLS PIN,MLS#: 73580864
Facts & features
Interior
Bedrooms & bathrooms
- Bedrooms: 3
- Bathrooms: 2
- Full bathrooms: 1
- 1/2 bathrooms: 1
Primary bedroom
- Features: Ceiling Fan(s), Closet, Flooring - Wall to Wall Carpet
- Level: First
- Area: 142.5
- Dimensions: 12.5 x 11.4
Bedroom 2
- Features: Ceiling Fan(s), Closet, Flooring - Hardwood
- Level: First
- Area: 125.4
- Dimensions: 11.4 x 11
Bedroom 3
- Features: Ceiling Fan(s), Closet, Flooring - Hardwood
- Level: First
- Area: 129.96
- Dimensions: 11.4 x 11.4
Primary bathroom
- Features: Yes
Bathroom 1
- Features: Bathroom - Full, Bathroom - With Tub & Shower, Flooring - Vinyl
- Level: First
- Area: 32.39
- Dimensions: 7.9 x 4.1
Bathroom 2
- Features: Bathroom - Half, Flooring - Laminate
- Level: Basement
- Area: 19.32
- Dimensions: 4.11 x 4.7
Dining room
- Features: Flooring - Hardwood
- Level: First
- Area: 76.38
- Dimensions: 11.4 x 6.7
Family room
- Features: Closet, Flooring - Wall to Wall Carpet
- Level: Basement
- Area: 297.51
- Dimensions: 21.1 x 14.1
Kitchen
- Features: Ceiling Fan(s), Flooring - Hardwood, Flooring - Vinyl, Dining Area, Kitchen Island, Paints & Finishes - Low VOC
- Level: First
- Area: 144.78
- Dimensions: 12.7 x 11.4
Living room
- Features: Ceiling Fan(s), Flooring - Hardwood, Exterior Access
- Level: First
- Area: 148.2
- Dimensions: 13 x 11.4
Heating
- Baseboard, Natural Gas
Cooling
- None
Appliances
- Included: Gas Water Heater, Water Heater, Range, Refrigerator, Washer, Dryer
- Laundry: Flooring - Wall to Wall Carpet, Electric Dryer Hookup, Washer Hookup, In Basement
Features
- Laundry Chute
- Flooring: Vinyl, Carpet, Hardwood
- Basement: Full,Partially Finished,Walk-Out Access,Interior Entry,Concrete
- Has fireplace: No
Interior area
- Total structure area: 1,338
- Total interior livable area: 1,338 sqft
- Finished area above ground: 938
- Finished area below ground: 400
Property
Parking
- Total spaces: 3
- Parking features: Paved Drive, Off Street, Paved
- Uncovered spaces: 3
Accessibility
- Accessibility features: No
Features
- Patio & porch: Deck - Wood
- Exterior features: Deck - Wood, Storage
- Frontage length: 100.00
Lot
- Size: 5,000 Square Feet
- Features: Corner Lot, Level
Details
- Parcel number: LEOMM0160B0035L0000
- Zoning: RB
Construction
Type & style
- Home type: SingleFamily
- Architectural style: Ranch
- Property subtype: Single Family Residence
Materials
- Frame
- Foundation: Concrete Perimeter, Block
- Roof: Shingle
Condition
- Year built: 1952
Utilities & green energy
- Electric: Circuit Breakers
- Sewer: Public Sewer
- Water: Public
- Utilities for property: for Gas Range, for Electric Dryer, Washer Hookup
Community & HOA
Community
- Features: Shopping, Park, Medical Facility, Highway Access
HOA
- Has HOA: No
Location
- Region: Leominster
Financial & listing details
- Price per square foot: $291/sqft
- Tax assessed value: $351,700
- Annual tax amount: $4,804
- Date on market: 9/22/2026
- Listing terms: Estate Sale
- Road surface type: Paved
Estimated market value
$396,700
$377,000 - $417,000
$2,848/mo
Price history
| Date | Event | Price |
|---|---|---|
| 10/6/2026 | Contingent | $389,900$291/sqft |
Source: MLS PIN #73580864 Report a problem | ||
| 9/22/2026 | Listed for sale | $389,900+246.6%$291/sqft |
Source: MLS PIN #73580864 Report a problem | ||
| 4/29/2015 | Sold | $112,500-6.2%$84/sqft |
Source: Public Record Report a problem | ||
| 4/4/2015 | Pending sale | $119,900$90/sqft |
Source: Coldwell Banker Residential Brokerage - Leominster #71805046 Report a problem | ||
| 3/24/2015 | Listed for sale | $119,900$90/sqft |
Source: Coldwell Banker Residential Brokerage - Leominster #71805046 Report a problem | ||
Public tax history
| Year | Property taxes | Tax assessment |
|---|---|---|
| 2025 | $4,542 +3.7% | $323,700 +7.3% |
| 2024 | $4,378 +3.4% | $301,700 +10.8% |
| 2023 | $4,233 +4.3% | $272,400 +11.2% |
| 2022 | $4,057 +9.2% | $245,000 +19.6% |
| 2021 | $3,715 +6% | $204,900 +5.1% |
| 2020 | $3,504 +4.7% | $194,900 +7.9% |
| 2019 | $3,348 +2.5% | $180,600 +6.9% |
| 2018 | $3,265 +6.7% | $168,900 +8.9% |
| 2017 | $3,060 +1.8% | $155,100 +1% |
| 2016 | $3,006 +5.9% | $153,500 +5.1% |
| 2015 | $2,838 +6.3% | $146,000 +3.3% |
| 2014 | $2,669 +3.3% | $141,300 -1.8% |
| 2013 | $2,584 +5.3% | $143,900 -2% |
| 2012 | $2,454 +3.9% | $146,800 -4.2% |
| 2011 | $2,362 +2.5% | $153,300 -8% |
| 2010 | $2,304 +2.3% | $166,700 -11% |
| 2009 | $2,252 +6.4% | $187,200 -0.5% |
| 2008 | $2,117 +5.5% | $188,200 +2% |
| 2007 | $2,007 +5% | $184,500 +4.1% |
| 2006 | $1,912 +9.4% | $177,200 +19.2% |
| 2005 | $1,748 -0.3% | $148,600 +7.3% |
| 2004 | $1,753 +5.2% | $138,500 +8% |
| 2003 | $1,667 +11.4% | $128,200 +20.6% |
| 2002 | $1,497 +14.5% | $106,300 +41.2% |
| 1995 | $1,307 | $75,300 |
Find assessor info on the county website
Monthly payment
Est. payment
Payment breakdown
Explore the cost of this home by adjusting the details. Changes won't be saved.Climate risks
Neighborhood: 01453
Similar homes
- $395,0003 bd1 ba1.5k sqft147 9th St, Leominster, MA 01453For Sale
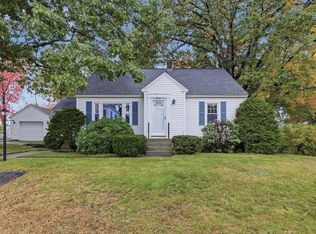 MLS ID #73591113, Lisa Gamberdella, Lamacchia Realty, Inc.. MLS PIN
 - $399,5004 bd2 ba1k sqft1012 Main St, Leominster, MA 01453For Sale
 MLS ID #73591877, Karen Morand, MCO Realty Service, LLC. MLS PIN
 - $354,9003 bd3 ba1.3k sqft397 Mechanic St, Leominster, MA 01453For Sale
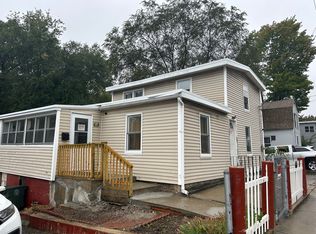 MLS ID #73580852, Luis Ayala, One Stop Realty. MLS PIN
 - $465,0003 bd2 ba1.4k sqft21 Graham St, Leominster, MA 01453For Sale
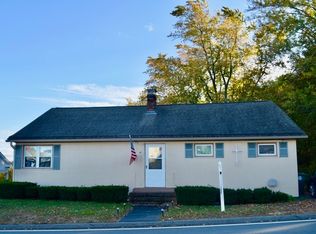 MLS ID #73591485, Jose Tineo, Keller Williams Realty North Central. MLS PIN
