Beautifully maintained by its original owners, this 3-bedroom, 2-bath home is situated on a spacious cul-de-sac lot of over half an acre. The updated kitchen features cherry cabinetry, Corian countertops, and durable linoleum flooring. The dining room offers hardwood floors, while the large family room provides plenty of space for gathering and entertaining. Both bathrooms have been updated, including a full bath with tile flooring, tile surround, and Corian countertops. The bedrooms feature spacious closets, and Anderson vinyl replacement windows are found throughout the home. Major mechanical updates include a high-efficiency furnace (approx. 2 years old), central air conditioning (approx. 4 years old), and an architectural roof. The dry basement with poured foundation offers excellent storage and potential additional living space. Step outside to the back deck overlooking the expansive backyard, complete with a swing set that will remain with the property. Showings begin at the Open House on Saturday, June 13th from 11:00 AM to 1:00 PM. Offers will be due Wednesday 6/17 at 12noon.
Pending
$329,900
173 Roycroft Dr, West Seneca, NY 14224
3beds
1,700sqft
Single Family Residence
Built in 1975
0.66 Acres Lot
$-- Zestimate®
$194/sqft
$-- HOA
What's special
Architectural roofDurable linoleum flooringUpdated kitchenCorian countertopsCherry cabinetry
- 59 days |
- 88 |
- 2 |
Zillow last checked:
Listing updated:
Listed by:
Howard Hanna WNY Inc. 716-634-4200,
Marie A Stoklosa 716-435-5302
Source: NYSAMLSs,MLS#: B1689553 Originating MLS: Buffalo
Originating MLS: BuffaloFacts & features
Interior
Bedrooms & bathrooms
- Bedrooms: 3
- Bathrooms: 2
- Full bathrooms: 1
- 1/2 bathrooms: 1
- Main level bathrooms: 1
Bedroom 1
- Level: Second
- Dimensions: 16.00 x 12.00
Bedroom 2
- Level: Second
- Dimensions: 12.00 x 10.00
Bedroom 3
- Level: Second
- Dimensions: 12.00 x 8.00
Dining room
- Level: First
- Dimensions: 11.00 x 10.00
Family room
- Level: First
- Dimensions: 19.00 x 17.00
Kitchen
- Level: First
- Dimensions: 11.00 x 11.00
Living room
- Level: First
- Dimensions: 15.00 x 11.00
Heating
- Gas
Cooling
- Central Air
Appliances
- Included: Electric Oven, Electric Range, Gas Water Heater, Refrigerator
Features
- Separate/Formal Dining Room, Eat-in Kitchen, Separate/Formal Living Room
- Flooring: Carpet, Hardwood, Laminate, Varies
- Basement: Full,Sump Pump
- Has fireplace: No
Interior area
- Total structure area: 1,700
- Total interior livable area: 1,700 sqft
Property
Parking
- Total spaces: 1
- Parking features: Attached, Garage
- Attached garage spaces: 1
Features
- Levels: Two
- Stories: 2
- Patio & porch: Deck
- Exterior features: Concrete Driveway, Deck, Fully Fenced
- Fencing: Full
Lot
- Size: 0.66 Acres
- Dimensions: 120 x 242
- Features: Irregular Lot, Residential Lot
Details
- Parcel number: 1468001441600001001000
- Special conditions: Standard
Construction
Type & style
- Home type: SingleFamily
- Architectural style: Colonial,Two Story
- Property subtype: Single Family Residence
Materials
- Aluminum Siding, Copper Plumbing
- Foundation: Poured
- Roof: Asphalt
Condition
- Resale
- Year built: 1975
Utilities & green energy
- Electric: Circuit Breakers
- Sewer: Connected
- Water: Connected, Public
- Utilities for property: Electricity Connected, Sewer Connected, Water Connected
Community & HOA
Location
- Region: West Seneca
Financial & listing details
- Price per square foot: $194/sqft
- Tax assessed value: $66,300
- Annual tax amount: $6,881
- Date on market: 6/10/2026
- Cumulative days on market: 55 days
- Listing terms: Cash,Conventional,FHA,VA Loan
Estimated market value
Not available
Estimated sales range
Not available
$2,482/mo
Price history
| Date | Event | Price |
|---|---|---|
| 6/21/2026 | Pending sale | $329,900$194/sqft |
Source:  NYSAMLSs #B1689553 Report a problem NYSAMLSs #B1689553 Report a problem | ||
| 6/10/2026 | Listed for sale | $329,900$194/sqft |
Source: NYSAMLSs #B1689553 Report a problem | ||
Public tax history
| Year | Property taxes | Tax assessment |
|---|---|---|
| 2025 | -- | $66,300 |
| 2024 | -- | $66,300 |
| 2023 | -- | $66,300 |
| 2022 | -- | $66,300 |
| 2021 | -- | $66,300 |
| 2020 | -- | $66,300 |
| 2019 | -- | $66,300 |
| 2018 | -- | $66,300 |
| 2017 | $4,987 +72.8% | $66,300 |
| 2016 | $2,887 | $66,300 |
| 2015 | -- | $66,300 |
| 2014 | -- | $66,300 |
| 2013 | -- | $66,300 |
| 2012 | -- | $66,300 |
| 2011 | -- | $66,300 |
| 2010 | -- | $66,300 |
| 2009 | -- | $66,300 |
| 2008 | -- | $66,300 |
| 2007 | -- | $66,300 |
| 2006 | -- | $66,300 |
| 2005 | -- | $66,300 |
| 2004 | -- | $66,300 |
| 2003 | -- | $66,300 |
| 2002 | -- | $66,300 |
| 2001 | -- | $66,300 |
| 2000 | -- | $66,300 |
Find assessor info on the county website
Monthly payment
Climate risks
Neighborhood: 14224
Nearby schools
GreatSchools rating
- 8/10Eggert Road Elementary SchoolGrades: PK-5Distance: 2.9 mi
- 6/10Orchard Park Middle SchoolGrades: 6-8Distance: 4 mi
- 10/10Orchard Park High SchoolGrades: 9-12Distance: 3.1 mi
Schools provided by the listing agent
- District: West Seneca
Source: NYSAMLSs. This data may not be complete. We recommend contacting the local school district to confirm school assignments for this home.
- $342,4004 bd1 ba2k sqft179 Roycroft Dr, Buffalo, NY 14224Off Market
- $353,8003 bd2 ba1.6k sqft167 Roycroft Dr, West Seneca, NY 14224Off Market
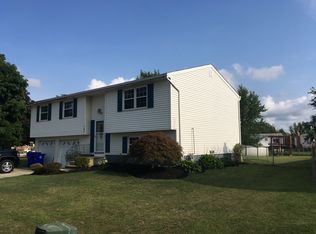
- $313,0003 bd3 ba1.6k sqft16 Crofton Ct, West Seneca, NY 14224Sold
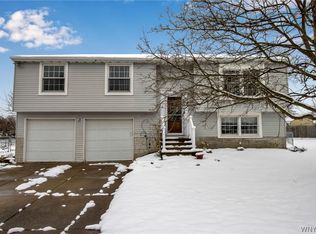
- $445,2004 bd3 ba2.3k sqft161 Roycroft Dr, West Seneca, NY 14224Off Market
- $326,3003 bd1 ba1.8k sqft22 Crofton Ct, Buffalo, NY 14224Off Market
- $334,5003 bd1 ba1.9k sqft185 Roycroft Dr, Buffalo, NY 14224Off Market
- $360,2004 bd2 ba1.6k sqft98 Crofton Dr, West Seneca, NY 14224Off Market
- $308,0003 bd1 ba1.8k sqft191 Roycroft Dr, Buffalo, NY 14224Off Market
A local agent can set up tours, give advice and negotiate with sellers.
Similar homes
- $350,0006 bd3 ba2.5k sqft20 East Ave, Buffalo, NY 14224For Sale
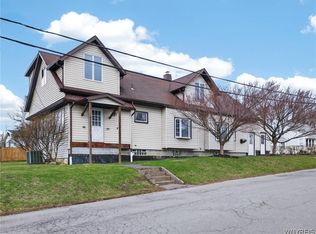
 MLS ID #B1668237, Brian Kras, Listing by: WNY Metro Roberts Realty. NYSAMLSs
 - $349,0003 bd1 ba1.5k sqft7304 Michael Rd, Orchard Park, NY 14127For Sale
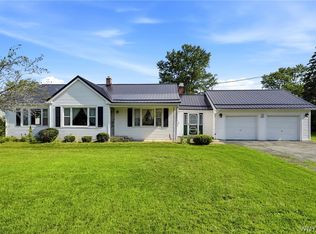 MLS ID #B1693672, William T Vogel, Listing by: Coldwell Banker Integrity Real. NYSAMLSs
 - $345,0002 bd2 ba1.3k sqft48 Mayfield Dr, Buffalo, NY 14224For Sale
 MLS ID #B1693962, Barbara Anne Kivi, Listing by: Keller Williams Realty WNY. NYSAMLSs
 - $285,0002 bd2 ba1.2k sqft15 In The Woods Ln, Buffalo, NY 14224For Sale
 MLS ID #B1700632, Anna Marie Falkner, Listing by: HUNT Real Estate ERA. NYSAMLSs
 - $329,9004 bd2 ba1.7k sqft29 Rosemead Ln, Buffalo, NY 14227For SaleMLS ID #B1702426, Cristin Bishop, Listing by: eXp Realty. NYSAMLSs
- $389,9004 bd2 ba2.3k sqft117 Emerald Dr, Buffalo, NY 14224For SaleMLS ID #B1702289, Jennifer Sennett, Listing by: Keller Williams Realty Lancaster. NYSAMLSs
- $299,9004 bd2 ba1.8k sqft590 Potters Rd, Buffalo, NY 14224For SaleMLS ID #B1695853, Sarah Kieffer, Listing by: HUNT Real Estate ERA. NYSAMLSs
- $245,0004 bd2 ba1.6k sqft42 Wichita Rd, Buffalo, NY 14224For SaleMLS ID #B1704546, Christie J Steger, Listing by: Howard Hanna WNY Inc.. NYSAMLSs
- $389,9003 bd2 ba1.7k sqft6394 Armor Duells Rd, Orchard Park, NY 14127For SaleMLS ID #B1703974, Kristan Jakubowski, Listing by: WNY Metro Roberts Realty. NYSAMLSs
- $289,9003 bd2 ba1.5k sqft49 Thornwood Dr, Cheektowaga, NY 14227For SaleMLS ID #B1690473, Muhammad Ahsan, Listing by: Howard Hanna WNY Inc.. NYSAMLSs
- $399,0004 bd3 ba2.1k sqft33 Gregory Dr, Buffalo, NY 14224For SaleMLS ID #B1700473, Shanan King, Listing by: WNY Metro Roberts Realty. NYSAMLSs
- $385,0003 bd2 ba1.8k sqft415 Roycroft Blvd, Amherst, NY 14226For SaleMLS ID #B1704999, Michael Sobotka, Listing by: WNY Metro Roberts Realty. NYSAMLSs
- $329,9003 bd2 ba1.6k sqft76 Doehaven Cir, Depew, NY 14043For SaleMLS ID #B1700288, Lisa C Schmidle, Listing by: Howard Hanna WNY Inc.. NYSAMLSs
- $379,0002 bd2 ba1.3k sqft56 Mayfield Dr, Buffalo, NY 14224For SaleMLS ID #B1689344, Barbara Anne Kivi, Listing by: Keller Williams Realty WNY. NYSAMLSs
- $349,9994 bd3 ba1.7k sqft4685 Sawmill Rd, Clarence, NY 14031For SaleMLS ID #B1703212, Jackson Kostorowski, Listing by: HUNT Real Estate ERA. NYSAMLSs
- $189,9003 bd2 ba1.4k sqft1935 Transit Rd, Elma, NY 14059For SaleMLS ID #B1699257, Melissa Ann Liberatore, Listing by: Keller Williams Realty Lancaster. NYSAMLSs
- $369,0003 bd2 ba1.4k sqft12 Fairlawn Dr, East Aurora, NY 14052For SaleMLS ID #B1702794, Lisa Simme, Listing by: MJ Peterson Real Estate Inc.. NYSAMLSs
- $329,0004 bd2 ba2.5k sqft133 Gold St, Buffalo, NY 14206For SaleMLS ID #B1701099, Dianne Michlinski, Listing by: HUNT Real Estate ERA. NYSAMLSs
- $449,9004 bd3 ba2k sqft45 Sunset Creek Dr, West Seneca, NY 14224For SaleMLS ID #B1696254, Michael P Kearns, Listing by: WNY Metro Roberts Realty. NYSAMLSs
- $299,9003 bd2 ba1.4k sqft251 E Prospect Ave, Hamburg, NY 14075For SaleMLS ID #B1704638, David J Santos, Listing by: Howard Hanna WNY Inc.. NYSAMLSs
