Perched above Plymouth’s picturesque coastline, this masterfully reimagined coastal retreat pairs timeless New England architecture with refined modern luxury. Sunlit interiors showcase European white oak floors, custom millwork, and sweeping views of Plymouth Long Beach and Cape Cod Bay. The exceptional chef’s kitchen features Matarazzo quartzite countertops and backsplash, premium appliances, a beverage center, and a commissioned mosaic by a local artist. A serene primary suite offers custom closets and a spa-inspired bath with heated tile floors, soaking tub, and designer shower. Professionally designed grounds include Cambridge paver patios, granite steps, elegant stonework, and a second-story deck with spectacular sunsets and Fourth of July fireworks. Extensive updates include Hardie-Plank siding, Landmark Pro roof, Andersen windows, new plumbing and electrical, eight Fujitsu mini-splits, and a five-bedroom septic (2022). Minutes to Plymouth Long Beach & Bramhall’s Country Store.
Under contract
$1,495,000
173 Warren Ave, Plymouth, MA 02360
3beds
2,650sqft
:
Get pre-qualified$9,350/mo
Single Family Residence
Built in 1955
0.29 Acres Lot
$1,503,800 Zestimate®
$564/sqft
$-- HOA
What's special
Designer showerHardie-plank sidingCambridge paver patiosSunlit interiorsTimeless new england architectureSpa-inspired bathSerene primary suite
- 10 days |
- 1,583 |
- 102 |
Zillow last checked:
Listing updated:
Listed by:
Lynne Morey 508-789-6333,
Coldwell Banker Realty - Plymouth 508-746-0051
Source: MLS PIN,MLS#: 73550817
Facts & features
Interior
Bedrooms & bathrooms
- Bedrooms: 3
- Bathrooms: 3
- Full bathrooms: 3
Primary bedroom
- Features: Bathroom - Full, Walk-In Closet(s), Closet/Cabinets - Custom Built, Flooring - Hardwood, Flooring - Stone/Ceramic Tile, Remodeled, Lighting - Overhead, Closet - Double
- Level: Second
- Area: 211.06
- Dimensions: 17.3 x 12.2
Bedroom 2
- Features: Closet, Flooring - Hardwood, Balcony - Exterior, Deck - Exterior, Exterior Access, Remodeled, Lighting - Overhead
- Level: Second
- Area: 179.52
- Dimensions: 20.4 x 8.8
Bedroom 3
- Features: Closet, Flooring - Hardwood, Window(s) - Picture, Remodeled, Lighting - Overhead
- Level: Second
- Area: 127.33
- Dimensions: 11.9 x 10.7
Primary bathroom
- Features: Yes
Bathroom 1
- Features: Bathroom - Full, Bathroom - Tiled With Shower Stall, Flooring - Stone/Ceramic Tile, Countertops - Stone/Granite/Solid, Remodeled
- Level: First
- Area: 38.71
- Dimensions: 7.9 x 4.9
Bathroom 2
- Features: Bathroom - Full, Bathroom - Tiled With Tub & Shower, Flooring - Stone/Ceramic Tile, Countertops - Stone/Granite/Solid, Remodeled
- Level: Second
- Area: 60.9
- Dimensions: 8.7 x 7
Bathroom 3
- Features: Bathroom - Full, Bathroom - Tiled With Shower Stall, Closet/Cabinets - Custom Built, Flooring - Stone/Ceramic Tile, Jacuzzi / Whirlpool Soaking Tub, Remodeled
- Level: Second
- Area: 102.96
- Dimensions: 11.7 x 8.8
Dining room
- Features: Flooring - Hardwood, French Doors, Remodeled, Lighting - Overhead, Decorative Molding
- Level: First
- Area: 140.42
- Dimensions: 11.9 x 11.8
Family room
- Features: Exterior Access, Open Floorplan, Recessed Lighting, Remodeled
- Level: Basement
- Area: 367.03
- Dimensions: 22.11 x 16.6
Kitchen
- Features: Flooring - Hardwood, Window(s) - Bay/Bow/Box, Window(s) - Picture, Countertops - Stone/Granite/Solid, Countertops - Upgraded, Kitchen Island, Cabinets - Upgraded, Exterior Access, Open Floorplan, Recessed Lighting, Remodeled, Stainless Steel Appliances, Wine Chiller, Lighting - Pendant
- Level: First
- Area: 150.48
- Dimensions: 17.1 x 8.8
Living room
- Features: Closet/Cabinets - Custom Built, Flooring - Hardwood, French Doors, Open Floorplan, Remodeled, Lighting - Overhead, Decorative Molding
- Level: Main,First
- Area: 554.04
- Dimensions: 24.3 x 22.8
Office
- Features: Flooring - Hardwood, Deck - Exterior, Remodeled
- Level: Second
- Area: 73.92
- Dimensions: 8.8 x 8.4
Heating
- Ductless
Cooling
- Ductless
Appliances
- Included: Electric Water Heater, Range, Dishwasher, Microwave, Refrigerator, Washer, Dryer, Wine Refrigerator, Plumbed For Ice Maker
- Laundry: Closet/Cabinets - Custom Built, Flooring - Laminate, Stone/Granite/Solid Countertops, Remodeled, In Basement, Electric Dryer Hookup, Washer Hookup
Features
- Closet/Cabinets - Custom Built, Home Office, Mud Room, Wired for Sound
- Flooring: Tile, Hardwood, Flooring - Hardwood
- Doors: French Doors
- Windows: Insulated Windows, Screens
- Basement: Full,Partially Finished,Interior Entry,Bulkhead
- Number of fireplaces: 1
- Fireplace features: Living Room
Interior area
- Total structure area: 2,650
- Total interior livable area: 2,650 sqft
- Finished area above ground: 2,084
- Finished area below ground: 566
Video & virtual tour
Property
Parking
- Total spaces: 8
- Parking features: Paved Drive, Off Street, Paved
- Uncovered spaces: 8
Features
- Patio & porch: Deck - Exterior, Porch, Deck, Deck - Composite, Patio, Covered
- Exterior features: Porch, Deck, Deck - Composite, Patio, Covered Patio/Deck, Rain Gutters, Professional Landscaping, Decorative Lighting, Screens, Stone Wall
- Has view: Yes
- View description: Scenic View(s), Water, Bay, Ocean
- Has water view: Yes
- Water view: Bay,Ocean,Water
- Waterfront features: Bay, Walk to, 0 to 1/10 Mile To Beach, Beach Ownership(Public)
- Frontage length: 64.00
Lot
- Size: 0.29 Acres
- Features: Easements, Gentle Sloping, Level, Other
Details
- Parcel number: M:0042 B:0000 L:0013,1120251
- Zoning: R25
Construction
Type & style
- Home type: SingleFamily
- Architectural style: Colonial,Farmhouse
- Property subtype: Single Family Residence
Materials
- Frame
- Foundation: Concrete Perimeter, Block
- Roof: Shingle
Condition
- Updated/Remodeled
- Year built: 1955
Utilities & green energy
- Electric: Circuit Breakers, 200+ Amp Service
- Sewer: Private Sewer
- Water: Public
- Utilities for property: for Electric Range, for Electric Dryer, Washer Hookup, Icemaker Connection
Green energy
- Energy efficient items: Thermostat
Community & HOA
Community
- Features: Public Transportation, Shopping, Walk/Jog Trails, Stable(s), Golf, Medical Facility, Conservation Area, Highway Access, House of Worship, Marina, Public School, Other
- Security: Security System
- Subdivision: Warren Avenue
HOA
- Has HOA: No
Location
- Region: Plymouth
Financial & listing details
- Price per square foot: $564/sqft
- Tax assessed value: $997,800
- Annual tax amount: $12,522
- Date on market: 7/16/2026
- Listing terms: Contract
- Exclusions: Wall Mounted Tv's (Brackets Can Stay ), Weather Instruments (Barometer / Clock ) Mirrors
- Road surface type: Paved
Estimated market value
$1,503,800
$1.43M - $1.58M
$3,135/mo
Price history
| Date | Event | Price |
|---|---|---|
| 7/19/2026 | Contingent | $1,495,000$564/sqft |
Source: MLS PIN #73550817 Report a problem | ||
| 7/16/2026 | Listed for sale | $1,495,000+80.1%$564/sqft |
Source: MLS PIN #73550817 Report a problem | ||
| 7/29/2022 | Sold | $830,000+3.8%$313/sqft |
Source: MLS PIN #72986519 Report a problem | ||
| 5/31/2022 | Contingent | $799,900$302/sqft |
Source: MLS PIN #72986519 Report a problem | ||
| 5/23/2022 | Listed for sale | $799,900+83.9%$302/sqft |
Source: MLS PIN #72986519 Report a problem | ||
| 10/15/2021 | Sold | $435,000+18025%$164/sqft |
Source: Agent Provided Report a problem | ||
| 8/6/2014 | Listing removed | $2,300$1/sqft |
Source: Real Estate Specialists Group, Inc. #71717847 Report a problem | ||
| 7/26/2014 | Listed for rent | $2,300+2.2%$1/sqft |
Source: Real Estate Specialists Group, Inc. #71717847 Report a problem | ||
| 8/4/2011 | Listing removed | $2,250$1/sqft |
Source: Tassinari & Associates, Inc #71201270 Report a problem | ||
| 3/20/2011 | Listed for rent | $2,250$1/sqft |
Source: CENTURY 21 Tassinari & Associates, Inc #71201270 Report a problem | ||
| 4/5/2010 | Listing removed | $2,400$1/sqft |
Source: CENTURY 21 Tassinari & Associates, Inc #71028873 Report a problem | ||
| 2/19/2010 | Listed for sale | $2,400-99.4%$1/sqft |
Source: CENTURY 21 Tassinari & Associates, Inc #71028873 Report a problem | ||
| 2/17/2006 | Sold | $425,000+84.4%$160/sqft |
Source: Public Record Report a problem | ||
| 7/11/2000 | Sold | $230,500$87/sqft |
Source: Public Record Report a problem | ||
Public tax history
| Year | Property taxes | Tax assessment |
|---|---|---|
| 2025 | $11,477 +7.7% | $904,400 +9.2% |
| 2024 | $10,658 +3.4% | $828,100 +10.1% |
| 2023 | $10,311 +19.5% | $752,100 +34.4% |
| 2022 | $8,632 -1.8% | $559,400 +2.8% |
| 2021 | $8,793 +2.3% | $544,100 +3.5% |
| 2020 | $8,598 -1.5% | $525,900 -0.3% |
| 2019 | $8,727 +0.5% | $527,600 +0% |
| 2018 | $8,683 +3.2% | $527,500 +4% |
| 2017 | $8,411 +1.6% | $507,300 -0.3% |
| 2016 | $8,278 +4.4% | $508,800 -0.3% |
| 2015 | $7,930 +3.9% | $510,300 +1.1% |
| 2014 | $7,635 +4.5% | $504,600 -0.3% |
| 2013 | $7,306 +4% | $506,300 -0.3% |
| 2012 | $7,027 +5.8% | $507,700 -0.3% |
| 2011 | $6,639 +9.6% | $509,100 +4.4% |
| 2010 | $6,057 +11.5% | $487,700 -0.6% |
| 2009 | $5,433 +7% | $490,800 -0.1% |
| 2008 | $5,076 +3.4% | $491,400 -2.8% |
| 2007 | $4,909 +1.3% | $505,600 +3.1% |
| 2006 | $4,846 +5.7% | $490,500 +11.6% |
| 2005 | $4,585 +1.1% | $439,600 +14.4% |
| 2004 | $4,536 -2.2% | $384,100 +1.9% |
| 2003 | $4,638 | $377,100 +35.9% |
| 2001 | -- | $277,400 +31.5% |
| 1999 | $3,901 | $211,000 |
Find assessor info on the county website
Monthly payment
Est. payment
Payment breakdown
Explore the cost of this home by adjusting the details. Changes won't be saved.Climate risks
Neighborhood: Rocky Point
Nearby schools
GreatSchools rating
- 8/10Nathaniel Morton Elementary SchoolGrades: K-5Distance: 2.4 mi
- 5/10Plymouth Community Intermediate SchoolGrades: 6-8Distance: 2.4 mi
- 5/10Plymouth North High SchoolGrades: 9-12Distance: 1.8 mi
- $871,6003 bd2 ba1.5k sqft175 Warren Ave, Plymouth, MA 02360Off Market
- $894,9004 bd2 ba2.1k sqft171 Warren Ave, Plymouth, MA 02360Off Market
- $687,5002.04 Acres2 Clifford Rd, Plymouth, MA 02360Off Market

- $625,0004 bd2 ba1.7k sqft4 Clifford Rd, Plymouth, MA 02360Sold
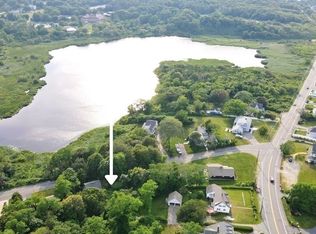
- $875,8004 bd2 ba1.6k sqft179 Warren Ave, Plymouth, MA 02360Off Market
- $778,8003 bd2 ba2.1k sqft10 Clifford Rd, Plymouth, MA 02360Off Market
- $803,7003 bd3 ba2.5k sqft177 Warren Ave, Plymouth, MA 02360Off Market
- $379,0003 bd1 ba780 sqft8 Clifford Rd, Plymouth, MA 02360Off Market
A local agent can set up tours, give advice and negotiate with sellers.
A local lender can help you make sure your offer is ready when you are.
Similar homes
- $949,9003 bd3 ba2.1k sqft116 Sandwich Rd, Plymouth, MA 02360For Sale
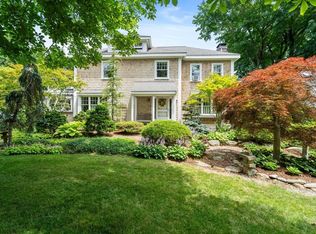 MLS ID #73549186, Julie Gallant & Jack Murphy Team, Plymouth Village, Inc.. MLS PIN
 - $1,150,0004 bd3 ba2.4k sqft106 Rocky Hill Rd, Plymouth, MA 02360For Sale
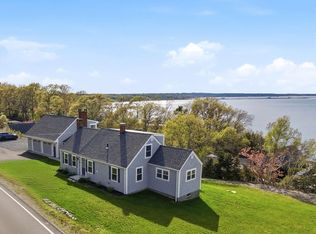 MLS ID #73507590, Dream Team, Shore Real Estate LLC. MLS PIN
 - $785,0003 bd3 ba1.9k sqft23 Black Cat Rd, Plymouth, MA 02360For Sale
 MLS ID #73553885, Viken Dumeciyan, eXp Realty LLC. MLS PIN
 - $850,0004 bd3 ba2.7k sqft31 Cooke Rd, Plymouth, MA 02360For Sale
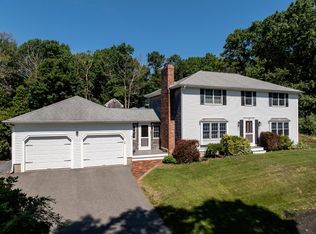 MLS ID #73547993, Michelle Koppang, RE/MAX Real Estate Center. MLS PIN
 - $775,0003 bd2 ba1.5k sqft64 South St, Plymouth, MA 02360For SaleMLS ID #73553297, Catino Holm Group, Compass. MLS PIN
- $875,0003 bd2 ba2k sqft111 Rocky Hill Rd, Plymouth, MA 02360For SaleMLS ID #73530663, Shawn Costa, Compass. MLS PIN
- $992,0003 bd3 ba2.2k sqft2 Sawgrass Ln, Plymouth, MA 02360For SaleMLS ID #73550474, Leon Lopes, Compass. MLS PIN
- $899,0004 bd3 ba2.5k sqft83 Winding Way, Plymouth, MA 02360For SaleMLS ID #73520917, Kathleen LaNatra, Coldwell Banker Realty - Plymouth. MLS PIN
- $859,5004 bd3 ba2.5k sqft9 Hill Dale Rd, Plymouth, MA 02360For SaleMLS ID #73521790, John Callahan, Conway - Plymouth. MLS PIN
- $920,0004 bd3 ba3.3k sqft24 Winding Way, Plymouth, MA 02360For Sale
 MLS ID #22602327, Peter R Keane Jr., William Raveis Real Estate & Home Services. CCIMLS
 - $1,275,0004 bd5 ba3.5k sqft11 Kevin Ave, Plymouth, MA 02360For SaleMLS ID #73523788, Julie Gallant & Jack Murphy Team, Plymouth Village, Inc.. MLS PIN
- $795,0003 bd2 ba2.5k sqft5 Windy Hill Dr, Plymouth, MA 02360For SaleMLS ID #73542646, Kasey Buckley, Conway - Wareham. MLS PIN
- $1,595,0003 bd3 ba2.3k sqft5 Morning Stroll, Plymouth, MA 02360For SaleMLS ID #73523322, Andrea Suba, Pinehills Brokerage Services LLC. MLS PIN
- $1,100,0004 bd3 ba3.1k sqft44 Russell St, Plymouth, MA 02360For SaleMLS ID #73512792, Patrick Ryan, Ryan Realty Group LLC. MLS PIN
- $759,0002 bd3 ba2k sqft5 Highbank Trl, Plymouth, MA 02360For SaleMLS ID #73554408, Pinehills Resale team, Pinehills Brokerage Services LLC. MLS PIN
- $989,0003 bd4 ba3.1k sqftWinslowe's View, Plymouth, MA 02360For SaleMLS ID #73554084, Pinehills Resale team, Pinehills Brokerage Services LLC. MLS PIN
- $889,0003 bd3 ba2.6k sqftSeton Highlands, Plymouth, MA 02360For SaleMLS ID #73553543, The Anchor Team, Jane Coit Real Estate, Inc.. MLS PIN
- $1,775,0003 bd3 ba2.9k sqft14 Briarwood, Plymouth, MA 02360For SaleMLS ID #73490492, Al Roppolo, eXp Realty LLC. MLS PIN
- $1,100,0003 bd3 ba3k sqft34 Briarwood, Plymouth, MA 02360For SaleMLS ID #22600759, William J Salas, Berkshire Hathaway HomeServices Robert Paul Properties. CCIMLS
- $1,519,6443 bd3 ba2.1k sqft90 Aurora Sky, Plymouth, MA 02360New ConstructionThe Green Company
