Situated on a beautiful corner lot and in the highly sought-after Clarke Farms community of Parker, where comfort, space and lifestyle come together. This home features fresh exterior paint, updated flooring throughout and a spacious, flexible floor-plan designed for both everyday living and memorable gatherings on the spacious back deck and secluded backyard. The heart of the home is the inviting living area off the recently renovated kitchen. Upstairs you'll find the 3 bedrooms and 1 of the 2 laundry hook-ups. The partially finished basement offers a 4th non-conforming bedroom or bonus space ideal for a home gym and the 2nd laundry hook-up and rough-in for a 3rd full bathroom. Step into the backyard ready for gardening, BBQ's and relaxing! Just minutes from Parker recreation centers, shopping, dining and top-rated schools, this home offers the perfect place to settle in, entertain and truly feel at home.
Under contract
$555,000
17302 Lindon Dr, Parker, CO 80134
3beds
2,661sqft
:
Get pre-qualified$3,654/mo
Single Family Residence
Built in 1994
5,837 Square Feet Lot
$-- Zestimate®
$209/sqft
$125/mo HOA
What's special
- 38 days |
- 570 |
- 42 |
Likely to sell faster than
Zillow last checked:
Listing updated:
Listed by:
Lisa Brock 719-661-5121,
The Cutting Edge
Source: elevateMLS,MLS#: 9720192
Facts & features
Interior
Bedrooms & bathrooms
- Bedrooms: 3
- Bathrooms: 3
- Full bathrooms: 2
- 1/2 bathrooms: 1
Other
- Level: Upper
Heating
- Forced Air
Cooling
- Ceiling Fan(s), Central Air
Appliances
- Included: Dishwasher, Disposal, Microwave, Oven
- Laundry: In Basement, Upper Level
Features
- French Doors, Vaulted Ceiling(s)
- Flooring: Wood, Wood Laminate
- Basement: Full,Partially Finished
Interior area
- Total structure area: 2,661
- Total interior livable area: 2,661 sqft
- Finished area above ground: 1,784
- Finished area below ground: 877
Property
Parking
- Total spaces: 2
- Parking features: Attached, Concrete Driveway
- Attached garage spaces: 2
Features
- Levels: Two
- Stories: 2
- Patio & porch: Wood Deck
- Exterior features: Auto Sprinkler System
- Fencing: Back Yard
Lot
- Size: 5,837 Square Feet
- Features: Corner Lot, Level, Wooded, Near Park, Near Schools, HOA Required $, Landscaped
Details
- Parcel number: 223321219001
- Other equipment: Sump Pump
Construction
Type & style
- Home type: SingleFamily
- Property subtype: Single Family Residence
Materials
- Wood Siding, Frame
- Roof: Composite Shingle
Condition
- Existing Home
- New construction: No
- Year built: 1994
Utilities & green energy
- Water: Assoc/Distr
- Utilities for property: Cable Available, Electricity Connected
Community & HOA
Community
- Features: Clubhouse, Hiking or Biking Trails, Playground, Pool, Tennis Court(s)
HOA
- Has HOA: Yes
- Services included: Maintenance Grounds, Trash Removal
- HOA fee: $125 monthly
Location
- Region: Parker
Financial & listing details
- Price per square foot: $209/sqft
- Tax assessed value: $568,240
- Annual tax amount: $3,434
- Date on market: 6/27/2026
- Listing terms: Cash,Conventional,FHA,VA Loan
- Electric utility on property: Yes
Estimated market value
Not available
Estimated sales range
Not available
Not available
Price history
| Date | Event | Price |
|---|---|---|
| 7/20/2026 | Pending sale | $555,000$209/sqft |
Source:  REcolorado as distributed by MLS GRID #2923635 Report a problem REcolorado as distributed by MLS GRID #2923635 Report a problem | ||
| 7/20/2026 | Contingent | $555,000$209/sqft |
Source:  elevateMLS #9720192 Report a problem elevateMLS #9720192 Report a problem | ||
| 6/27/2026 | Listed for sale | $555,000+177.6%$209/sqft |
Source: elevateMLS #9720192 Report a problem | ||
| 6/27/2000 | Sold | $199,900+29.4%$75/sqft |
Source: Public Record Report a problem | ||
| 4/6/1998 | Sold | $154,500-0.3%$58/sqft |
Source: Public Record Report a problem | ||
| 11/3/1995 | Sold | $154,900+31.4%$58/sqft |
Source: Public Record Report a problem | ||
| 4/5/1994 | Sold | $117,876$44/sqft |
Source: Public Record Report a problem | ||
Public tax history
| Year | Property taxes | Tax assessment |
|---|---|---|
| 2025 | $3,268 -1.2% | $35,510 -13.6% |
| 2024 | $3,307 +29% | $41,090 -1% |
| 2023 | $2,564 -3.9% | $41,490 +39.9% |
| 2022 | $2,669 | $29,660 -2.8% |
| 2021 | -- | $30,510 +8.6% |
| 2020 | $2,487 +12.6% | $28,090 |
| 2019 | $2,208 | $28,090 +16.3% |
| 2018 | $2,208 +7.8% | $24,160 |
| 2017 | $2,049 +119.6% | $24,160 +11.9% |
| 2016 | $933 -50.9% | $21,600 |
| 2015 | $1,900 +10% | $21,600 +23.4% |
| 2014 | $1,727 | $17,500 |
| 2013 | -- | $17,500 -5.4% |
| 2012 | -- | $18,490 |
| 2011 | -- | $18,490 -2% |
| 2010 | -- | $18,860 -8.1% |
| 2009 | $930 | $20,530 |
| 2008 | -- | $20,530 +6.4% |
| 2007 | -- | $19,300 |
| 2006 | $1,733 +6.3% | $19,300 +6.5% |
| 2004 | $1,629 -32.1% | $18,130 -1.4% |
| 2003 | $2,401 | $18,390 |
| 2002 | -- | $18,390 +15.7% |
| 2001 | $1,429 -2.7% | $15,890 0% |
| 2000 | $1,468 | $15,892 |
Find assessor info on the county website
Monthly payment
Est. payment
Payment breakdown
Explore the cost of this home by adjusting the details. Changes won't be saved.Climate risks
Neighborhood: Clarke Farms
Nearby schools
GreatSchools rating
- 5/10Cherokee Trail Elementary SchoolGrades: PK-6Distance: 0.7 mi
- 4/10Sierra Middle SchoolGrades: 7-8Distance: 2.2 mi
- 8/10Chaparral High SchoolGrades: 9-12Distance: 2.1 mi
Schools provided by the listing agent
- District: Douglas RE1
Source: elevateMLS. This data may not be complete. We recommend contacting the local school district to confirm school assignments for this home.
- $521,5003 bd2 ba2.6k sqft17304 Lindon Dr, Parker, CO 80134Off Market

- $552,1004 bd3 ba2.6k sqft17313 Paoli Way, Parker, CO 80134Off Market

- $536,3003 bd3 ba2.6k sqft17306 Lindon Dr, Parker, CO 80134Off Market
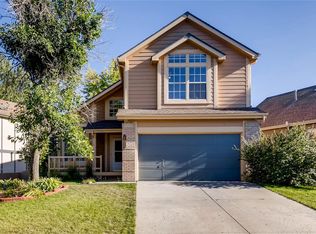
- $553,8003 bd3 ba2.6k sqft17215 Paoli Way, Parker, CO 80134Off Market
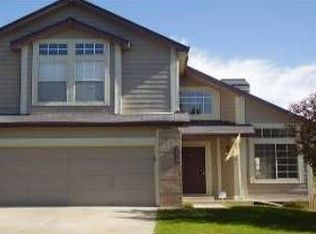
- $515,6003 bd4 ba2.3k sqft17308 Paoli Way, Parker, CO 80134Off Market
- $519,0003 bd3 ba1.7k sqft17315 Paoli Way, Parker, CO 80134Off Market
- $512,6003 bd3 ba1.4k sqft17310 Paoli Way, Parker, CO 80134Off Market
- $545,1003 bd3 ba2.6k sqft17306 Paoli Way, Parker, CO 80134Off Market
A local agent can set up tours, give advice and negotiate with sellers.
Similar homes
- $535,0003 bd3 ba2.3k sqft17029 Bennett Drive, Parker, CO 80134For Sale

 MLS ID #9647170, Sean Kelly, Kentwood Real Estate DTC, LLC. REcolorado as distributed by MLS GRID
 - $540,0004 bd2 ba1.8k sqft11033 Pheasant Court, Parker, CO 80134For Sale
 MLS ID #4809334, Cline Team, Colorado Realty NOW, Inc. REcolorado as distributed by MLS GRID
 - $560,0004 bd4 ba2.5k sqft17045 Numa Place, Parker, CO 80134For Sale
 MLS ID #7524238, Isaac Covarrubias, Keller Williams Realty Downtown LLC. REcolorado as distributed by MLS GRID
 - $575,0003 bd3 ba1.8k sqft11042 Pheasant Court, Parker, CO 80134New Construction
 MLS ID #8464127, Emily Schaefer, LPT Realty. REcolorado as distributed by MLS GRID
 - $579,9004 bd3 ba2.2k sqft16604 E Hollow Horn Avenue, Parker, CO 80134For SaleMLS ID #9525025, Ray Rice, Compass - Denver. REcolorado as distributed by MLS GRID
- $515,0003 bd2 ba1.9k sqft8908 Cloverleaf Circle, Parker, CO 80134For SaleMLS ID #1958947, Andrea McMillen, WAC Real Estate Investment LLC. REcolorado as distributed by MLS GRID
- $592,5005 bd3 ba2.6k sqft15737 Greenstone Circle, Parker, CO 80134For SaleMLS ID #9422100, Jai Singh, HomeSmart Realty. REcolorado as distributed by MLS GRID
- $695,0006 bd4 ba3.8k sqft19249 E Downy Creek Place, Parker, CO 80134For SaleMLS ID #1602654, Meg Bente, Windermere DTC. REcolorado as distributed by MLS GRID
- $695,0004 bd4 ba3.3k sqft11622 Maize Court, Parker, CO 80134For SaleMLS ID #9206454, Kirk Shillington, RE/MAX Alliance. REcolorado as distributed by MLS GRID
- $720,0004 bd4 ba3.2k sqft9832 Amber Rock Drive, Parker, CO 80134For SaleMLS ID #4344405, Jennifer Routon, LIV Sotheby's International Realty. REcolorado as distributed by MLS GRID
- $635,0003 bd3 ba3.1k sqft18296 E Saskatoon Place, Parker, CO 80134For SaleMLS ID #4724580, Bob Calicchia, Total Realty Corp.. REcolorado as distributed by MLS GRID
- $680,0003 bd4 ba3.3k sqft17351 Cornerstone Drive, Parker, CO 80134For SaleMLS ID #9699636, Rike Palese, RE/MAX Professionals. REcolorado as distributed by MLS GRID
- $659,9003 bd3 ba3.4k sqft8419 Dove Ridge Way, Parker, CO 80134For SaleMLS ID #8662601, Mike Duggan, RE/MAX Professionals. REcolorado as distributed by MLS GRID
- $615,0003 bd4 ba2.1k sqft11090 Tim Tam Way, Parker, CO 80138For SaleMLS ID #9476786, Todd Landgrave, Kentwood Real Estate DTC, LLC. REcolorado as distributed by MLS GRID
- $455,0003 bd3 ba2.3k sqftCreekside Townhomes, Parker, CO 80134For SaleMLS ID #6093608, Elaine Stucy, LIV Sotheby's International Realty. REcolorado as distributed by MLS GRID
- $550,0005 bd3 ba3.2k sqft3807 S Olathe Circle, Aurora, CO 80013For SaleMLS ID #9577842, Chris Cote, Compass - Denver. REcolorado as distributed by MLS GRID
- $510,0003 bd3 ba2k sqft19803 E Stanford Drive, Aurora, CO 80015For SaleMLS ID #6418424, Colorado Dream House Team, Keller Williams DTC. REcolorado as distributed by MLS GRID
- $649,0003 bd2 ba3.5k sqft22042 Hill Gail Way, Parker, CO 80138For SaleMLS ID #3468336, Andrew Botcherby, RE/MAX Real Estate Group Inc. REcolorado as distributed by MLS GRID
- $685,0004 bd3 ba3.3k sqft6227 Northwoods Glen Drive, Parker, CO 80134For SaleMLS ID #7592273, Kayleigh Gustafson, JPAR - Platinum. REcolorado as distributed by MLS GRID
- $550,0003 bd3 ba1.9k sqft5432 S Cathay Way, Aurora, CO 80015For SaleMLS ID #5861151, Stacey Greenlee, Your Castle Real Estate Inc. REcolorado as distributed by MLS GRID
