Meet Miss Allie... the kind of home that doesn't just check the boxes—it steals your heart. Welcome to 1731 Alligator Reef Avenue, where charm, comfort, and thoughtful updates come together to create a home that's ready for its next chapter. Freshly refreshed with beautiful new flooring, fresh paint, updated kitchen countertops, and a gorgeous glow-up throughout, Miss Allie is dressed to impress while still feeling wonderfully warm and inviting. From the moment you step through the grand two-story foyer, you'll notice that this home was designed for making memories. Whether you're hosting holiday dinners in the formal dining room, gathering with friends in the spacious living areas, or simply enjoying a quiet evening at home, every space feels welcoming and full of possibility. One of Miss Allie's greatest gifts is flexibility. The spacious primary suite is conveniently located on the main floor, along with the laundry room, making first-floor living an easy reality if desired. Upstairs you'll find three additional bedrooms, a full bathroom, and a generous bonus room that could easily become a fifth bedroom, home office, playroom, fitness space, or whatever your next season of life calls for. Step outside and you'll discover what may become your favorite room of all. The fully fenced backyard feels like your own private retreat, complete with a peaceful fish pond, charming pergola, and covered porch that's perfect for morning coffee, summer evenings with your favorite beverage, or cozy winter afternoons watching fresh snow blanket the yard. It's the kind of outdoor space that invites you to slow down and simply enjoy being home. With nearly 2,700 square feet of finished living space, plus a full basement offering incredible potential for future expansion, Miss Allie provides room to grow without ever feeling like you'll outgrow her. Some homes are simply places to live. Miss Allie is the kind of place where birthdays are celebrated, traditions begin, laughter echoes through the halls, and years from now you'll still smile every time you pull into the driveway. If you've been searching for a home with heart, you've just found her!!
Pending
$454,900
1731 Alligator Reef Ave, Chambersburg, PA 17202
4beds
2,650sqft
:
Get pre-qualified$2,822/mo
Single Family Residence
Built in 2004
0.36 Acres Lot
$-- Zestimate®
$172/sqft
$-- HOA
What's special
Peaceful fish pondFully fenced backyardGrand two-story foyerGenerous bonus roomCharming pergolaFormal dining roomCovered porch
- 25 days |
- 1,130 |
- 59 |
Likely to sell faster than
Zillow last checked:
Listing updated:
Listed by:
AMY B TURNBAUGH 717-395-0105,
Keller Williams of Central PA 7177614300
Source: Bright MLS,MLS#: PAFL2035832
Facts & features
Interior
Bedrooms & bathrooms
- Bedrooms: 4
- Bathrooms: 3
- Full bathrooms: 2
- 1/2 bathrooms: 1
- Main level bathrooms: 2
- Main level bedrooms: 1
Rooms
- Room types: Dining Room, Primary Bedroom, Bedroom 2, Bedroom 3, Bedroom 4, Kitchen, Family Room, Foyer, Breakfast Room, Bonus Room
Primary bedroom
- Features: Flooring - Carpet
- Level: Main
- Area: 221 Square Feet
- Dimensions: 13 X 17
Bedroom 2
- Features: Flooring - Carpet
- Level: Upper
- Area: 156 Square Feet
- Dimensions: 13 X 12
Bedroom 3
- Features: Flooring - Carpet
- Level: Upper
- Area: 156 Square Feet
- Dimensions: 13 X 12
Bedroom 4
- Features: Flooring - HardWood
- Level: Upper
- Area: 121 Square Feet
- Dimensions: 11 X 11
Bonus room
- Features: Flooring - Carpet
- Level: Upper
- Area: 228 Square Feet
- Dimensions: 19 X 12
Breakfast room
- Features: Flooring - Ceramic Tile, Breakfast Nook
- Level: Main
- Area: 60 Square Feet
- Dimensions: 10 X 6
Dining room
- Features: Flooring - HardWood
- Level: Main
- Area: 143 Square Feet
- Dimensions: 13 X 11
Family room
- Features: Flooring - Carpet, Fireplace - Gas
- Level: Main
- Area: 247 Square Feet
- Dimensions: 13 X 19
Foyer
- Features: Flooring - HardWood
- Level: Main
- Area: 91 Square Feet
- Dimensions: 13 X 7
Kitchen
- Features: Flooring - Ceramic Tile
- Level: Main
- Area: 156 Square Feet
- Dimensions: 13 X 12
Heating
- Forced Air, Natural Gas
Cooling
- Central Air, Electric
Appliances
- Included: Oven/Range - Gas, Dishwasher, Refrigerator, Disposal, Gas Water Heater
- Laundry: Main Level
Features
- Ceiling Fan(s), Entry Level Bedroom, Formal/Separate Dining Room, Primary Bath(s), Walk-In Closet(s)
- Flooring: Carpet, Hardwood, Ceramic Tile, Vinyl, Wood
- Basement: Partial,Unfinished
- Number of fireplaces: 1
- Fireplace features: Gas/Propane
Interior area
- Total structure area: 3,510
- Total interior livable area: 2,650 sqft
- Finished area above ground: 2,650
- Finished area below ground: 0
Property
Parking
- Total spaces: 2
- Parking features: Garage Faces Front, Driveway, Attached
- Attached garage spaces: 2
- Has uncovered spaces: Yes
Accessibility
- Accessibility features: None
Features
- Levels: Three
- Stories: 3
- Patio & porch: Deck, Patio, Porch
- Pool features: None
- Fencing: Back Yard
Lot
- Size: 0.36 Acres
Details
- Additional structures: Above Grade, Below Grade
- Parcel number: 090C18H112.000000
- Zoning: R1
- Special conditions: Standard
Construction
Type & style
- Home type: SingleFamily
- Architectural style: Colonial
- Property subtype: Single Family Residence
Materials
- Vinyl Siding
- Foundation: Concrete Perimeter, Crawl Space
- Roof: Shingle
Condition
- New construction: No
- Year built: 2004
Utilities & green energy
- Sewer: Public Sewer
- Water: Public
Community & HOA
Community
- Subdivision: Beacon Light Estates
HOA
- Has HOA: No
Location
- Region: Chambersburg
- Municipality: GREENE TWP
Financial & listing details
- Price per square foot: $172/sqft
- Tax assessed value: $34,440
- Annual tax amount: $5,746
- Date on market: 7/1/2026
- Listing agreement: Exclusive Right To Sell
- Ownership: Fee Simple
Estimated market value
Not available
Estimated sales range
Not available
Not available
Price history
| Date | Event | Price |
|---|---|---|
| 7/23/2026 | Pending sale | $454,900$172/sqft |
Source:  Bright MLS #PAFL2035832 Report a problem Bright MLS #PAFL2035832 Report a problem | ||
| 7/1/2026 | Listed for sale | $454,900+26.4%$172/sqft |
Source: Bright MLS #PAFL2035832 Report a problem | ||
| 5/4/2026 | Sold | $360,000-10.4%$136/sqft |
Source: Public Record Report a problem | ||
| 9/12/2024 | Sold | $402,000+0.5%$152/sqft |
Source: Bright MLS #PAFL2021838 Report a problem | ||
| 8/27/2024 | Pending sale | $399,900$151/sqft |
Source: Bright MLS #PAFL2021838 Report a problem | ||
| 8/23/2024 | Listed for sale | $399,900$151/sqft |
Source: Bright MLS #PAFL2021838 Report a problem | ||
Public tax history
| Year | Property taxes | Tax assessment |
|---|---|---|
| 2024 | $5,610 +6.5% | $34,440 |
| 2023 | $5,266 +2.4% | $34,440 |
| 2022 | $5,143 | $34,440 |
| 2021 | $5,143 +2.7% | $34,440 |
| 2020 | $5,008 +5.1% | $34,440 |
| 2018 | $4,763 +382.7% | $34,440 |
| 2017 | $987 | $34,440 |
| 2016 | $987 +7.3% | $34,440 |
| 2015 | $920 | $34,440 |
| 2014 | $920 | $34,440 |
| 2013 | $920 +2.9% | $34,440 |
| 2012 | $894 | $34,440 |
| 2011 | $894 +1.1% | $34,440 +1.1% |
| 2010 | $884 +2% | $34,080 |
| 2009 | $867 +15.9% | $34,080 |
| 2008 | $748 +0.9% | $34,080 |
| 2007 | $741 | $34,080 |
| 2006 | $741 -67.8% | $34,080 |
| 2005 | $2,303 | $34,080 |
Find assessor info on the county website
Monthly payment
Est. payment
Payment breakdown
Explore the cost of this home by adjusting the details. Changes won't be saved.Climate risks
Neighborhood: 17202
Nearby schools
GreatSchools rating
- 5/10Scotland El SchoolGrades: K-5Distance: 1.3 mi
- 8/10Chambersburg Area Ms - NorthGrades: 6-8Distance: 3 mi
- 3/10Chambersburg Area Senior High SchoolGrades: 9-12Distance: 4.1 mi
Schools provided by the listing agent
- High: Chambersburg Area Senior
- District: Chambersburg Area
Source: Bright MLS. This data may not be complete. We recommend contacting the local school district to confirm school assignments for this home.
- $440,7005 bd3 ba2.9k sqft1723 Alligator Reef Ave, Chambersburg, PA 17202Off Market
- $427,700-- bd2 ba2.6k sqft2303 Ocracoke Island Ct, Chambersburg, PA 17202Off Market
- $444,600-- bd2 ba2.5k sqft1764 Barnegat Light Dr, Chambersburg, PA 17202Off Market
- $443,9004 bd3 ba3.3k sqft1756 Barnegat Light Dr, Chambersburg, PA 17202Sold
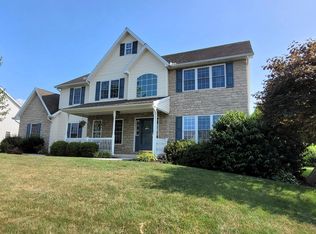
- $480,0004 bd2 ba3.3k sqft1715 Alligator Reef Ave, Chambersburg, PA 17202Off Market
- $407,2004 bd2 ba2.3k sqft1732 Alligator Reef Ave, Chambersburg, PA 17202Off Market
- $442,2004 bd3 ba2.7k sqft2311 Ocracoke Island Ct, Chambersburg, PA 17202Off Market
- $476,700-- bd2 ba2.8k sqft1748 Barnegat Light Dr, Chambersburg, PA 17202Off Market
A local agent can set up tours, give advice and negotiate with sellers.
A local lender can help you make sure your offer is ready when you are.
Similar homes
- $429,9004 bd3 ba2.1k sqft695 Karvois Ct, Chambersburg, PA 17202New Construction
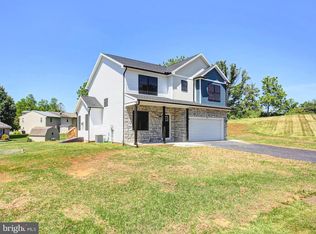
 MLS ID #PAFL2035204, Jared Coover, Jalex Real Estate Services LLC. Bright MLS
 - $449,9004 bd3 ba2.1k sqft465 Winchester Dr, Chambersburg, PA 17202For Sale
 MLS ID #PAFL2035240, DAVID HOOKE, Keller Williams of Central PA. Bright MLS
 - $429,9004 bd3 ba2.1k sqft108 Bridle Hill Ct, Chambersburg, PA 17202For Sale
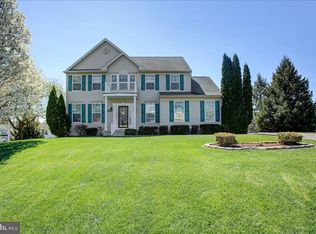 MLS ID #PAFL2032630, Doyle C Bryant, Coldwell Banker Realty. Bright MLS
 - $500,0004 bd3 ba2.6k sqft433 Hartford Dr, Chambersburg, PA 17202For Sale
 MLS ID #PAFL2035878, Jake Scott, Turn Key Realty Group. Bright MLS
 - $379,0004 bd3 ba2.2k sqft173 Colonial Dr, Chambersburg, PA 17202For SaleMLS ID #PAFL2036302, Christen Tribbitt, Keller Williams Elite. Bright MLS
- $375,0005 bd4 ba2.6k sqft3118 Sundown Dr, Chambersburg, PA 17202For SaleMLS ID #PAFL2033980, Jack Robertson, RE/MAX 1st Class. Bright MLS
- $375,0004 bd3 ba2k sqft1553 Vaughn Dr, Chambersburg, PA 17202For SaleMLS ID #PAFL2035854, Wes Strite, Cedar Spring Realty. Bright MLS
- $415,0004 bd3 ba2.5k sqft1440 Highfield Ct, Chambersburg, PA 17202For SaleMLS ID #PAFL2029202, Brian Cramer, Iron Valley Real Estate of Chambersburg. Bright MLS
- $449,0005 bd3 ba3.4k sqft2242 Scotland Rd, Chambersburg, PA 17201For SaleMLS ID #PAFL2035548, Wes Strite, Cedar Spring Realty. Bright MLS
- $628,0004 bd4 ba3.6k sqft255 Audubon Ct, Chambersburg, PA 17202For SaleMLS ID #PAFL2035574, RoseAnn Yohn, Iron Valley Real Estate of Chambersburg. Bright MLS
- $659,9004 bd3 ba3.6k sqft7246 Smith Rd, Chambersburg, PA 17202For SaleMLS ID #PAFL2036204, Glenda Shull, Iron Valley Real Estate of Central PA. Bright MLS
- $299,0003 bd3 ba1.9k sqft2597 White Church Rd, Chambersburg, PA 17202For SaleMLS ID #PAFL2036010, Timothy Fisler, Keller Williams Keystone Realty. Bright MLS
- $370,0005 bd3 ba2.2k sqft1772 Bell Ave #29, Chambersburg, PA 17202For SaleMLS ID #PAFL2034616, Donna Denny, Coldwell Banker Realty. Bright MLS
- $398,0004 bd3 ba1.9k sqft145 Peridot Dr, Chambersburg, PA 17202For SaleMLS ID #PAFL2036214, Kelli Stouffer, RE/MAX Realty Agency, Inc.. Bright MLS
- $434,9004 bd4 ba2.4k sqft322 Elmont Cir, Shippensburg, PA 17257For SaleMLS ID #PAFL2034502, Carrie Gardner, Realty One Group Golden Key. Bright MLS
- $440,0003 bd3 ba2.2k sqft6099 Hot Springs Ct, Fayetteville, PA 17222For SaleMLS ID #PAFL2035594, Kelli Stouffer, RE/MAX Realty Agency, Inc.. Bright MLS
- $569,0005 bd5 ba3.4k sqft2562 Echo Springs Rd #35, Chambersburg, PA 17202For SaleMLS ID #PAFL2032240, Jim Nicklas, The Pineapple Group, LLC.. Bright MLS
- $420,0005 bd3 ba2.5k sqft124 Peridot Dr, Chambersburg, PA 17202For SaleMLS ID #PAFL2034118, Cara Sheaffer, RE/MAX 1st Advantage. Bright MLS
- $275,0003 bd3 ba1.8k sqft3003 Sundown Dr, Chambersburg, PA 17202For SaleMLS ID #PAFL2035212, Phedra Barbour, Iron Valley Real Estate of Chambersburg. Bright MLS
- $429,9005 bd3 ba2.1k sqft427 Bradley Ln, Shippensburg, PA 17257For SaleMLS ID #PAFL2034790, Lisa Mack, Coldwell Banker Realty. Bright MLS
