Welcome to this beautiful home in the heart of Tinley Park. Well maintained and cared for by the Original Owners. Highly convenient location just steps from Downtown Tinley Park with shopping, dining, Metra Station, and everyday amenities. Step inside to a spacious living room featuring wood laminate flooring and a bay window. The living room flows seamlessly into the eat-in kitchen. The eat-in kitchen provides ample space and functionality with plenty of countertop space, solid wood cabinets, tile backsplash, ceiling fan, and sliding door with access to the deck. The lower level adds valuable living space with a nice size family room featuring a fireplace and bar. A full bathroom with a shower adds convenience, while the laundry area includes a new washer and dryer (2025). Upstairs, you will find 3 nicely sized bedrooms all equipped with a ceiling fan and wood laminate flooring. The primary bedroom has double closets and a deck that is perfect for enjoying your morning coffee. The shared full bathroom with a nice size closet, double sinks, and soaking tub. The sub-basement provides additional storage options with double closets, a rec room, office, and utility room. Outside, enjoy the backyard on the new deck (2025), perfect for relaxing and entertaining. And plenty of greenery to run away. Sprawling driveway leads to the large 2 car detached garage with an attached shed/storage in the back. Additional updates include 6 panel wood doors throughout, roof and siding approximately 7 years old, and new sump pump 2025. This home combines functional spaces and an unbeatable location. See this home soon!
Contingent
$329,900
17313 64th Ct, Tinley Park, IL 60477
3beds
1,728sqft
:
Get pre-qualified$2,485/mo
Single Family Residence
Built in 1974
4,094 Square Feet Lot
$334,500 Zestimate®
$191/sqft
$-- HOA
What's special
Plenty of greeneryNice size family roomBay windowEat-in kitchenSprawling drivewayCeiling fanWood laminate flooring
- 47 days |
- 65 |
- 0 |
Likely to sell faster than
Zillow last checked:
Listing updated:
Listed by:
Danielle Moy 708-466-4075,
@properties Christie's International Real Estate,
Shelly Moy 630-747-4202,
@properties Christie's International Real Estate
Source: MRED as distributed by MLS GRID,MLS#: 12675926
Facts & features
Interior
Bedrooms & bathrooms
- Bedrooms: 3
- Bathrooms: 2
- Full bathrooms: 2
Rooms
- Room types: Foyer, Office, Recreation Room, Utility Room-Lower Level
Primary bedroom
- Features: Flooring (Wood Laminate), Window Treatments (Blinds)
- Level: Second
- Area: 156 Square Feet
- Dimensions: 13X12
Bedroom 2
- Features: Flooring (Wood Laminate), Window Treatments (Blinds)
- Level: Second
- Area: 121 Square Feet
- Dimensions: 11X11
Bedroom 3
- Features: Flooring (Wood Laminate), Window Treatments (Blinds)
- Level: Second
- Area: 90 Square Feet
- Dimensions: 9X10
Bar entertainment
- Features: Flooring (Vinyl)
- Level: Lower
- Area: 24 Square Feet
- Dimensions: 6X4
Family room
- Features: Flooring (Wood Laminate), Window Treatments (Blinds)
- Level: Lower
- Area: 330 Square Feet
- Dimensions: 15X22
Foyer
- Features: Flooring (Laminate)
- Level: Lower
- Area: 40 Square Feet
- Dimensions: 5X8
Kitchen
- Features: Kitchen (Eating Area-Table Space), Flooring (Ceramic Tile), Window Treatments (Blinds)
- Level: Main
- Area: 231 Square Feet
- Dimensions: 21X11
Laundry
- Features: Flooring (Vinyl)
- Level: Lower
- Area: 18 Square Feet
- Dimensions: 6X3
Living room
- Features: Flooring (Wood Laminate), Window Treatments (Blinds)
- Level: Main
- Area: 198 Square Feet
- Dimensions: 18X11
Office
- Features: Flooring (Carpet)
- Level: Basement
- Area: 96 Square Feet
- Dimensions: 12X8
Recreation room
- Features: Flooring (Vinyl)
- Level: Basement
- Area: 209 Square Feet
- Dimensions: 19X11
Other
- Features: Flooring (Other)
- Level: Basement
- Area: 70 Square Feet
- Dimensions: 7X10
Heating
- Natural Gas, Forced Air
Cooling
- Central Air
Appliances
- Included: Range, Microwave, Refrigerator, Washer, Dryer
- Laundry: Sink
Features
- Dry Bar
- Flooring: Laminate
- Doors: 6 Panel Door(s), Sliding Glass Door(s)
- Windows: Screens, Bay Window(s)
- Basement: Finished,Partial
- Attic: Unfinished
- Number of fireplaces: 1
- Fireplace features: Gas Starter, Family Room
Interior area
- Total structure area: 0
- Total interior livable area: 1,728 sqft
Property
Parking
- Total spaces: 2
- Parking features: Asphalt, Garage Door Opener, Yes, Garage Owned, Detached, Garage
- Garage spaces: 2
- Has uncovered spaces: Yes
Accessibility
- Accessibility features: No Disability Access
Features
- Patio & porch: Deck
Lot
- Size: 4,094 Square Feet
- Dimensions: 29x138
Details
- Additional parcels included: 28304140060000
- Parcel number: 28304140050000
- Special conditions: None
- Other equipment: Ceiling Fan(s), Sump Pump
Construction
Type & style
- Home type: SingleFamily
- Property subtype: Single Family Residence
Materials
- Vinyl Siding, Brick
- Roof: Asphalt
Condition
- New construction: No
- Year built: 1974
Utilities & green energy
- Electric: Circuit Breakers, 100 Amp Service
- Sewer: Public Sewer
- Water: Lake Michigan, Public
Community & HOA
Community
- Features: Street Paved
HOA
- Services included: None
Location
- Region: Tinley Park
Financial & listing details
- Price per square foot: $191/sqft
- Tax assessed value: $135,000
- Annual tax amount: $3,263
- Date on market: 6/12/2026
- Ownership: Fee Simple
Estimated market value
$334,500
$318,000 - $351,000
$2,804/mo
Price history
| Date | Event | Price |
|---|---|---|
| 6/16/2026 | Contingent | $329,900$191/sqft |
Source:  MRED as distributed by MLS GRID #12675926 Report a problem MRED as distributed by MLS GRID #12675926 Report a problem | ||
| 6/12/2026 | Listed for sale | $329,900$191/sqft |
Source: MRED as distributed by MLS GRID #12675926 Report a problem | ||
Public tax history
| Year | Property taxes | Tax assessment |
|---|---|---|
| 2024 | $1,632 +5.5% | $13,500 |
| 2023 | $1,546 -22.6% | $13,500 +23% |
| 2022 | $1,998 +3.8% | $10,975 |
| 2021 | $1,925 +8.2% | $10,975 |
| 2020 | $1,780 -10.1% | $10,975 +5.3% |
| 2019 | $1,980 +0.9% | $10,418 |
| 2018 | $1,963 +1.1% | $10,418 |
| 2017 | $1,941 -24.8% | $10,418 +19.5% |
| 2016 | $2,580 -2.9% | $8,715 |
| 2015 | $2,658 +3.3% | $8,715 |
| 2014 | $2,573 +7% | $8,715 +2.1% |
| 2013 | $2,405 +1.4% | $8,532 |
| 2012 | $2,371 -30.3% | $8,532 -24.8% |
| 2011 | $3,399 +26.6% | $11,339 |
| 2010 | $2,685 +10.8% | $11,339 |
| 2009 | $2,423 +6.8% | $11,339 -5% |
| 2008 | $2,268 +2.9% | $11,935 +8.1% |
| 2007 | $2,203 -2.9% | $11,044 |
| 2006 | $2,270 +13.3% | $11,044 |
| 2005 | $2,003 +0.3% | $11,044 +29.8% |
| 2004 | $1,996 +4.8% | $8,511 |
| 2003 | $1,904 +4.2% | $8,511 |
| 2002 | $1,827 +10.7% | $8,511 +12% |
| 2001 | $1,650 +2% | $7,602 |
| 2000 | $1,618 +5.3% | $7,602 |
| 1999 | $1,537 | $7,602 |
Find assessor info on the county website
Monthly payment
Est. payment
Payment breakdown
Explore the cost of this home by adjusting the details. Changes won't be saved.Climate risks
Neighborhood: 60477
Nearby schools
GreatSchools rating
- 7/10Memorial Elementary SchoolGrades: PK-5Distance: 0.8 mi
- 8/10Central Middle SchoolGrades: 6-8Distance: 1.2 mi
- 8/10Tinley Park High SchoolGrades: 9-12Distance: 0.5 mi
Schools provided by the listing agent
- High: Tinley Park High School
- District: 146
Source: MRED as distributed by MLS GRID. This data may not be complete. We recommend contacting the local school district to confirm school assignments for this home.
- $253,7003 bd1 ba1.7k sqft17313 64th Ct, Tinley Park, IL 60477Off Market
- $18,360-- bd-- ba-- sqft17307 64th Ct, Tinley Park, IL 60477Off Market
- $18,360-- bd-- ba-- sqft17307 64th Ct, Tinley Park, IL 60477Off Market
- $308,1003 bd3 ba1.7k sqft17319 64th Ct, Tinley Park, IL 60477Off Market
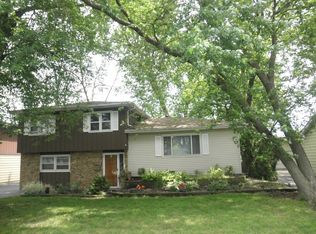
- $256,2003 bd1 ba1.7k sqft17319 64th Ct, Tinley Park, IL 60477Off Market
- $272,2003 bd2 ba1.6k sqft17301 64th Ct, Tinley Park, IL 60477Off Market
- $272,2003 bd2 ba1.6k sqft17301 64th Ct, Tinley Park, IL 60477Off Market
- $294,7003 bd2 ba1.5k sqft17325 64th Ct, Tinley Park, IL 60477Off Market
A local agent can set up tours, give advice and negotiate with sellers.
Similar homes
- $365,0004 bd3 ba1.5k sqft6835 177th St, Tinley Park, IL 60477Price Change
 MLS ID #12664646, Kim Wirtz, ABR,CRS,e-PRO, Wirtz Real Estate Group Inc.. MRED as distributed by MLS GRID
 - $389,0003 bd2 ba1.7k sqft7029 173rd Pl, Tinley Park, IL 60477Active
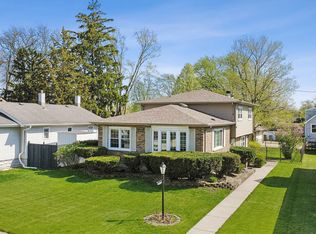 MLS ID #12621281, Terry Umecker, ABR,GRI,SRES, RE/MAX 10 in the Park. MRED as distributed by MLS GRID
 - $449,9003 bd2 ba1.5k sqft6021 Jody Ln, Tinley Park, IL 60477Active
 MLS ID #12674913, Steven Loerop, Village Realty, Inc.. MRED as distributed by MLS GRID
 - $355,0003 bd3 ba1.4k sqft6930 Lexington Ct, Tinley Park, IL 60477Active
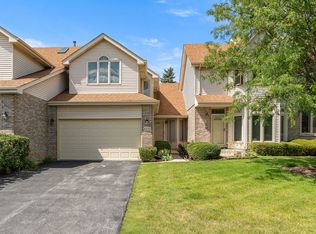 MLS ID #12678438, Inga Aleksonis, ABR,AHWD, Keller Williams Preferred Rlty. MRED as distributed by MLS GRID
 - $325,0003 bd2 ba1.3k sqft5539 La Palm Dr, Oak Forest, IL 60452ActiveMLS ID #12698638, Alex Chavez, HomeSmart Realty Group. MRED as distributed by MLS GRID
- $297,0003 bd2 ba1.4k sqft15200 Oxford Dr, Oak Forest, IL 60452ActiveMLS ID #12693934, Jillian Webb, Keller Williams North Shore West. MRED as distributed by MLS GRID
- $329,9002 bd3 ba1.3k sqft16231 Lake Villa Ave, Tinley Park, IL 60477ActiveMLS ID #12476543, Sarah Eenigenburg, Better Homes & Gardens. MRED as distributed by MLS GRID
- $319,9004 bd2 ba1.7k sqft15017 Sunset Ave, Oak Forest, IL 60452ActiveMLS ID #12621564, Mark Groble, Team GT PLLC. MRED as distributed by MLS GRID
- $399,9003 bd3 ba1.8k sqft5327 Forest Trl, Oak Forest, IL 60452ActiveMLS ID #12693621, Ann Wood, ABR,CSC,E-PRO,PSA,RENE,SFR,SRS, CRIS Realty. MRED as distributed by MLS GRID
- $325,0004 bd2 ba2k sqft17106 Ingleside Ave, South Holland, IL 60473ActiveMLS ID #12681943, Edward Pluchar, 1% Lists Real Estate Solutions. MRED as distributed by MLS GRID
- $275,0003 bd1 ba1.1k sqft18830 S Wolf Rd, Mokena, IL 60448ActiveMLS ID #12714268, Nicholas Garcia, Coldwell Banker Realty. MRED as distributed by MLS GRID
- $350,0003 bd2 ba1.1k sqft7950 W Eagle Lake Rd, Peotone, IL 60468ActiveMLS ID #12677640, Matthew Persicketti, Oak Leaf Realty. MRED as distributed by MLS GRID
- $269,9002 bd3 ba1.9k sqft16036 Pine Dr Unit 16036, Tinley Park, IL 60477ActiveMLS ID #12679059, Basil Kawash, REMAX Legends. MRED as distributed by MLS GRID
- $260,0004 bd2 ba1.8k sqft17731 Arlington Dr, Country Club Hills, IL 60478ActiveMLS ID #12692615, Brittnea Tait, 3G Realty Group. MRED as distributed by MLS GRID
- $339,9005 bd2 ba2.3k sqft1146 Douglas Ave, Flossmoor, IL 60422ActiveMLS ID #12670363, Danielle Moy, @properties Christie's International Real Estate. MRED as distributed by MLS GRID
- $294,0004 bd2 ba1.5k sqft5547 Fairway Dr, Crestwood, IL 60418ActiveMLS ID #12665288, Mike McCatty, Century 21 Circle. MRED as distributed by MLS GRID
- $295,0003 bd2 ba1.3k sqft4035 216th St, Matteson, IL 60443ActiveMLS ID #12683863, Katherine Paraday, Village Realty, Inc.. MRED as distributed by MLS GRID
- $399,9003 bd2 ba1.8k sqft14756 Kostner Ave, Midlothian, IL 60445ActiveMLS ID #12701709, Anne Maxwell, SFR, Century 21 Harthside Realtors. MRED as distributed by MLS GRID
- $314,8734 bd2 ba1.7k sqft7306 W 115th St, Worth, IL 60482ActiveMLS ID #12698623, Thomas Domasik, RE/MAX 10 in the Park. MRED as distributed by MLS GRID
- $349,5004 bd2 ba1.1k sqft8525 S Keeler Ave, Chicago, IL 60652NewMLS ID #12707707, Kellye Jackson, Redfin Corporation. MRED as distributed by MLS GRID
