
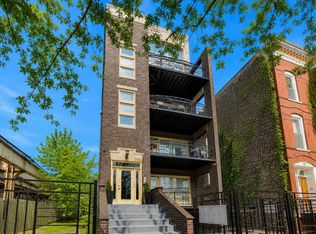
Move right into this beautifully updated 2-bedroom, 2-bath condo that combines generous living space with the features today's buyers are searching for. The open-concept layout is designed for everyday living and entertaining, with a spacious kitchen offering abundant cabinetry and a large island. The kitchen flows seamlessly into the dedicated dining area and oversized living room, where a cozy fireplace with built-ins creates the perfect gathering spot. An additional flex nook provides endless possibilities as a home office, reading corner, or extra storage. Floor-to-ceiling windows and a Juliet balcony flood the home with natural light throughout the day. Down the hall, you'll find a spacious guest bedroom and an updated hall bath featuring a steam shower. The primary suite offers professionally designed closets, an updated en suite bath, and direct access to the large rear deck, creating your own private outdoor retreat. A large private storage room plus two parking spaces - one garage and one exterior - are included in the price. Perfectly positioned between Lincoln Park and Lakeview, you'll enjoy easy access to neighborhood parks, grocery stores, restaurants, and everything these two sought-after neighborhoods have to offer, all within the highly acclaimed Burley School boundaries.
Pending
$550,000
1732 W Diversey Pkwy #2W, Chicago, IL 60614
2beds
1,146sqft
:
Get pre-qualified$4,404/mo
Condominium, Single Family Residence
Built in 2000
-- sqft lot
$-- Zestimate®
$480/sqft
$226/mo HOA
What's special
Juliet balconyCozy fireplace with built-insFloor-to-ceiling windowsSpacious guest bedroomLarge islandPrimary suiteAdditional flex nook
- --
- on Zillow |
- 870
- views |
- 49
- saves |
Likely to sell faster than
Zillow last checked:
Listing updated:
Listed by:
James D'Astice 773-425-0706,
Compass,
Lauren Herskovic,
Compass
Source: MRED as distributed by MLS GRID,MLS#: 12694154
Facts & features
Interior
Bedrooms & bathrooms
- Bedrooms: 2
- Bathrooms: 2
- Full bathrooms: 2
Rooms
- Room types: Balcony/Porch/Lanai
Primary bedroom
- Features: Flooring (Hardwood), Bathroom (Full, Double Sink)
- Level: Main
- Area: 132 Square Feet
- Dimensions: 12X11
Bedroom 2
- Features: Flooring (Hardwood)
- Level: Main
- Area: 110 Square Feet
- Dimensions: 11X10
Balcony porch lanai
- Level: Main
- Area: 130 Square Feet
- Dimensions: 13X10
Dining room
- Features: Flooring (Hardwood)
- Level: Main
- Area: 112 Square Feet
- Dimensions: 14X8
Kitchen
- Features: Kitchen (Island), Flooring (Hardwood)
- Level: Main
- Area: 100 Square Feet
- Dimensions: 10X10
Living room
- Features: Flooring (Hardwood)
- Level: Main
- Area: 187 Square Feet
- Dimensions: 17X11
Heating
- Natural Gas, Forced Air
Cooling
- Central Air
Appliances
- Included: Range, Microwave, Dishwasher, Refrigerator, Washer, Dryer, Disposal, Stainless Steel Appliance(s)
- Laundry: Washer Hookup, In Unit
Features
- Storage, Built-in Features
- Flooring: Hardwood
- Basement: None
- Number of fireplaces: 1
- Fireplace features: Wood Burning, Living Room
Interior area
- Total structure area: 1,146
- Total interior livable area: 1,146 sqft
Video & virtual tour
Property
Parking
- Total spaces: 2
- Parking features: Garage Door Opener, Yes, Garage Owned, Detached, Assigned, Owned, Garage
- Garage spaces: 1
- Has uncovered spaces: Yes
Accessibility
- Accessibility features: No Disability Access
Features
- Patio & porch: Deck
Details
- Parcel number: 14302230571005
- Special conditions: None
Construction
Type & style
- Home type: Condo
- Property subtype: Condominium, Single Family Residence
Materials
- Brick, Block
Condition
- New construction: No
- Year built: 2000
- Major remodel year: 2018
Utilities & green energy
- Sewer: Public Sewer
- Water: Lake Michigan
Community & HOA
HOA
- Has HOA: Yes
- Amenities included: Storage
- Services included: Water, Insurance, Scavenger
- HOA fee: $226 monthly
Location
- Region: Chicago
Financial & listing details
- Price per square foot: $480/sqft
- Tax assessed value: $452,310
- Annual tax amount: $8,425
- Date on market: 7/9/2026
- Ownership: Condo
Estimated market value
Not available
Estimated sales range
Not available
Not available
Price history
| Date | Event | Price |
|---|---|---|
| 7/28/2026 | Pending sale | $550,000$480/sqft |
Source:  MRED as distributed by MLS GRID #12694154 Report a problem MRED as distributed by MLS GRID #12694154 Report a problem | ||
| 7/13/2026 | Contingent | $550,000$480/sqft |
Source: MRED as distributed by MLS GRID #12694154 Report a problem | ||
| 7/9/2026 | Listed for sale | $550,000+31.6%$480/sqft |
Source: MRED as distributed by MLS GRID #12694154 Report a problem | ||
| 3/24/2021 | Listing removed | -- |
Source: Owner Report a problem | ||
| 9/18/2018 | Sold | $418,000+11.5%$365/sqft |
Source: MRED as distributed by MLS GRID #10021342 Report a problem | ||
| 9/18/2014 | Listing removed | $375,000$327/sqft |
Source: Owner Report a problem | ||
| 3/28/2014 | Listed for sale | $375,000$327/sqft |
Source: Owner Report a problem | ||
| 7/17/2006 | Sold | $375,000+28.2%$327/sqft |
Source: Public Record Report a problem | ||
| 3/31/2003 | Sold | $292,500+17.2%$255/sqft |
Source: Public Record Report a problem | ||
| 1/21/2000 | Sold | $249,500$218/sqft |
Source: Public Record Report a problem | ||
Public tax history
| Year | Property taxes | Tax assessment |
|---|---|---|
| 2024 | $8,425 +6% | $45,231 +10.3% |
| 2023 | $7,951 +2.9% | $40,999 |
| 2022 | $7,729 -6.2% | $40,999 |
| 2021 | $8,245 +12.2% | $40,999 +24.3% |
| 2020 | $7,346 +1.6% | $32,976 -8.4% |
| 2019 | $7,232 -1.1% | $35,997 -11% |
| 2018 | $7,311 +6.2% | $40,446 +14.4% |
| 2017 | $6,884 +4.6% | $35,356 |
| 2016 | $6,581 +9.7% | $35,356 |
| 2015 | $5,998 +22.4% | $35,356 +22% |
| 2014 | $4,900 +2.3% | $28,976 |
| 2013 | $4,792 +0.8% | $28,976 |
| 2012 | $4,752 -4.9% | $28,976 -11.8% |
| 2011 | $4,996 -0.9% | $32,853 |
| 2010 | $5,043 +14% | $32,853 |
| 2009 | $4,423 +5.3% | $32,853 +5.6% |
| 2008 | $4,199 -5% | $31,115 |
| 2007 | $4,419 +9.8% | $31,115 |
| 2006 | $4,025 -5.1% | $31,115 +11.9% |
| 2005 | $4,243 +1.9% | $27,813 |
| 2004 | $4,164 +4.5% | $27,813 |
| 2003 | $3,986 -1.1% | $27,813 +10% |
| 2002 | $4,032 | $25,279 |
| 2001 | -- | $25,279 |
Find assessor info on the county website
Monthly payment
Est. payment
Payment breakdown
Explore the cost of this home by adjusting the details. Changes won't be saved.Climate risks
Neighborhood: Lake View
Nearby schools
GreatSchools rating
- 8/10Burley Elementary SchoolGrades: K-8Distance: 0.4 mi
- 3/10Lake View High SchoolGrades: 9-12Distance: 1.6 mi
Schools provided by the listing agent
- Elementary: Burley Elementary School
- High: Lake View High School
- District: 299
Source: MRED as distributed by MLS GRID. This data may not be complete. We recommend contacting the local school district to confirm school assignments for this home.
- $500,0002 bd2 ba1.6k sqft1730 W Diversey Pkwy, Chicago, IL 60614Sold

- $738,2002 bd2 ba1.6k sqft1730 W Diversey Pkwy, Chicago, IL 60614Off Market

- $735,0003 bd3 ba2.4k sqft1730 W Diversey Pkwy, Chicago, IL 60614Sold

- $710,0003 bd3 ba2.3k sqft1730 W Diversey Pkwy, Chicago, IL 60614Sold
- $715,7003 bd2 ba10k sqft1730 W Diversey Pkwy, Chicago, IL 60614Off Market
- $--2 bd2 ba2.1k sqft1732 W Diversey Pkwy #1621, Chicago, IL 60614Off Market
- $729,9003 bd2 ba2.3k sqft1732 W Diversey Pkwy #3W, Chicago, IL 60614Off Market
- $710,0003 bd3 ba2.4k sqft1732 W Diversey Pkwy #1W, Chicago, IL 60614Sold
A local agent can set up tours, give advice and negotiate with sellers.
A local lender can help you make sure your offer is ready when you are.
Similar homes
- $585,0002 bd2 ba1.6k sqft308 W Evergreen Ave APT 2, Chicago, IL 60610New
 MLS ID #12687405, Debra Dobbs, CCIM, Compass. MRED as distributed by MLS GRID
 - $599,9002 bd2 ba1.2k sqft1707 W George St, Chicago, IL 60657Active
 MLS ID #12716517, Matthew Engle, Fulton Grace Realty. MRED as distributed by MLS GRID
 - $550,0002 bd2 ba1.3k sqft1417 W Huron St APT 3E, Chicago, IL 60642New
 MLS ID #12714897, Jacqueline Alter, Redfin Corporation. MRED as distributed by MLS GRID
 - $515,0002 bd2 ba1.2k sqft2139 W Crystal St #2, Chicago, IL 60622New
 MLS ID #12717312, Oksana Suden, Jameson Sotheby's Intl Realty. MRED as distributed by MLS GRID
 - $530,0002 bd1 ba1.3k sqft1407 N Mohawk St APT 1, Chicago, IL 60610ActiveMLS ID #12707332, Beth Repta, LPT Realty. MRED as distributed by MLS GRID
- $549,0002 bd2 ba1.6k sqft542 W Brompton Ave APT 1N, Chicago, IL 60657ActiveMLS ID #12709469, David Pistello, Big Red Realty Group LLC. MRED as distributed by MLS GRID
- $449,9002 bd2 ba1.2k sqft4950 N Western Ave APT 4L, Chicago, IL 60625NewMLS ID #12716647, Tommy Choi, Keller Williams ONEChicago. MRED as distributed by MLS GRID
- $615,0002 bd2 ba1.4k sqft2119 N Damen Ave APT 2, Chicago, IL 60647ActiveMLS ID #12713410, Stefania Campo, Coldwell Banker Realty. MRED as distributed by MLS GRID
- $425,0002 bd2 ba1.3k sqft5884 N Ridge Ave #3, Chicago, IL 60660NewMLS ID #12721674, Rocco Zaccaro, Coldwell Banker Realty. MRED as distributed by MLS GRID
- $625,0002 bd2 ba1.3k sqft550 W Fulton St APT 202, Chicago, IL 60661NewMLS ID #12718112, Christopher Gaggero, @properties Christie's International Real Estate. MRED as distributed by MLS GRID
- $429,0002 bd2 ba1.1k sqft5 N Oakley Ave #308, Chicago, IL 60612NewMLS ID #12720793, Whitney Wang, Prospect Equities Real Estate. MRED as distributed by MLS GRID
- $675,0002 bd2 ba1.3k sqft319 W Webster Ave #1, Chicago, IL 60614ActiveMLS ID #12712882, Matthew Engle, Fulton Grace Realty. MRED as distributed by MLS GRID
- $529,0002 bd2 ba1.3k sqft1200 W Monroe St APT 502, Chicago, IL 60607ActiveMLS ID #12656585, Leticia Jimenez, @properties Christie's International Real Estate. MRED as distributed by MLS GRID
- $599,0002 bd2 ba1.6k sqft1909 W North Ave APT 2, Chicago, IL 60622ActiveMLS ID #12657313, Lisa Long-Brown, @properties Christie's International Real Estate. MRED as distributed by MLS GRID
- $370,0002 bd2 ba905 sqft3752 W Leland Ave APT 3S, Chicago, IL 60625NewMLS ID #12716249, Maribel Marron, Baird & Warner. MRED as distributed by MLS GRID
- $410,0002 bd2 ba779 sqft1875 N Winnebago Ave #7, Chicago, IL 60647ActiveMLS ID #12716555, Nicolas Iosco, @properties Christie's International Real Estate. MRED as distributed by MLS GRID
- $575,0002 bd2 ba1.7k sqft110 S Marion St Unit 201, Oak Park, IL 60302NewMLS ID #12681163, Robert Royals, @properties Christie's International Real Estate. MRED as distributed by MLS GRID
- $495,0002 bd2 ba1.2k sqft922 N Wood St #2, Chicago, IL 60622ActiveMLS ID #12677762, Adam Bartosic, Keller Williams ONEChicago. MRED as distributed by MLS GRID
- $776,0002 bd2 ba1.1k sqft3511 N Seminary Ave #3, Chicago, IL 60657ActiveMLS ID #12710672, Colleen Berg, Berg Properties. MRED as distributed by MLS GRID
- $559,0004 bd3 ba1.3k sqft6014 W Fletcher St, Chicago, IL 60634ActiveMLS ID #12716344, Stephanie Miller, Redfin Corporation. MRED as distributed by MLS GRID
