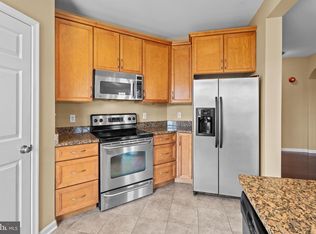
Welcome to this beautifully maintained four-bedroom, 3.5-bath townhome in the sought-after community of The Reserve at Nassau, ideally located east of Route 1 and close to everything the coastal lifestyle has to offer. Thoughtfully updated and meticulously cared for, this home offers a comfortable and inviting layout designed for both everyday living and easy entertaining. The main level features a desirable first-floor owner’s suite complete with a private bath, creating a peaceful retreat. The open floor plan is anchored by a cozy gas fireplace in the living room, seamlessly connecting to the dining area and kitchen. The kitchen shines with updated quartz countertops and a suite of newer appliances, including a dishwasher (2023) and microwave (2024), refrigerator and range (both in 2025) complement the space. Additional updates include a new front door in 2025 and main-level carpeting replaced in 2024. Step outside to the screened porch and elevated deck, perfect for extending your living space and enjoying relaxed outdoor gatherings. Upstairs, a second primary suite with its own private bath provides flexible living options, ideal for guests or multi-generational living. Two additional bedrooms, a full hall bath, and a versatile loft area complete the second level. Major systems have been thoughtfully maintained, including a gas furnace replaced in 2022 and an air conditioning unit updated in 2016, offering peace of mind for years to come. The home also features an unfinished walk-out basement, offering excellent potential for future expansion, additional living space, or abundant storage. Residents of The Reserve at Nassau enjoy access to a community pool, creating a welcoming environment to relax and connect with neighbors. Located on the Georgetown-Lewes trail. This prime location is less than three miles from historic downtown Lewes and Beebe Healthcare, approximately four miles to Lewes Beach and Cape Henlopen State Park, and just a short drive to the shopping, dining, and boardwalk attractions of Rehoboth Beach. A wonderful opportunity to enjoy a well-appointed home in an exceptional coastal location.
Under contract
Price cut: $9.9K (7/9)
$485,000
17326 King Philip Way, Lewes, DE 19958
4beds
1,900sqft
:
Get pre-qualified$3,222/mo
Condominium
Built in 2004
-- sqft lot
$477,400 Zestimate®
$255/sqft
$421/mo HOA
What's special
Versatile loft areaOpen floor planUpdated quartz countertopsSuite of newer appliancesScreened porchElevated deck
- 118 days |
- 483 |
- 15 |
Zillow last checked:
Listing updated:
Listed by:
COREY MAHONEY 302-542-1410,
Northrop Realty (302) 703-1144,
Co-Listing Agent: William Rash 302-430-9921,
Northrop Realty
Source: Bright MLS,MLS#: DESU2104790
Facts & features
Interior
Bedrooms & bathrooms
- Bedrooms: 4
- Bathrooms: 4
- Full bathrooms: 3
- 1/2 bathrooms: 1
- Main level bathrooms: 2
- Main level bedrooms: 1
Rooms
- Room types: Living Room, Dining Room, Primary Bedroom, Bedroom 2, Bedroom 3, Bedroom 4, Kitchen, Foyer, Laundry, Bonus Room
Primary bedroom
- Features: Flooring - Carpet, Attached Bathroom, Ceiling Fan(s), Walk-In Closet(s), Window Treatments
- Level: Main
- Area: 182 Square Feet
- Dimensions: 13 X 14
Bedroom 2
- Features: Flooring - Carpet, Attached Bathroom, Ceiling Fan(s), Walk-In Closet(s), Window Treatments
- Level: Upper
- Area: 210 Square Feet
- Dimensions: 14 X 15
Bedroom 3
- Features: Flooring - Carpet, Ceiling Fan(s), Walk-In Closet(s), Window Treatments
- Level: Upper
- Area: 150 Square Feet
- Dimensions: 10 X 15
Bedroom 4
- Features: Flooring - Carpet, Ceiling Fan(s), Window Treatments
- Level: Upper
- Area: 120 Square Feet
- Dimensions: 10 X 12
Bonus room
- Features: Flooring - Carpet
- Level: Upper
- Area: 112 Square Feet
- Dimensions: 8 X 14
Dining room
- Features: Flooring - Carpet
- Level: Main
- Area: 88 Square Feet
- Dimensions: 8 X 11
Foyer
- Features: Flooring - HardWood
- Level: Main
- Area: 72 Square Feet
- Dimensions: 8 X 9
Kitchen
- Features: Flooring - HardWood, Countertop(s) - Quartz, Double Sink, Kitchen - Electric Cooking, Pantry
- Level: Main
- Area: 154 Square Feet
- Dimensions: 11 X 14
Laundry
- Features: Flooring - Vinyl
- Level: Main
- Area: 72 Square Feet
- Dimensions: 8 X 9
Living room
- Features: Flooring - Carpet, Fireplace - Gas
- Level: Main
- Area: 280 Square Feet
- Dimensions: 14 X 20
Heating
- Forced Air, Propane
Cooling
- Central Air, Electric
Appliances
- Included: Cooktop, Refrigerator, Ice Maker, Dishwasher, Disposal, Washer, Dryer, Water Heater, Exhaust Fan, Microwave, Built-In Range, Self Cleaning Oven, Oven, Oven/Range - Electric, Stainless Steel Appliance(s), Washer/Dryer Stacked
- Laundry: Dryer In Unit, Washer In Unit, Main Level, Laundry Room
Features
- Breakfast Area, Ceiling Fan(s), Dining Area, Entry Level Bedroom, Family Room Off Kitchen, Primary Bath(s), Pantry, Recessed Lighting, Bathroom - Tub Shower, Upgraded Countertops, Walk-In Closet(s), Dry Wall
- Flooring: Hardwood, Carpet
- Doors: Sliding Glass
- Windows: Double Hung, Double Pane Windows, Screens, Vinyl Clad, Window Treatments
- Basement: Full,Interior Entry,Walk-Out Access,Unfinished
- Number of fireplaces: 1
- Fireplace features: Corner, Gas/Propane
Interior area
- Total structure area: 1,900
- Total interior livable area: 1,900 sqft
- Finished area above ground: 1,900
- Finished area below ground: 0
Video & virtual tour
Property
Parking
- Total spaces: 3
- Parking features: Garage Door Opener, Garage Faces Front, Inside Entrance, Driveway, Paved, Attached, Off Street, On Street, Parking Lot
- Attached garage spaces: 1
- Uncovered spaces: 2
Accessibility
- Accessibility features: 2+ Access Exits
Features
- Levels: Two
- Stories: 2
- Patio & porch: Deck, Patio, Porch, Roof
- Pool features: Community
- Has view: Yes
- View description: Trees/Woods, Garden
Lot
- Size: 10.34 Acres
Details
- Additional structures: Above Grade, Below Grade
- Parcel number: 33405.0081.0036
- Zoning: RESIDENTIAL
- Special conditions: Standard
Construction
Type & style
- Home type: Condo
- Architectural style: Coastal
- Property subtype: Condominium
- Attached to another structure: Yes
Materials
- Frame, Vinyl Siding
- Foundation: Concrete Perimeter
- Roof: Architectural Shingle
Condition
- New construction: No
- Year built: 2004
Utilities & green energy
- Sewer: Public Sewer
- Water: Public
Community & HOA
Community
- Features: Pool
- Security: Main Entrance Lock, Smoke Detector(s), Carbon Monoxide Detector(s)
- Condo and coop fee: $421 monthly
- Subdivision: Reserves Of Nassau
HOA
- Has HOA: No
- Amenities included: Pool
- Services included: Snow Removal, Trash
Location
- Region: Lewes
Financial & listing details
- Price per square foot: $255/sqft
- Tax assessed value: $427,300
- Annual tax amount: $902
- Date on market: 4/2/2026
- Listing agreement: Exclusive Right To Sell
- Ownership: Fee Simple
Estimated market value
$477,400
$454,000 - $501,000
$2,524/mo
Price history
| Date | Event | Price |
|---|---|---|
| 7/14/2026 | Contingent | $485,000$255/sqft |
Source:  Bright MLS #DESU2104790 Report a problem Bright MLS #DESU2104790 Report a problem | ||
| 7/9/2026 | Price change | $485,000-2%$255/sqft |
Source: Bright MLS #DESU2104790 Report a problem | ||
| 6/28/2026 | Price change | $2,400-4%$1/sqft |
Source:  Long & Foster Broker Feed Report a problem Long & Foster Broker Feed Report a problem | ||
| 5/30/2026 | Price change | $494,900-1%$260/sqft |
Source: Bright MLS #DESU2104790 Report a problem | ||
| 5/22/2026 | Listed for rent | $2,500-7.4%$1/sqft |
Source: Long & Foster Broker Feed Report a problem | ||
| 5/14/2026 | Price change | $500,000+1%$263/sqft |
Source: Bright MLS #DESU2104790 Report a problem | ||
| 5/9/2026 | Price change | $495,000-1%$261/sqft |
Source: Bright MLS #DESU2104790 Report a problem | ||
| 4/2/2026 | Listed for sale | $500,000+13.7%$263/sqft |
Source: Bright MLS #DESU2104790 Report a problem | ||
| 8/21/2025 | Listing removed | $2,700$1/sqft |
Source: Long & Foster Broker Feed Report a problem | ||
| 8/18/2025 | Listed for rent | $2,700+38.5%$1/sqft |
Source: Long & Foster Broker Feed Report a problem | ||
| 10/30/2022 | Listing removed | -- |
Source: Zillow Rental Manager Report a problem | ||
| 9/29/2022 | Listed for rent | $1,950$1/sqft |
Source: Zillow Rental Manager Report a problem | ||
| 3/29/2022 | Sold | $439,900+39.3%$232/sqft |
Source: Bright MLS #DESU2019354 Report a problem | ||
| 5/10/2004 | Sold | $315,700$166/sqft |
Source: Agent Provided Report a problem | ||
Public tax history
| Year | Property taxes | Tax assessment |
|---|---|---|
| 2025 | $902 -32.4% | $213,650 +688.4% |
| 2024 | $1,336 +0.1% | $27,100 |
| 2023 | $1,335 +3.6% | $27,100 |
| 2022 | $1,288 +47% | $27,100 |
| 2021 | $876 +0.4% | $27,100 +1.9% |
| 2020 | $872 | $26,600 |
| 2019 | $872 -0.2% | $26,600 -1.8% |
| 2018 | $874 +10.6% | $27,100 |
| 2017 | $790 +22.1% | $27,100 |
| 2016 | $647 +4% | $27,100 |
| 2015 | $622 +1.9% | $27,100 |
| 2014 | $611 +2.7% | $27,100 |
| 2013 | $594 +0.6% | $27,100 |
| 2012 | $591 +8.6% | $27,100 |
| 2011 | $544 | $27,100 |
| 2010 | $544 -2.5% | $27,100 |
| 2009 | $557 | $27,100 |
| 2008 | -- | -- |
| 2007 | -- | -- |
| 2006 | -- | -- |
| 2005 | -- | -- |
| 2004 | -- | -- |
Find assessor info on the county website
Monthly payment
Est. payment
Payment breakdown
Explore the cost of this home by adjusting the details. Changes won't be saved.Climate risks
Neighborhood: 19958
Nearby schools
GreatSchools rating
- 9/10Shields (Richard A.) Elementary SchoolGrades: K-5Distance: 2.3 mi
- NAFrederick D Thomas Middle SchoolGrades: 6-8Distance: 1.8 mi
- 8/10Cape Henlopen High SchoolGrades: 9-12Distance: 1.9 mi
Schools provided by the listing agent
- Middle: Frederick D. Thomas
- High: Cape Henlopen
- District: Cape Henlopen
Source: Bright MLS. This data may not be complete. We recommend contacting the local school district to confirm school assignments for this home.
- $444,1003 bd-- ba1.6k sqft17328 King Philip Way, Lewes, DE 19958Off Market
- $436,2003 bd-- ba1.5k sqft17324 King Philip Way, Lewes, DE 19958Off Market
- $443,5003 bd-- ba1.5k sqft17322 King Philip Way, Lewes, DE 19958Off Market
- $651,1003 bd-- ba2k sqft17285 Queen Anne Way, Lewes, DE 19958Off Market
- $471,8004 bd4 ba2k sqft17287 Queen Anne Way, Lewes, DE 19958Off Market
- $388,5003 bd2 ba1.4k sqft17289 Queen Anne Way, Lewes, DE 19958Off Market
- $489,8004 bd3 ba2k sqft17287 Queen Anne Way #25, Lewes, DE 19958Off Market
- $453,1003 bd4 ba1.7k sqft17322 King Phillip #3, Lewes, DE 19958Off Market
A local agent can set up tours, give advice and negotiate with sellers.
A local lender can help you make sure your offer is ready when you are.
Similar homes
- $438,0003 bd3 ba1.6k sqftNone Available, Lewes, DE 19958For Sale

 MLS ID #DESU2111702, BILL CULLIN, Long & Foster Real Estate, Inc.. Bright MLS
 - $449,9003 bd2 ba1.6k sqftNone Available, Milton, DE 19968For Sale
 MLS ID #DESU2103794, KATIE LANDON, Coldwell Banker Realty. Bright MLS
 - $419,9003 bd2 ba1.6k sqftNone Available, Lewes, DE 19958For Sale
 MLS ID #DESU2108226, CARRIE LINGO, Jack Lingo - Lewes. Bright MLS
 - $510,0004 bd2 ba1.8k sqftNone Available, Rehoboth Beach, DE 19971For Sale
 MLS ID #DESU2116428, DAVID T. KING, Berkshire Hathaway HomeServices PenFed Realty. Bright MLS
 - $575,0003 bd2 ba2.1k sqftNone Available, Lewes, DE 19958For SaleMLS ID #DESU2113296, Krystal Casey, Keller Williams Realty. Bright MLS
- $579,0003 bd3 ba2.7k sqftNone Available, Lewes, DE 19958For SaleMLS ID #DESU2104546, SCOTT WAGNER, Keller Williams Realty. Bright MLS
- $385,0003 bd3 ba1.6k sqftPlantation East, Lewes, DE 19958For SaleMLS ID #DESU2113886, Caitlin Degnars, Jack Lingo - Rehoboth. Bright MLS
- $500,0003 bd3 ba2k sqftNone Available, Milton, DE 19968For SaleMLS ID #DESU2109962, Dustin Oldfather, Compass. Bright MLS
- $423,8003 bd2 ba1.5k sqftNone Available, Lewes, DE 19958For SaleMLS ID #DESU2108812, ROBIN PALUMBO THOMPSON, Northrop Realty. Bright MLS
- $474,9004 bd3 ba2.3k sqftNone Available, Millsboro, DE 19966For SaleMLS ID #DESU2112288, Dustin Oldfather, Compass. Bright MLS
- $599,0003 bd4 ba2.8k sqftNone Available, Lewes, DE 19958For SaleMLS ID #DESU2113482, CARRIE LINGO, Jack Lingo - Lewes. Bright MLS
- $435,0003 bd3 ba2k sqftNone Available, Ocean View, DE 19970For SaleMLS ID #DESU2115136, Betsy Perry, Keller Williams Realty. Bright MLS
- $649,9003 bd3 ba2.4k sqftNone Available, Lewes, DE 19958For SaleMLS ID #DESU2115328, Debbie Riley Geist, Coldwell Banker Realty. Bright MLS
- $479,0004 bd2 ba1.9k sqftNone Available, Millsboro, DE 19966For SaleMLS ID #DESU2116632, Debbie Reed, RE/MAX Realty Group Rehoboth. Bright MLS
- $525,0003 bd2 ba2.1k sqftNone Available, Milton, DE 19968For SaleMLS ID #DESU2114812, Bill Rash, Northrop Realty. Bright MLS
- $599,9003 bd3 ba1.8k sqftNone Available, Lewes, DE 19958For SaleMLS ID #DESU2113486, Carol Materniak, Long & Foster Real Estate, Inc.. Bright MLS
- $469,0003 bd2 ba1.6k sqftNone Available, Milton, DE 19968For SaleMLS ID #DESU2097416, Vince DiPietro, Northrop Realty. Bright MLS
- $450,0003 bd3 ba2.1k sqftNone Available, Millsboro, DE 19966For SaleMLS ID #DESU2113316, Krystal Casey, Keller Williams Realty. Bright MLS
- $699,0004 bd3 ba2.8k sqftNone Available, Rehoboth Beach, DE 19971For SaleMLS ID #DESU2113974, Andy Staton, Monument Sotheby's International Realty. Bright MLS
- $475,0004 bd4 ba1.8k sqftNone Available, Ocean View, DE 19970For SaleMLS ID #DESU2109342, Molly Williams, Long & Foster Real Estate, Inc.. Bright MLS
