Unit is under construction, should be ready March of 2026. I will probably have you look at 1741 until it's occupied. Brand-new energy-efficient duplex condo offering one-level, handicap-accessible living with 3’ interior doors and open-concept design. Features include premium vinyl siding with ledgestone accents, cedar columns, ¾” White Oak hardwood flooring, granite peninsula kitchen, gas log fireplace with full shiplap accent wall, and a main-floor primary suite with walk-in closet and tiled private bath. Main-floor laundry includes tile flooring, built-in bench, and cubby storage. Finished lower level adds a family room, third bedroom, and full bath. Built for efficiency with a low HERS score of 48 and estimated annual energy costs around $750. Additional highlights: 2-car garage pre-wired for EV charging, underground irrigation, professional landscaping, and a 10x12 concrete patio. Conveniently located near shopping, restaurants, Cherry Capital Airport, the Boardman Lake Loop Trail, downtown Traverse City, and the TART trail. Photos are of a model unit; appliances are not included.
Accepting backups
$479,900
1733 Linden Ave #17, Traverse City, MI 49686
3beds
2,460sqft
:
Get pre-qualified$3,336/mo
Condominium, Single Family Residence
Built in 2025
-- sqft lot
$472,100 Zestimate®
$195/sqft
$200/mo HOA
What's special
Underground irrigationOne-level handicap-accessible livingProfessional landscapingCedar columnsGranite peninsula kitchenOpen-concept design
- 236 days |
- 63 |
- 1 |
Zillow last checked:
Listing updated:
Listed by:
Lynne Moon 231-218-6667,
REO-TCRandolph-233022 231-946-4040
Source: NGLRMLS,MLS#: 1940894
Facts & features
Interior
Bedrooms & bathrooms
- Bedrooms: 3
- Bathrooms: 3
- Full bathrooms: 1
- 3/4 bathrooms: 2
- Main level bathrooms: 2
- Main level bedrooms: 2
Primary bedroom
- Level: Main
- Area: 182
- Dimensions: 13 x 14
Bedroom 2
- Level: Main
- Area: 154
- Dimensions: 11 x 14
Bedroom 3
- Level: Lower
- Area: 168
- Dimensions: 12 x 14
Primary bathroom
- Features: Private
Dining room
- Level: Main
- Area: 132
- Dimensions: 11 x 12
Family room
- Level: Lower
- Area: 609
- Dimensions: 21 x 29
Kitchen
- Level: Main
- Area: 180
- Dimensions: 15 x 12
Living room
- Level: Main
- Area: 285
- Dimensions: 15 x 19
Heating
- Natural Gas, Fireplace(s)
Cooling
- Central Air
Appliances
- Included: Disposal
- Laundry: Main Level
Features
- Cathedral Ceiling(s), Entrance Foyer, Walk-In Closet(s), Pantry, Granite Bath Tops, Granite Counters, Mud Room, High Speed Internet
- Flooring: Wood, Luxury Vinyl Plank, Carpet, Tile
- Basement: Finished Rooms,Egress Windows
- Has fireplace: Yes
- Fireplace features: Gas
Interior area
- Total structure area: 2,460
- Total interior livable area: 2,460 sqft
- Finished area above ground: 1,380
- Finished area below ground: 1,080
Video & virtual tour
Property
Parking
- Total spaces: 2
- Parking features: Attached, Garage Door Opener, Paved, Concrete Floors, Concrete
- Attached garage spaces: 2
- Has uncovered spaces: Yes
Accessibility
- Accessibility features: Accessible Doors
Features
- Levels: One
- Stories: 1
- Entry location: Limited Steps,First Floor Level
- Patio & porch: Patio, Covered
- Exterior features: Sprinkler System, Sidewalk
- Waterfront features: None
Lot
- Features: Wooded, Level, Landscaped
Details
- Additional structures: None
- Parcel number: 280518801700
- Zoning description: Residential,Deed Restrictions,Building-Use Restrictions
Construction
Type & style
- Home type: Condo
- Architectural style: Ranch
- Property subtype: Condominium, Single Family Residence
- Attached to another structure: Yes
Materials
- Frame, Vinyl Siding, Stone
- Foundation: Insulated Concrete Panels
- Roof: Asphalt
Condition
- Under Construction
- New construction: No
- Year built: 2025
Utilities & green energy
- Sewer: Public Sewer
- Water: Public
Community & HOA
Community
- Features: Pets Allowed, Common Area
- Security: Smoke Detector(s)
- Subdivision: Kensington West
HOA
- Services included: Snow Removal, Maintenance Grounds
- HOA fee: $2,400 annually
Location
- Region: Traverse City
Financial & listing details
- Price per square foot: $195/sqft
- Tax assessed value: $200,000
- Price range: $479.9K - $479.9K
- Date on market: 12/2/2025
- Cumulative days on market: 237 days
- Listing agreement: Exclusive Right Sell
- Listing terms: Conventional,Cash
- Ownership type: Private Owner
- Road surface type: Asphalt
Estimated market value
$472,100
$448,000 - $496,000
$4,499/mo
Price history
| Date | Event | Price |
|---|---|---|
| 12/2/2025 | Listed for sale | $479,900$195/sqft |
Source:  NGLRMLS #1940894 Report a problem NGLRMLS #1940894 Report a problem | ||
Public tax history
Tax history is unavailable.
Monthly payment
Est. payment
Payment breakdown
Explore the cost of this home by adjusting the details. Changes won't be saved.Climate risks
Neighborhood: 49686
Nearby schools
GreatSchools rating
- 5/10Traverse Heights Elementary SchoolGrades: PK-5Distance: 0.9 mi
- 7/10Central High SchoolGrades: 8-12Distance: 2.3 mi
- 7/10East Middle SchoolGrades: 6-8Distance: 3 mi
Schools provided by the listing agent
- District: Traverse City Area Public Schools
Source: NGLRMLS. This data may not be complete. We recommend contacting the local school district to confirm school assignments for this home.
- $475,300-- bd-- ba-- sqft1733 Linden Ave, Traverse City, MI 49686Off Market
- $476,900-- bd-- ba-- sqft1729 Linden Ave, Traverse City, MI 49686Off Market
- $474,0003 bd3 ba2.4k sqft1729 Linden Ave #18, Traverse City, MI 49686Sold
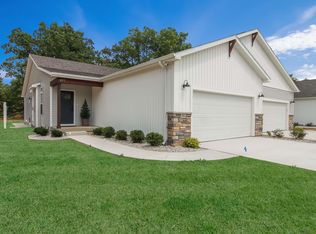
- $474,9003 bd3 ba2.4k sqft1737 Linden Ave #16, Traverse City, MI 49686Sold
- $485,200-- bd-- ba-- sqft1737 Linden Ave, Traverse City, MI 49686Off Market
- $483,500-- bd-- ba-- sqft1741 Linden Ave, Traverse City, MI 49686Off Market
- $474,9003 bd3 ba2.4k sqft1741 Linden Ave #15, Traverse City, MI 49686Sold
- $253,8002 bd1 ba730 sqft1723 Linden Ave, Traverse City, MI 49686Off Market
A local agent can set up tours, give advice and negotiate with sellers.
Similar homes
- $535,0004 bd3 ba2.1k sqft815 Westminster Rd, Traverse City, MI 49686For Sale
 MLS ID #1948195, Matthew Dakoske. NGLRMLS
 - $415,0003 bd2 ba1.4k sqft1022 Centre St, Traverse City, MI 49686For Sale
 MLS ID #1947437, Patrick Lund. NGLRMLS
 - $489,9003 bd2 ba2k sqft4434 Ridgemoor Dr, Traverse City, MI 49684For Sale
 MLS ID #1947295, Joshua Croff. NGLRMLS
 - $479,0004 bd2 ba2k sqft4525 Strait Rd, Traverse City, MI 49685For Sale
 MLS ID #1946766, Matthew Dakoske. NGLRMLS
 - $454,9903 bd3 ba1.6k sqft2803 Garnet Ct, Traverse City, MI 49684New ConstructionMLS ID #1947793, Linda Schaub. NGLRMLS
- $389,0002 bd2 ba1.9k sqft1477 Newport St Unit 2, Traverse City, MI 49686For SaleMLS ID #1947766, Debra Hall. NGLRMLS
- $500,0003 bd2 ba1.3k sqft314 Barlow St, Traverse City, MI 49686For SaleMLS ID #1945918, Jennifer Gaston. NGLRMLS
- $515,0003 bd3 ba1.8k sqft4592 Fairway Dr, Traverse City, MI 49685For SaleMLS ID #1948060, Mary Taylor. NGLRMLS
- $550,0003 bd2 ba1.7k sqft910 Rusch View Rdg, Traverse City, MI 49696For SaleMLS ID #1948182, Jane Payne. NGLRMLS
- $464,9003 bd2 ba1.4k sqft1502 Simsbury St #4, Traverse City, MI 49686For SaleMLS ID #1941674, Shawn Schmidt. NGLRMLS
- $525,0003 bd2 ba1.7k sqft1144 Magnolia Dr, Traverse City, MI 49696For SaleMLS ID #1948345, Darrius Norton. NGLRMLS
- $519,0003 bd3 ba1.6k sqft4473 Paper Birch Ln, Traverse City, MI 49686For SaleMLS ID #1944314, Steven Duperon. NGLRMLS
- $695,0004 bd3 ba3.1k sqft2235 Chelsea Ln, Traverse City, MI 49685For SaleMLS ID #1948304, Stacy Schafer. NGLRMLS
- $475,0003 bd3 ba2k sqft9814 Bobbys Trl, Traverse City, MI 49684For SaleMLS ID #1944859, Mark Hagan. NGLRMLS
- $529,9002 bd2 ba1.8k sqft240 Peninsula Hills Dr, Traverse City, MI 49686For SaleMLS ID #1947046, Erica Foerster. NGLRMLS
- $470,0004 bd2 ba1.7k sqft1420 Umber Dr, Traverse City, MI 49696For SaleMLS ID #1936888, Vickie Smith. NGLRMLS
- $478,0002 bd2 ba1.5k sqft8906B Manhattan N, Traverse City, MI 49685For SaleMLS ID #1941820, Milda Stapleton. NGLRMLS
- $529,9004 bd3 ba2.1k sqft834 Shamrock Ln, Traverse City, MI 49696For SaleMLS ID #1943478, Kimberly Kamrow. NGLRMLS
- $649,9003 bd3 ba1.8k sqft4157 Stoneridge Dr, Traverse City, MI 49684For SaleMLS ID #1948248, Janel Brown. NGLRMLS
- $545,0002 bd2 ba1.4k sqft1122 Lake Ridge Dr Unit 301, Traverse City, MI 49684For SaleMLS ID #1946406, Roger Finnin. NGLRMLS
