Spacious Brook Hills, 2 bd, 2.5 bath, 2-story townhome with 2-car attached garage, back deck with new privacy fence, private courtyard views and finished basement (with potential 3rd bedroom option). HUGE primary bedroom with skylights, attached bathroom with luxurious whirlpool tub. Many updates: NEW flooring throughout, updated kitchen, completely remodeled main floor bathroom, new/newer toilets throughout, updated lighting and most rooms freshly painted. Newer roof and new vinyl siding. Many windows have been replaced, HVAC 2017. Super clean, move-in ready. Located in a convenient location near shopping, train and parks/walking paths.
Contingent
$339,900
17346 Brook Crossing Ct, Orland Park, IL 60467
2beds
1,750sqft
Townhouse, Single Family Residence
Built in 1990
1,934 Square Feet Lot
$-- Zestimate®
$194/sqft
$235/mo HOA
What's special
Finished basementMost rooms freshly paintedUpdated kitchenPrivate courtyard viewsUpdated lightingNew vinyl sidingNewer roof
- --
- on Zillow |
- 618
- views |
- 22
- saves |
Zillow last checked:
Listing updated:
Listed by:
Vilia Krajewski 708-745-4674,
Baird & Warner
Source: MRED as distributed by MLS GRID,MLS#: 12671244
Facts & features
Interior
Bedrooms & bathrooms
- Bedrooms: 2
- Bathrooms: 3
- Full bathrooms: 2
- 1/2 bathrooms: 1
Rooms
- Room types: No additional rooms
Primary bedroom
- Features: Flooring (Carpet), Bathroom (Full, Whirlpool & Sep Shwr)
- Level: Second
- Area: 300 Square Feet
- Dimensions: 15X20
Bedroom 2
- Features: Flooring (Carpet)
- Level: Second
- Area: 238 Square Feet
- Dimensions: 14X17
Dining room
- Features: Flooring (Wood Laminate)
- Level: Main
- Area: 195 Square Feet
- Dimensions: 15X13
Family room
- Features: Flooring (Carpet)
- Level: Basement
- Area: 308 Square Feet
- Dimensions: 14X22
Kitchen
- Features: Kitchen (Eating Area-Breakfast Bar, Custom Cabinetry, Granite Counters), Flooring (Wood Laminate)
- Level: Main
- Area: 130 Square Feet
- Dimensions: 13X10
Laundry
- Level: Second
- Area: 35 Square Feet
- Dimensions: 7X5
Living room
- Features: Flooring (Wood Laminate)
- Level: Main
- Area: 352 Square Feet
- Dimensions: 16X22
Heating
- Natural Gas, Forced Air
Cooling
- Central Air
Appliances
- Included: Range, Dishwasher, Refrigerator, Washer, Dryer
- Laundry: Upper Level, Gas Dryer Hookup, In Unit
Features
- Vaulted Ceiling(s), Granite Counters
- Flooring: Laminate
- Windows: Skylight(s)
- Basement: Partially Finished,Full
- Number of fireplaces: 1
- Fireplace features: Wood Burning, Gas Starter, Living Room
Interior area
- Total structure area: 0
- Total interior livable area: 1,750 sqft
Property
Parking
- Total spaces: 2
- Parking features: Asphalt, Garage Door Opener, Yes, Garage Owned, Attached, Garage
- Attached garage spaces: 2
- Has uncovered spaces: Yes
Accessibility
- Accessibility features: No Disability Access
Features
- Patio & porch: Deck
Lot
- Size: 1,934 Square Feet
Details
- Parcel number: 27304140440000
- Special conditions: None
Construction
Type & style
- Home type: Townhouse
- Property subtype: Townhouse, Single Family Residence
Materials
- Vinyl Siding, Brick
- Foundation: Concrete Perimeter
- Roof: Asphalt
Condition
- New construction: No
- Year built: 1990
Utilities & green energy
- Sewer: Public Sewer
- Water: Lake Michigan
Community & HOA
Community
- Subdivision: Brook Hills
HOA
- Has HOA: Yes
- Amenities included: Park, Trail(s)
- Services included: Insurance, Exterior Maintenance, Lawn Care, Snow Removal
- HOA fee: $235 monthly
Location
- Region: Orland Park
Financial & listing details
- Price per square foot: $194/sqft
- Annual tax amount: $3,705
- Date on market: 6/8/2026
- Ownership: Fee Simple w/ HO Assn.
Estimated market value
Not available
Estimated sales range
Not available
Not available
Price history
| Date | Event | Price |
|---|---|---|
| 6/8/2026 | Listing removed | $350,000$200/sqft |
Source: MRED as distributed by MLS GRID #12615150 Report a problem | ||
| 5/19/2026 | Listed for sale | $350,000$200/sqft |
Source: MRED as distributed by MLS GRID #12615150 Report a problem | ||
Public tax history
Tax history is unavailable.
Monthly payment
Est. payment
Payment breakdown
Explore the cost of this home by adjusting the details. Changes won't be saved.Climate risks
Neighborhood: Brook Hills
Nearby schools
GreatSchools rating
- 7/10Meadow Ridge SchoolGrades: 3-5Distance: 1.8 mi
- 8/10Century Junior High SchoolGrades: 6-8Distance: 1.9 mi
- 10/10Carl Sandburg High SchoolGrades: 9-12Distance: 5.6 mi
Schools provided by the listing agent
- Elementary: Meadow Ridge School
- Middle: Century Junior High School
- High: Carl Sandburg High School
- District: 135
Source: MRED as distributed by MLS GRID. This data may not be complete. We recommend contacting the local school district to confirm school assignments for this home.
- $353,1003 bd3 ba2k sqft17344 Brook Crossing Ct, Orland Park, IL 60467Off Market

- $315,0002 bd3 ba1.4k sqft17348 Brook Crossing Ct, Orland Park, IL 60467Off Market
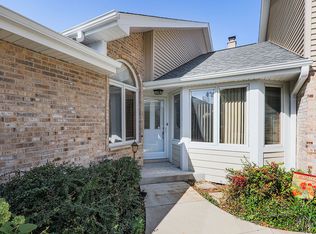
- $322,0002 bd3 ba2.1k sqft17350 Brook Crossing Ct, Orland Park, IL 60467Sold
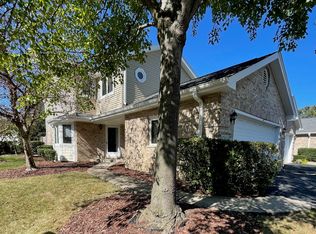
- $287,0002 bd3 ba1.4k sqft17340 Brook Crossing Ct #C, Orland Park, IL 60467Off Market

- $321,1002 bd2 ba1.3k sqft17360 Brook Crossing Ct, Orland Park, IL 60467Off Market
- $376,8003 bd3 ba1.6k sqft17328 Brook Crossing Ct, Orland Park, IL 60467Off Market
- $327,4002 bd2 ba-- sqft17328 Brook Crossing Ct #0, Orland Park, IL 60467Off Market
- $314,2002 bd3 ba1.3k sqft17345 Brook Crossing Ct, Orland Park, IL 60467Off Market
A local agent can set up tours, give advice and negotiate with sellers.
A local lender can help you make sure your offer is ready when you are.
Similar homes
- $344,9002 bd3 ba1.3k sqft17326 Brook Crossing Ct, Orland Park, IL 60467Active
 MLS ID #12725629, Danielle Moy, @properties Christie's International Real Estate. MRED as distributed by MLS GRID
 - $349,9002 bd4 ba1.6k sqft16616 Grants Trl, Orland Park, IL 60467Active
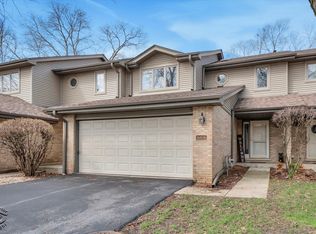 MLS ID #12710730, Carol O'Malley, ABR,CRS,CSC,PSA,SRES, HomeSmart Connect LLC. MRED as distributed by MLS GRID
 - $379,0003 bd3 ba1.7k sqft16647 Grants Trl, Orland Park, IL 60467Active
 MLS ID #12726580, Mary Derman, Keller Williams Preferred Rlty. MRED as distributed by MLS GRID
 - $315,0003 bd3 ba1.9k sqft18059 Florida Ct #118, Orland Park, IL 60467Active
 MLS ID #12660922, Mike McCatty, Century 21 Circle. MRED as distributed by MLS GRID
 - $305,9102 bd2 ba1.6k sqft11535 Settlers Pond Way Unit 3B, Orland Park, IL 60467ActiveMLS ID #12714000, Terry Umecker, ABR,GRI,SRES, RE/MAX 10 in the Park. MRED as distributed by MLS GRID
- $349,9003 bd3 ba2.2k sqft10930 Jodan Dr, Oak Lawn, IL 60453NewMLS ID #12732663, Hamza Hassan, RE/MAX 10 in the Park. MRED as distributed by MLS GRID
- $325,0003 bd2 ba1.7k sqft10021 Cambridge Ct, Mokena, IL 60448ActiveMLS ID #12678900, Chris Caputo, ABR,SFR,SRES, Century 21 Integra. MRED as distributed by MLS GRID
- $435,0003 bd2 ba2k sqft12363 Derby Ln, Orland Park, IL 60467ActiveMLS ID #12725696, Dan Bowden, ABR, HomeSmart Realty Group. MRED as distributed by MLS GRID
- $495,0003 bd3 ba2k sqft16620 Pear Ave, Orland Park, IL 60467ActiveMLS ID #12600128, Karen Nicholson, SRS, RE/MAX 10. MRED as distributed by MLS GRID
- $339,9002 bd2 ba2k sqft21332 Windy Hill Dr, Frankfort, IL 60423ActiveMLS ID #12696747, Jamie Lemmons-Svoboda, Keller Williams Preferred Rlty. MRED as distributed by MLS GRID
- $335,0003 bd2 ba1.1k sqft1641 Cove Ct, Naperville, IL 60565NewMLS ID #12732114, Mary Ann Sullivan, CRS,GRI, john greene, Realtor. MRED as distributed by MLS GRID
- $349,9003 bd2 ba2k sqft21329 Windy Hill Dr, Frankfort, IL 60423ActiveMLS ID #12700920, Gus Olofsson, Hoffman Realtors LLC. MRED as distributed by MLS GRID
- $319,9003 bd2 ba1.7k sqft7930 W Lakeview Ct APT 1B, Palos Heights, IL 60463ActiveMLS ID #12726742, Diane Ryan, Baird & Warner. MRED as distributed by MLS GRID
- $280,0003 bd3 ba1.7k sqft2406 Brush Hill Cir, Joliet, IL 60432ActiveMLS ID #12726728, Pholina Todd, Mosaic Realty LLC. MRED as distributed by MLS GRID
- $399,8003 bd3 ba1.9k sqft2724 Schooner Dr, New Lenox, IL 60451ActiveMLS ID #12714305, Melissa Bluett, @properties Christie's International Real Estate. MRED as distributed by MLS GRID
- $325,0002 bd2 ba2k sqft13916 S Cambridge Cir, Plainfield, IL 60544ActiveMLS ID #12723843, Sheena Baker, Keller Williams Innovate. MRED as distributed by MLS GRID
- $464,9993 bd2 ba1.9k sqft15208 Royal Foxhunt Rd, Orland Park, IL 60462ActiveMLS ID #12712352, Johnny Sarena, RE/MAX 1st Service. MRED as distributed by MLS GRID
- $350,0002 bd3 ba1.8k sqft8316 Woodland Dr APT 5, Darien, IL 60561Re-activatedMLS ID #12687954, Shanon Tully, ABR,CSC,PSA,RENE,SRES,SRS, Platinum Partners Realtors. MRED as distributed by MLS GRID
- $349,0003 bd2 ba1.7k sqft6911 Manchester Dr, Plainfield, IL 60586ActiveMLS ID #12724382, Daniel Suwinski, Baird & Warner. MRED as distributed by MLS GRID
- $389,0003 bd3 ba1.7k sqft6528 157th St, Oak Forest, IL 60452ActiveMLS ID #12728722, Lily Gonzalez, RE/MAX Mi Casa. MRED as distributed by MLS GRID
