A truly one-of-a-kind historic residence designed by renowned architect C. Howard Crane, architect of Detroit’s iconic Fox Theatre, and beautifully situated in Palmer Woods. From the moment you enter, exceptional craftsmanship and old-world charm are on full display. The grand foyer features an exquisitely detailed ceiling and a graceful curved staircase leading to the second floor, where a dramatic skylight fills the space with natural light—even on cloudy days.
The impressive living room showcases Brazilian hardwood floors, custom built-in shelving, an original fireplace surrounded by striking blue tile, and hidden doors opening to a sunroom with an additional fireplace and peaceful wooded views. Across the foyer, the elegant dining room provides a memorable setting for entertaining, while the adjoining family room overlooks a spacious terrace designed for relaxing and hosting. The private outdoor retreat includes a fountain, stone benches, mature trees, and charming garden details.
The walkout lower level offers even more character with an original built-in bar, terrazzo flooring, and a third fireplace featuring distinctive tile work. Throughout the home, you will find beautiful hardwood floors, original leaded-glass windows, and remarkable architectural details rarely found today.
Located near Palmer Park, Detroit Golf Club, tennis courts, walking and biking trails, a splash park, playgrounds, and seasonal community events. Conveniently positioned with easy access to Downtown Detroit, Birmingham, the Detroit Zoo, Ferndale, dining, shopping, and entertainment.
This extraordinary home was created for memorable living. Move in, make it your own, and enjoy a historic architectural treasure unlike any other.
For sale
Price cut: $25K (8/1)
$599,900
1735 Lincolnshire Dr, Detroit, MI 48203
7beds
6,587sqft
:
Get pre-qualified$5,079/mo
Single Family Residence
Built in 1923
0.43 Acres Lot
$-- Zestimate®
$91/sqft
$-- HOA
What's special
- 26 days |
- 7,690 |
- 566 |
Zillow last checked:
Listing updated:
Listed by:
Olga Mackenzie 248-649-3800,
Brookstone, Realtors LLC 248-963-0505
Source: Realcomp II,MLS#: 20261053513
Facts & features
Interior
Bedrooms & bathrooms
- Bedrooms: 7
- Bathrooms: 5
- Full bathrooms: 3
- 1/2 bathrooms: 2
Primary bedroom
- Level: Second
- Area: 450
- Dimensions: 30 X 15
Bedroom
- Level: Second
- Area: 196
- Dimensions: 14 X 14
Bedroom
- Level: Second
- Area: 196
- Dimensions: 14 X 14
Bedroom
- Level: Second
- Area: 144
- Dimensions: 12 X 12
Bedroom
- Level: Second
- Area: 100
- Dimensions: 10 X 10
Bedroom
- Level: Third
- Area: 160
- Dimensions: 16 X 10
Bedroom
- Level: Third
- Area: 81
- Dimensions: 9 X 9
Primary bathroom
- Level: Second
- Area: 100
- Dimensions: 10 X 10
Other
- Level: Second
- Area: 48
- Dimensions: 8 X 6
Other
- Level: Third
- Area: 64
- Dimensions: 8 X 8
Other
- Level: Entry
- Area: 24
- Dimensions: 6 X 4
Other
- Level: Basement
- Area: 30
- Dimensions: 6 X 5
Other
- Level: Entry
- Area: 120
- Dimensions: 12 X 10
Dining room
- Level: Entry
- Area: 256
- Dimensions: 16 X 16
Kitchen
- Level: Entry
- Area: 252
- Dimensions: 18 X 14
Living room
- Level: Entry
- Area: 320
- Dimensions: 20 X 16
Heating
- Hot Water, Natural Gas, Steam
Cooling
- Ceiling Fans, Window Units
Appliances
- Included: Built In Gas Range, Dishwasher, Disposal, Free Standing Gas Range, Free Standing Refrigerator, Microwave, Stainless Steel Appliances
Features
- Basement: Finished,Interior Entry,Walk Up Access
- Has fireplace: Yes
- Fireplace features: Basement, Double Sided, Living Room
Interior area
- Total interior livable area: 6,587 sqft
- Finished area above ground: 4,887
- Finished area below ground: 1,700
Property
Parking
- Total spaces: 3
- Parking features: Three Car Garage, Detached, Driveway, Garage Door Opener
- Garage spaces: 3
Features
- Levels: Three
- Stories: 3
- Entry location: GroundLevel
- Patio & porch: Enclosed, Patio, Porch, Terrace
- Pool features: None
Lot
- Size: 0.43 Acres
- Dimensions: 170 x 166 x 100 x 86
Details
- Parcel number: W02I004595S
- Special conditions: Short Sale No,Standard
Construction
Type & style
- Home type: SingleFamily
- Architectural style: Tudor
- Property subtype: Single Family Residence
Materials
- Brick, Other, Stucco
- Foundation: Basement, Block
- Roof: Asphalt
Condition
- New construction: No
- Year built: 1923
Utilities & green energy
- Sewer: Public Sewer
- Water: Public
Community & HOA
Community
- Subdivision: PALMER WOODS
HOA
- Has HOA: No
Location
- Region: Detroit
Financial & listing details
- Price per square foot: $91/sqft
- Tax assessed value: $318,600
- Annual tax amount: $13,001
- Date on market: 7/14/2026
- Cumulative days on market: 26 days
- Listing agreement: Exclusive Right To Sell
- Listing terms: Cash,Conventional
Estimated market value
Not available
Estimated sales range
Not available
$3,918/mo
Price history
| Date | Event | Price |
|---|---|---|
| 8/1/2026 | Price change | $599,900-4%$91/sqft |
Source:  Realcomp II #20261053513 Report a problem Realcomp II #20261053513 Report a problem | ||
| 7/14/2026 | Listed for sale | $624,9000%$95/sqft |
Source: Realcomp II #20261053513 Report a problem | ||
| 7/2/2026 | Listing removed | $625,000$95/sqft |
Source:  MichRIC #26030763 Report a problem MichRIC #26030763 Report a problem | ||
| 6/16/2026 | Listed for sale | $625,000$95/sqft |
Source: Realcomp II #20251054080 Report a problem | ||
| 5/19/2026 | Pending sale | $625,000$95/sqft |
Source: Realcomp II #20251054080 Report a problem | ||
| 4/24/2026 | Price change | $625,000-3.8%$95/sqft |
Source: Realcomp II #20251054080 Report a problem | ||
| 2/19/2026 | Price change | $650,000-11.6%$99/sqft |
Source: Realcomp II #20251054080 Report a problem | ||
| 12/24/2025 | Price change | $735,000+5.2%$112/sqft |
Source: Realcomp II #20251054080 Report a problem | ||
| 11/14/2025 | Listed for sale | $699,000$106/sqft |
Source: Realcomp II #20251054080 Report a problem | ||
| 11/4/2025 | Listing removed | $699,000$106/sqft |
Source: Realcomp II #20251030285 Report a problem | ||
| 8/26/2025 | Listed for sale | $699,000-12.2%$106/sqft |
Source: Realcomp II #20251030285 Report a problem | ||
| 8/25/2025 | Listing removed | $796,000$121/sqft |
Source: Realcomp II #20250035462 Report a problem | ||
| 7/24/2025 | Price change | $796,000-0.3%$121/sqft |
Source: Realcomp II #20250035462 Report a problem | ||
| 6/21/2025 | Price change | $798,000-3.3%$121/sqft |
Source: Realcomp II #20250035462 Report a problem | ||
| 5/15/2025 | Listed for sale | $825,000-3.5%$125/sqft |
Source: Realcomp II #20250035462 Report a problem | ||
| 5/13/2025 | Listing removed | $855,000$130/sqft |
Source: Realcomp II #81025007352 Report a problem | ||
| 3/23/2025 | Price change | $855,000-2.3%$130/sqft |
Source: MichRIC #25007352 Report a problem | ||
| 3/1/2025 | Price change | $875,000+52.2%$133/sqft |
Source: MichRIC #25007352 Report a problem | ||
| 7/13/2023 | Pending sale | $575,000$87/sqft |
Source: Realcomp II #20230005578 Report a problem | ||
| 7/12/2023 | Sold | $575,000$87/sqft |
Source: Realcomp II #20230005578 Report a problem | ||
| 6/7/2023 | Contingent | $575,000$87/sqft |
Source: Realcomp II #20230005578 Report a problem | ||
| 5/4/2023 | Listed for sale | $575,000$87/sqft |
Source: Realcomp II #20230005578 Report a problem | ||
| 3/23/2023 | Pending sale | $575,000$87/sqft |
Source: Realcomp II #20230005578 Report a problem | ||
| 2/28/2023 | Price change | $575,000-4.2%$87/sqft |
Source: Realcomp II #20230005578 Report a problem | ||
| 2/3/2023 | Listed for sale | $600,000$91/sqft |
Source: Realcomp II #20230005578 Report a problem | ||
Public tax history
| Year | Property taxes | Tax assessment |
|---|---|---|
| 2025 | -- | $15,800 +0.6% |
| 2024 | -- | $15,700 +0.6% |
| 2023 | -- | $15,600 +0.6% |
| 2022 | -- | $15,500 |
| 2021 | -- | $15,500 |
| 2020 | $1,128 -14.7% | $15,500 +0.6% |
| 2019 | $1,321 | $15,400 +27.3% |
| 2018 | $1,321 | $12,100 |
| 2017 | -- | $12,100 -96% |
| 2016 | $1,238 | $305,700 +1195.3% |
| 2015 | $1,238 -43.3% | $23,600 -0.1% |
| 2013 | $2,181 +76.2% | $23,614 -37.5% |
| 2010 | $1,238 | $37,782 |
| 2009 | -- | $37,782 |
| 2008 | -- | $37,782 |
| 2007 | -- | $37,782 -86.6% |
| 2005 | $1,631 | $282,081 |
| 2004 | -- | $282,081 |
Find assessor info on the county website
Monthly payment
Est. payment
Payment breakdown
Explore the cost of this home by adjusting the details. Changes won't be saved.Climate risks
Neighborhood: Palmer Woods
Nearby schools
GreatSchools rating
- 4/10Palmer Park Preparatory AcademyGrades: PK-8Distance: 0.8 mi
- 4/10Mumford High SchoolGrades: 9-12Distance: 2.1 mi
- 5/10Pasteur Elementary SchoolGrades: PK-6Distance: 1 mi
- $10,600-- bd4 ba3.7k sqft19140 Gloucester Dr, Detroit, MI 48203Off Market
- $747,200-- bd4 ba3.7k sqft19140 Gloucester Dr, Detroit, MI 48203Off Market
- $700,9005 bd5 ba3.5k sqft19120 Gloucester Dr, Detroit, MI 48203Off Market
- $500,0004 bd2 ba2.5k sqft19100 Gloucester Dr, Detroit, MI 48203Sold
- $678,6004 bd3 ba3.3k sqft1676 Lincolnshire Dr, Detroit, MI 48203Off Market
- $502,7005 bd5 ba3.7k sqft1683 Lincolnshire Dr, Detroit, MI 48203Off Market
- $487,3004 bd3 ba3.6k sqft1683 Lincolnshire Dr, Detroit, MI 48203Off Market
- $---- bd-- ba-- sqft1683 Lincolnshire Dr, Highland Park, MI 48203Off Market
A local agent can set up tours, give advice and negotiate with sellers.
Similar homes
- $595,0005 bd5 ba5.9k sqft244 Arden Park Blvd, Detroit, MI 48202For Sale

 MLS ID #20261047594, Patrick Linsdau, TAP CRE. Realcomp II
 - $649,9007 bd5 ba4.8k sqft90 Edison St, Detroit, MI 48202For Sale
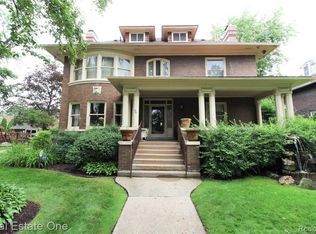 MLS ID #20261055260, Theresa Humes, Real Estate One-Southfield. Realcomp II
 - $615,0005 bd6 ba3.7k sqft1755 W Boston Blvd, Detroit, MI 48206For Sale
 MLS ID #20261054688, Jennifer C Chimienti, Heirloom House Co. Realcomp II
 - $599,9994 bd4 ba5.1k sqft360 E Boston Blvd, Detroit, MI 48202For Sale
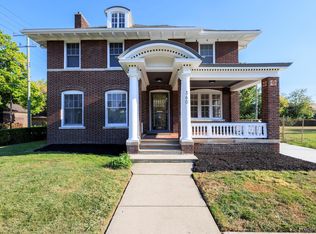 MLS ID #20251036831, Tarita Boone, Real Estate by Rita. Realcomp II
 - $550,0005 bd6 ba3.7k sqft22 Edison St, Detroit, MI 48202For SaleMLS ID #20261027674, Jeff Glover, KW Professionals. Realcomp II
- $475,0004 bd5 ba3.7k sqft17198 Wildemere St, Detroit, MI 48221For SaleMLS ID #20261052700, Kory Stamper, @properties Christie's Int'l R.E. Royal Oak. Realcomp II
- $574,0006 bd4 ba5.6k sqft32044 Vegas Dr, Warren, MI 48093For Sale
 MLS ID #50216217, Elizabeth L Harris, Berkshire Hathaway HomeServices Kee Realty. MiRealSource
 - $584,9004 bd5 ba7.6k sqft20551 Norwood Dr S, Southfield, MI 48075For SaleMLS ID #20261020161, Monique Carter, EXP Realty Main. Realcomp II
- $620,0004 bd5 ba3.6k sqft3001 Seminole St, Detroit, MI 48214For SaleMLS ID #20261035391, Tina Alfaro, Emmanuel Realty LLC. Realcomp II
- $499,0006 bd5 ba4k sqft121 Longfellow St, Detroit, MI 48202For SaleMLS ID #20261030641, Gaye A Butler, Robinson Realty & Management Group Inc. Realcomp II
- $699,0004 bd4 ba5.3k sqft4040 W Outer Dr, Detroit, MI 48221For Sale By Owner
- $445,0005 bd4 ba4.1k sqft1168 W Boston Blvd, Detroit, MI 48202For Sale
 MLS ID #26028994, Adrena Holman, Redfin Corporation. MichRIC
 - $499,0004 bd5 ba3.8k sqft255 E Ferry St, Detroit, MI 48202For SaleMLS ID #20261058358, Elizabeth D Tintinalli, @properties Christie's Int'l R.E. Detroit. Realcomp II
- $595,0007 bd4 ba5k sqft7880 Van Dyke Pl, Detroit, MI 48214For SaleMLS ID #20261021747, Richard Purchiss, Berkshire Hathaway HomeServices The Loft Warehouse. Realcomp II
- $569,0004 bd3 ba4.4k sqft27568 Rainbow Cir, Lathrup Village, MI 48076For SaleMLS ID #20261052901, Marqueisha Brown, Century 21 Professionals Troy. Realcomp II
- $599,0005 bd4 ba3.6k sqft21257 Woodfarm Dr, Northville, MI 48167For SaleMLS ID #20261048246, Angela Jaafar, RE/MAX Dream Properties. Realcomp II
- $535,0004 bd5 ba5k sqft30129 Deer Run, Farmington Hills, MI 48331For SaleMLS ID #26040270, Andrea Gotcher, Resource Realty Group. MichRIC
- $609,0004 bd4 ba4.5k sqft5394 Pond Bluff Dr, West Bloomfield, MI 48323For SaleMLS ID #20261058897, Diana Klein, G David Real Estate LLC. Realcomp II
- $575,0006 bd1 ba3.5k sqft58 E Philadelphia St, Detroit, MI 48202For SaleMLS ID #20261048280, Kristi Mishaw, Berkshire Hathaway HomeServices The Loft Warehouse. Realcomp II
- $614,9004 bd3 ba3.8k sqft1614 Caliper Dr, Troy, MI 48084For SaleMLS ID #20261052589, Erica Jeffries, North American Real Estate LLC. Realcomp II
