Welcome to this beautifully maintained two bedroom home offering classic charm with modern amenities. The main floor features the primary suite complete with a private ensuite bath, creating a convenient and relaxing retreat.
The updated kitchen stands out with its unique tile and hardwood flooring design perfect for anyone who appreciates both style and functionality.
Downstairs, the finished basement expands your living space and includes a cozy woodstove for those chilly winter nights, plus an additional bathroom for added convenience. A built-in elevator makes moving groceries or larger items between the lower and main levels effortless.
Outside, enjoy a fenced yard ideal for outdoor gatherings or pets, along with a detached garage for secure parking and extra storage.
This home blends main floor living with character, comfort, and practicality ready for you to move in and make it your own!
Some photos have been virtually staged and are AI generated.
Pending
$220,000
1736 Bellmeade Dr, Altoona, PA 16602
2beds
2,524sqft
Single Family Residence
Built in 1927
0.61 Acres Lot
$-- Zestimate®
$87/sqft
$-- HOA
What's special
Built-in elevatorAdditional bathroomCozy woodstove
- 224 days |
- 81 |
- 0 |
Zillow last checked:
Listing updated:
Listed by:
Jannell McKinney 814-932-2119,
Re/max Results Realty Group 814-946-9355
Source: AHAR,MLS#: 79202
Facts & features
Interior
Bedrooms & bathrooms
- Bedrooms: 2
- Bathrooms: 2
- Full bathrooms: 2
Primary bedroom
- Level: Main
Bedroom 2
- Level: Second
Bathroom 1
- Description: Primary Ensuite
- Level: Main
Bathroom 2
- Description: 3/4
- Level: Lower
Dining room
- Level: Main
Family room
- Description: Wood Stove
- Level: Lower
Kitchen
- Level: Main
Mud room
- Description: Elevator Access
- Level: Main
Heating
- Wood, Hot Water, Natural Gas
Cooling
- Wall Unit(s)
Appliances
- Included: Dishwasher, Oven, Refrigerator
Features
- Eat-in Kitchen
- Flooring: Vinyl, Carpet, Ceramic Tile, Hardwood, Laminate
- Windows: Combination
- Basement: Full,Finished
- Has fireplace: Yes
- Fireplace features: See Remarks
Interior area
- Total structure area: 2,524
- Total interior livable area: 2,524 sqft
- Finished area above ground: 1,604
- Finished area below ground: 920
Video & virtual tour
Property
Parking
- Total spaces: 2
- Parking features: Asphalt, Detached, Driveway, Garage, Garage Door Opener, Off Street
- Garage spaces: 2
Accessibility
- Accessibility features: Accessible Elevator Installed
Features
- Levels: Two
- Exterior features: Rain Gutters
- Pool features: None
- Fencing: Chain Link,Front Yard
Lot
- Size: 0.61 Acres
- Features: Cleared
Details
- Additional structures: Garage(s), Shed(s)
- Parcel number: 14.0022A2031.00000
- Special conditions: Standard
Construction
Type & style
- Home type: SingleFamily
- Architectural style: Cape Cod
- Property subtype: Single Family Residence
Materials
- Vinyl Siding
- Foundation: Block
- Roof: Metal
Condition
- Year built: 1927
Utilities & green energy
- Sewer: Public Sewer
- Water: Public
- Utilities for property: Electricity Connected, Sewer Connected
Community & HOA
Community
- Subdivision: Bellemeade
HOA
- Has HOA: No
Location
- Region: Altoona
Financial & listing details
- Price per square foot: $87/sqft
- Tax assessed value: $125,900
- Annual tax amount: $1,870
- Date on market: 1/2/2026
- Listing terms: Cash,Conventional,VA Loan
- Inclusions: present appliances
Estimated market value
Not available
Estimated sales range
Not available
Not available
Price history
| Date | Event | Price |
|---|---|---|
| 6/25/2026 | Pending sale | $220,000$87/sqft |
Source:  AHAR #79202 Report a problem AHAR #79202 Report a problem | ||
| 4/25/2026 | Price change | $220,000-2.2%$87/sqft |
Source: AHAR #79202 Report a problem | ||
| 3/9/2026 | Price change | $225,000-2.2%$89/sqft |
Source: AHAR #79202 Report a problem | ||
| 1/14/2026 | Price change | $230,000-6.1%$91/sqft |
Source: AHAR #79202 Report a problem | ||
| 1/2/2026 | Listed for sale | $245,000+63.3%$97/sqft |
Source: AHAR #79202 Report a problem | ||
| 12/3/2025 | Sold | $150,000+25%$59/sqft |
Source: Public Record Report a problem | ||
| 11/12/2015 | Sold | $120,000-3.9%$48/sqft |
Source: Public Record Report a problem | ||
| 10/18/2015 | Pending sale | $124,900$49/sqft |
Source: Coldwell Banker Town & Country Real Estate #43396 Report a problem | ||
| 10/6/2015 | Price change | $124,900-3.2%$49/sqft |
Source: Coldwell Banker Town & Country Real Estate #43396 Report a problem | ||
| 9/22/2015 | Price change | $129,000-7.2%$51/sqft |
Source: Coldwell Banker Town & Country Real Estate #43396 Report a problem | ||
| 9/3/2015 | Listed for sale | $139,000$55/sqft |
Source: Coldwell Banker Town & Country Real Estate #43396 Report a problem | ||
Public tax history
| Year | Property taxes | Tax assessment |
|---|---|---|
| 2025 | $1,839 +5% | $125,900 |
| 2024 | $1,752 +12.5% | $125,900 |
| 2023 | $1,558 +1.9% | $125,900 |
| 2022 | $1,529 +4.3% | $125,900 |
| 2021 | $1,466 +0.2% | $125,900 |
| 2020 | $1,463 +7.2% | $125,900 |
| 2018 | $1,365 | $125,900 |
| 2017 | -- | $125,900 +1402.4% |
| 2016 | -- | $8,380 |
| 2015 | $389 | $8,380 +33.3% |
| 2009 | -- | $6,285 |
| 2007 | -- | -- |
Find assessor info on the county website
Monthly payment
Est. payment
Payment breakdown
Explore the cost of this home by adjusting the details. Changes won't be saved.Climate risks
Neighborhood: 16602
Nearby schools
GreatSchools rating
- 4/10Logan Elementary SchoolGrades: K-5Distance: 1.4 mi
- NAKimmel Alternative SchoolGrades: 7-12Distance: 2.1 mi
- $78,300-- bd-- ba-- sqft1734 Bellmeade Dr, Altoona, PA 16602Off Market
- $278,600-- bd-- ba-- sqft1799 Bellemeade Dr, Altoona, PA 16602Off Market
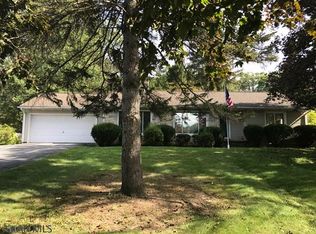
- $225,4002 bd1 ba1.2k sqft1803 Bellemeade Dr, Altoona, PA 16602Off Market
- $387,600-- bd-- ba-- sqft1783 Bellemeade Dr, Altoona, PA 16602Off Market
- $327,100-- bd-- ba-- sqft1781 Bellemeade Dr, Altoona, PA 16602Off Market
- $257,9003 bd2 ba1.8k sqft1780 Bellemeade Dr, Altoona, PA 16602Off Market
- $555,000-- bd-- ba4k sqft1779 Bellemeade Dr, Altoona, PA 16602Off Market
- $10,000-- bd-- ba-- sqft1737 Bellmeade Dr, Altoona, PA 16602Off Market
A local agent can set up tours, give advice and negotiate with sellers.
Similar homes
- $239,9004 bd2 ba2.2k sqft168 Indiana Dr, Altoona, PA 16602For Sale
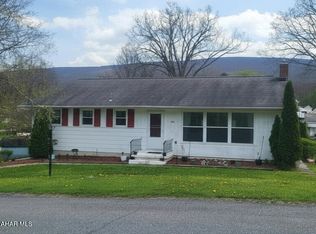 MLS ID #79877, Jaclyn Bretz, Coldwell Banker Town & Country R.E.. AHAR
 - $215,0003 bd2 ba1.9k sqft602 E Grant Ave, Altoona, PA 16602For Sale
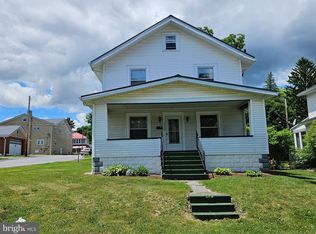
 MLS ID #PABR2016174, Wally Rossi, Coldwell Banker Town & Country Real Estate. Bright MLS
 - $179,0002 bd1 ba1.2k sqft656 S Temple Ln, Altoona, PA 16602For Sale
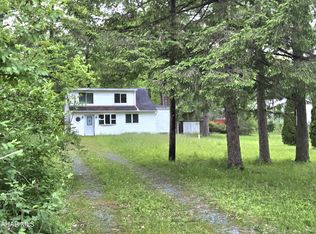 MLS ID #80236, Joyce Dalton, Re/max Results Realty Group. AHAR
 - $249,9004 bd2 ba2.8k sqft1021 58th St, Altoona, PA 16601For Sale
 MLS ID #80925, Susan Glass, John Hill Real Estate. AHAR
 - $309,0003 bd2 ba1.7k sqft1761 Princeton Rd, Altoona, PA 16602For SaleMLS ID #80091, Kathryn Seymore, Coldwell Banker Town & Country R.E.. AHAR
- $214,9993 bd2 ba1.8k sqft1204 S 10th St, Altoona, PA 16602For SaleMLS ID #PABR2016124, Jacinto Valentin III, JAK Real Estate. Bright MLS
- $223,0003 bd2 ba1.8k sqft5023 Broad Ave, Altoona, PA 16601For SaleMLS ID #80926, Tiffany Settle, Perry Wellington Realty, LLC. AHAR
- $200,0004 bd4 ba2.5k sqft201 Ruskin Dr, Altoona, PA 16602For SaleMLS ID #79598, Jessica Mastri, Re/max Results Realty Group. AHAR
- $224,9003 bd2 ba1.4k sqft2114 14th Ave, Altoona, PA 16601For SaleMLS ID #2820608, Toni Bucynski. Huntingdon County BOR
- $210,0004 bd2 ba1.5k sqft1610 23rd Ave, Altoona, PA 16601For SaleMLS ID #80339, Ashley Zimmerman, Keller Williams Exclusive Altoona. AHAR
- $195,0003 bd3 ba2k sqft875 Davis Rd, Altoona, PA 16601For SaleMLS ID #79401, Briana Pincherri, Radiate Real Estate, LLC. AHAR
- $254,9004 bd2 ba1.4k sqft202 W Whittier Ave, Altoona, PA 16602For SaleMLS ID #80700, Rachel Conrad, Perry Wellington Realty, LLC. AHAR
- $187,0004 bd2 ba1.9k sqft1009-11 26th St, Altoona, PA 16602For SaleMLS ID #80322, Jannell McKinney, Re/max Results Realty Group. AHAR
- $185,0003 bd2 ba1.5k sqft615 Jade Ave, Altoona, PA 16602For SaleMLS ID #PABR2016102, Chris Bonillas, JAK Real Estate. Bright MLS
- $200,0004 bd1 ba1.7k sqft1518 27th Ave, Altoona, PA 16601For SaleMLS ID #79464, Kathryn Seymore, Coldwell Banker Town & Country R.E.. AHAR
- $270,0004 bd2 ba1.6k sqft1222 Grant Ave, Altoona, PA 16602For SaleMLS ID #80847, Dolores Capriotti, Re/max Results Realty Group. AHAR
- $199,9003 bd1 ba1.4k sqft5729 California Ave, Altoona, PA 16602For SaleMLS ID #PABR2016198, Kerry Gority, John Hill Real Estate. Bright MLS
- $240,0003 bd3 ba1.7k sqft411 S 1st St, Bellwood, PA 16617For SaleMLS ID #80653, Jannell McKinney, Re/max Results Realty Group. AHAR
- $139,9003 bd1 ba1.8k sqft325 Bell Ave, Altoona, PA 16602For SaleMLS ID #80890, The Gretchen Gunnett Team, Perry Wellington Realty, LLC. AHAR
- $164,9003 bd2 ba2.3k sqft1415 Grant Ave, Altoona, PA 16602For SaleMLS ID #80624, Rachel Wagner, Rail City Realty, LLC. AHAR
