Welcome to 1737 Paine Street in Yorktown Heights, a meticulously maintained Cape Cod-style home offering 4 bedrooms, 2 full baths, and a versatile layout designed to suit a variety of living needs. Inside, three distinct living areas provide flexibility for a formal living room, den, home office, recreation space, or guest accommodations. A sun-drenched porch serves as an inviting extension of the home, ideal for relaxing, entertaining, or enjoying seasonal views throughout the year. Thoughtfully cared for and reflecting pride of ownership throughout, this home offers comfort, function, and charm. Conveniently located near local shops, dining, parks, and major roadways, while still maintaining a desirable residential setting. Situated within the highly regarded Yorktown Central School District, 1737 Paine Street presents a wonderful opportunity for buyers seeking space, condition, and location. Call today to set up a private viewing!
Pending
$800,000
1737 Paine Street, Yorktown Heights, NY 10598
4beds
2,627sqft
Single Family Residence, Residential
Built in 1956
0.27 Acres Lot
$-- Zestimate®
$305/sqft
$-- HOA
What's special
Home officeGuest accommodationsVersatile layoutSun-drenched porchRecreation space
- 83 days |
- 200 |
- 3 |
Zillow last checked:
Listing updated:
Listed by:
Keller Williams Realty Partner 914-962-0007,
Annette M. Cicinelli 914-755-5900,
Nicole Mandra 914-382-0742,
Keller Williams Realty Partner
Source: OneKey® MLS as distributed by MLS GRID,MLS#: 991024
Facts & features
Interior
Bedrooms & bathrooms
- Bedrooms: 4
- Bathrooms: 2
- Full bathrooms: 2
Heating
- Oil
Cooling
- Central Air
Appliances
- Included: Dishwasher, Dryer, Range, Refrigerator, Stainless Steel Appliance(s), Washer
- Laundry: In Basement
Features
- First Floor Bedroom, First Floor Full Bath, Eat-in Kitchen, Wired for Sound
- Flooring: Carpet, Hardwood, Tile
- Windows: Double Pane Windows, ENERGY STAR Qualified Windows, New Windows, Screens
- Basement: Storage Space,Unfinished,Walk-Out Access
- Attic: None
- Number of fireplaces: 1
- Fireplace features: Living Room
Interior area
- Total structure area: 3,327
- Total interior livable area: 2,627 sqft
Video & virtual tour
Property
Parking
- Total spaces: 6
- Parking features: Driveway, Garage, Garage Door Opener
- Garage spaces: 2
- Has uncovered spaces: Yes
Features
- Levels: Tri-Level
- Patio & porch: Deck, Porch
- Fencing: Fenced
Lot
- Size: 0.27 Acres
Details
- Parcel number: 5400048007000010000043
- Special conditions: None
Construction
Type & style
- Home type: SingleFamily
- Architectural style: Cape Cod
- Property subtype: Single Family Residence, Residential
Materials
- Vinyl Siding
- Foundation: Block
Condition
- Updated/Remodeled
- Year built: 1956
Utilities & green energy
- Sewer: Public Sewer
- Water: Public
- Utilities for property: Cable Connected, Electricity Connected, Sewer Connected, Trash Collection Public, Water Connected
Community & HOA
HOA
- Has HOA: No
Location
- Region: Yorktown Heights
Financial & listing details
- Price per square foot: $305/sqft
- Tax assessed value: $10,950
- Annual tax amount: $17,013
- Date on market: 4/30/2026
- Cumulative days on market: 90 days
- Listing agreement: Exclusive Right To Sell
- Electric utility on property: Yes
Estimated market value
Not available
Estimated sales range
Not available
Not available
Price history
| Date | Event | Price |
|---|---|---|
| 5/29/2026 | Pending sale | $800,000$305/sqft |
Source:  OneKey® MLS as distributed by MLS GRID #991024 Report a problem OneKey® MLS as distributed by MLS GRID #991024 Report a problem | ||
| 5/6/2026 | Listing removed | $800,000$305/sqft |
Source: OneKey® MLS as distributed by MLS GRID #991024 Report a problem | ||
| 4/30/2026 | Listed for sale | $800,000+226.5%$305/sqft |
Source: OneKey® MLS as distributed by MLS GRID #991024 Report a problem | ||
| 9/24/1999 | Sold | $245,000$93/sqft |
Source: Public Record Report a problem | ||
Public tax history
| Year | Property taxes | Tax assessment |
|---|---|---|
| 2025 | -- | $10,950 |
| 2024 | -- | $10,950 |
| 2023 | -- | $10,950 |
| 2022 | -- | $10,950 -2.2% |
| 2021 | -- | $11,200 |
| 2020 | -- | $11,200 |
| 2019 | -- | $11,200 +3.2% |
| 2018 | -- | $10,850 |
| 2017 | -- | $10,850 |
| 2016 | -- | $10,850 |
| 2015 | $8,570 | $10,850 |
| 2014 | $8,570 | $10,850 |
| 2013 | $8,570 | $10,850 |
| 2012 | -- | $10,850 |
| 2011 | -- | $10,850 |
| 2010 | -- | $10,850 |
| 2009 | -- | $10,850 +4.3% |
| 2008 | -- | $10,400 |
| 2007 | -- | $10,400 +15.6% |
| 2006 | -- | $9,000 +2.3% |
| 2005 | -- | $8,800 |
| 2004 | -- | $8,800 |
| 2003 | -- | $8,800 |
| 2002 | -- | $8,800 |
| 2001 | -- | $8,800 |
| 1999 | -- | $8,800 |
Find assessor info on the county website
Monthly payment
Climate risks
Neighborhood: 10598
Nearby schools
GreatSchools rating
- 9/10Brookside SchoolGrades: K-3Distance: 1.3 mi
- 7/10Mildred E Strang Middle SchoolGrades: 6-8Distance: 2 mi
- 9/10Yorktown High SchoolGrades: 9-12Distance: 2.2 mi
Schools provided by the listing agent
- Elementary: Brookside Elementary School Campus
- Middle: Mildred E Strang Middle School
- High: Yorktown High School
Source: OneKey® MLS as distributed by MLS GRID. This data may not be complete. We recommend contacting the local school district to confirm school assignments for this home.
- $551,7003 bd1 ba1k sqft1736 Central St, Yorktown Heights, NY 10598Off Market
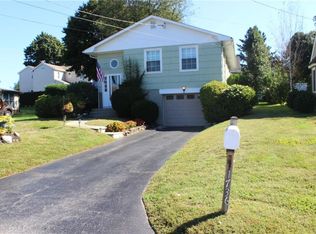
- $736,8004 bd3 ba2k sqft1743 Paine St, Yorktown Heights, NY 10598Off Market
- $492,7002 bd1 ba1k sqft1730 Central St, Yorktown Heights, NY 10598Off Market
- $678,1003 bd3 ba1.5k sqft1727 Paine St, Yorktown Heights, NY 10598Off Market
- $806,6003 bd3 ba2.4k sqft1742 Central St, Yorktown Heights, NY 10598Off Market
- $804,4004 bd3 ba1.9k sqft1724 Central St, Yorktown Heights, NY 10598Off Market
- $634,1003 bd1 ba1.2k sqft1740 Paine St, Yorktown Heights, NY 10598Off Market
- $595,0003 bd2 ba1.3k sqft1736 Paine St, Yorktown Heights, NY 10598Sold
A local agent can set up tours, give advice and negotiate with sellers.
Similar homes
- $895,0004 bd4 ba2.4k sqft3123 Douglas Drive, Yorktown Heights, NY 10598For Sale

 MLS ID #1039790, Michelle Drenga, Listing by: Weichert Realtor Future Vision. OneKey® MLS as distributed by MLS GRID
 - $859,9003 bd3 ba2k sqft986 Cliff Avenue, Yorktown Heights, NY 10598For Sale
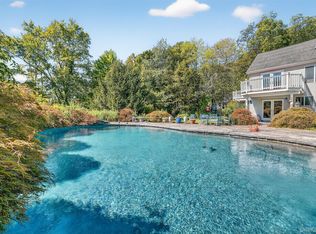 MLS ID #1003275, Robert D. Mulvey III, Listing by: William Raveis Real Estate. OneKey® MLS as distributed by MLS GRID
 - $950,0004 bd3 ba2.8k sqft875 Hanover Street, Yorktown Heights, NY 10598For Sale
 MLS ID #983634, Donna King, Listing by: Houlihan Lawrence Inc.. OneKey® MLS as distributed by MLS GRID
 - $795,0004 bd3 ba2.7k sqft1 Southgate Drive, Cortlandt Manor, NY 10567For Sale
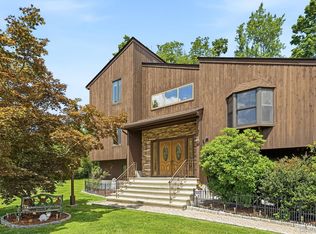 MLS ID #1033632, Giovanni M. Puerta, Listing by: GNL Realty. OneKey® MLS as distributed by MLS GRID
 - $1,150,0005 bd4 ba3.1k sqft2278 Hunterbrook Road, Yorktown Heights, NY 10598For SaleMLS ID #1037026, Annemarie Credentino, Listing by: BHHS River Towns Real Estate. OneKey® MLS as distributed by MLS GRID
- $1,188,5004 bd3 ba3k sqft3093 Ferncrest Drive, Yorktown Heights, NY 10598For SaleMLS ID #1005616, Kenneth R. Dobbins, Listing by: Coldwell Banker Realty. OneKey® MLS as distributed by MLS GRID
- $799,9004 bd3 ba2.5k sqft71 Hitchcock Hill Road, Mahopac, NY 10541For SaleMLS ID #1030967, Gary Margolis, Listing by: Coldwell Banker Realty. OneKey® MLS as distributed by MLS GRID
- $867,0004 bd2 ba1.8k sqft9 Verne Place, Hartsdale, NY 10530For SaleMLS ID #972660, Kristen Cuddy, Listing by: William Raveis-New York LLC. OneKey® MLS as distributed by MLS GRID
- $970,0004 bd3 ba2.4k sqft2 Lalli Drive, Katonah, NY 10536For SaleMLS ID #979950, Deanna LaBarbara, Listing by: Coldwell Banker Realty. OneKey® MLS as distributed by MLS GRID
- $865,0004 bd3 ba2.4k sqft304 Church Road, Putnam Valley, NY 10579For SaleMLS ID #1002747, Annette M. Cicinelli, Listing by: Keller Williams Realty Partner. OneKey® MLS as distributed by MLS GRID
- $685,0003 bd2 ba1.6k sqft617 Cardinal Road, Cortlandt Manor, NY 10567For SaleMLS ID #1033712, Sophia Dedivanaj, Listing by: Real Broker NY LLC. OneKey® MLS as distributed by MLS GRID
- $849,0004 bd3 ba1.9k sqft3 Pheasant Place, Carmel, NY 10512For SaleMLS ID #1028864, Lynn Stoecker, Listing by: Briante Realty Group, LLC. OneKey® MLS as distributed by MLS GRID
- $685,0003 bd3 ba1.6k sqft161 Geymer Drive, Mahopac, NY 10541For SaleMLS ID #1038286, Jason Schmeltzer, Listing by: Coldwell Banker Realty. OneKey® MLS as distributed by MLS GRID
- $795,3984 bd3 ba2.1k sqft398 Blauvelt Road, Blauvelt, NY 10913For SaleMLS ID #1036785, Sharon Tucker, Listing by: Howard Hanna Rand Realty. OneKey® MLS as distributed by MLS GRID
- $950,0003 bd2 ba2.3k sqft42 Hollow Oak Road, Chappaqua, NY 10514For SaleMLS ID #1035131, Bradley Brammer, Listing by: Julia B Fee Sothebys Int. Rlty. OneKey® MLS as distributed by MLS GRID
- $899,0004 bd4 ba3.2k sqft1 Stonefield Court, Cortlandt Manor, NY 10567For SaleMLS ID #1029839, Sherry Wiggs, Listing by: Houlihan Lawrence Inc.. OneKey® MLS as distributed by MLS GRID
- $999,0004 bd3 ba3.2k sqft88 Pines Bridge Road, Bedford Corners, NY 10549For SaleMLS ID #1004197, Kristin H. Poellot, Listing by: Keller Williams Prestige Prop. OneKey® MLS as distributed by MLS GRID
- $595,0003 bd2 ba2.1k sqft11 Crafts Road, Mahopac, NY 10512For SaleMLS ID #1039449, Amanda N. Racek, Listing by: Serhant LLC. OneKey® MLS as distributed by MLS GRID
- $950,0004 bd3 ba2.9k sqft288 Lafayette Avenue, Cortlandt Manor, NY 10567For SaleMLS ID #991391, Lynn A. Harmonay, Listing by: North Country Sothebys Int Rlt. OneKey® MLS as distributed by MLS GRID
- $799,0004 bd3 ba2.4k sqft54 Blauvelt Road, Blauvelt, NY 10913For SaleMLS ID #962690, Kathleen Finn, Listing by: Christie's Int. Real Estate. OneKey® MLS as distributed by MLS GRID
