Welcome to 1738 Coes Post in desirable Westlake! This spacious 4-bedroom, 4-bath home offers exceptional flexibility with room for everyone. Thoughtfully updated throughout the years, this move-in-ready home combines modern improvements with comfortable living.
The main level features updated flooring, beautiful countertops, stylish backsplash, and an inviting layout perfect for everyday living and entertaining. The finished lower level offers a private bedroom with an adjacent full bath, making it an ideal teen suite, guest retreat, or private home office. The fully finished basement includes a complete second kitchen, creating the perfect setup for an in-law suite, multigenerational living, extended guests, or entertaining. *Some photos virtually stagged for decor visualization purposes only.
Recent updates provide peace of mind, including:
2021: New windows, front door, and French door
2023: New garage door and service door
2025: New roof with a transferable 15-year warranty, new siding, updated backsplash, countertops & main-level flooring, plus new dishwasher and microwave
2026: Lawn professionally seeded and fertilized by landscapers
2026: Hot water tank
With four full bathrooms, generous living spaces, and flexible lower-level living options, this home offers incredible value and endless possibilities. Bring your creative style to finish some projects. Conveniently located near shopping, dining, parks, and highways, 1738 Coes Post is truly a home you’ll be proud to own. Listing agent related to seller.
Pending
$449,900
1738 Coes Post Run, Westlake, OH 44145
4beds
3,568sqft
:
Get pre-qualified$3,321/mo
Single Family Residence
Built in 1979
0.34 Acres Lot
$-- Zestimate®
$126/sqft
$-- HOA
What's special
- 23 days |
- 6,668 |
- 459 |
Likely to sell faster than
Zillow last checked:
Listing updated:
Listed by:
Jennifer R Labate 216-407-2734 Jennilabate@gmail.com,
Century 21 Homestar
Source: MLS Now,MLS#: 5224742 Originating MLS: Akron Cleveland Association of REALTORS
Originating MLS: Akron Cleveland Association of REALTORSFacts & features
Interior
Bedrooms & bathrooms
- Bedrooms: 4
- Bathrooms: 4
- Full bathrooms: 2
- 1/2 bathrooms: 2
Primary bedroom
- Description: Flooring: Hardwood
- Level: Second
- Dimensions: 18 x 12
Bedroom
- Description: Flooring: Hardwood
- Level: Second
- Dimensions: 16 x 11
Bedroom
- Description: Flooring: Hardwood
- Level: Second
- Dimensions: 12 x 11
Bedroom
- Description: Flooring: Luxury Vinyl Tile
- Level: Lower
- Dimensions: 15 x 10
Dining room
- Description: Flooring: Luxury Vinyl Tile
- Level: First
- Dimensions: 13 x 10
Family room
- Description: Flooring: Ceramic Tile
- Features: Fireplace
- Level: Lower
- Dimensions: 25 x 15
Kitchen
- Description: Flooring: Luxury Vinyl Tile
- Level: First
- Dimensions: 17 x 10
Living room
- Description: Flooring: Luxury Vinyl Tile
- Level: First
- Dimensions: 19 x 14
Heating
- Forced Air
Cooling
- Central Air
Features
- Basement: Full,Finished
- Number of fireplaces: 1
Interior area
- Total structure area: 3,568
- Total interior livable area: 3,568 sqft
- Finished area above ground: 2,756
- Finished area below ground: 812
Video & virtual tour
Property
Parking
- Total spaces: 2
- Parking features: Attached, Garage
- Attached garage spaces: 2
Features
- Levels: Two,Multi/Split
- Stories: 2
Lot
- Size: 0.34 Acres
Details
- Parcel number: 21219049
Construction
Type & style
- Home type: SingleFamily
- Architectural style: Split Level
- Property subtype: Single Family Residence
Materials
- Aluminum Siding, Brick
- Roof: Asphalt,Fiberglass
Condition
- Year built: 1979
Utilities & green energy
- Sewer: Public Sewer
- Water: Public
Community & HOA
Community
- Subdivision: Rockport Dev Corp 02
HOA
- Has HOA: No
Location
- Region: Westlake
Financial & listing details
- Price per square foot: $126/sqft
- Tax assessed value: $382,500
- Annual tax amount: $6,426
- Date on market: 7/5/2026
- Cumulative days on market: 22 days
Estimated market value
Not available
Estimated sales range
Not available
Not available
Price history
| Date | Event | Price |
|---|---|---|
| 7/25/2026 | Pending sale | $449,900$126/sqft |
Source:  MLS Now #5224742 Report a problem MLS Now #5224742 Report a problem | ||
| 7/23/2026 | Listing removed | $449,900$126/sqft |
Source: MLS Now #5224742 Report a problem | ||
| 7/14/2026 | Price change | $449,900-6.1%$126/sqft |
Source: MLS Now #5224742 Report a problem | ||
| 7/7/2026 | Price change | $479,000-8.8%$134/sqft |
Source: MLS Now #5224742 Report a problem | ||
| 7/5/2026 | Listed for sale | $525,000+78%$147/sqft |
Source: MLS Now #5224742 Report a problem | ||
| 3/25/2016 | Sold | $295,000+40.5%$83/sqft |
Source: MLS Now #3745879 Report a problem | ||
| 4/9/2001 | Sold | $210,000$59/sqft |
Source: Public Record Report a problem | ||
Public tax history
| Year | Property taxes | Tax assessment |
|---|---|---|
| 2025 | $6,427 -1% | $133,880 |
| 2024 | $6,490 +2.3% | $133,880 +19.6% |
| 2023 | $6,347 +1.6% | $111,970 |
| 2022 | $6,248 -0.2% | $111,970 |
| 2021 | $6,261 -0.9% | $111,970 +8% |
| 2020 | $6,319 +3.1% | $103,670 |
| 2019 | $6,130 -0.5% | $103,670 |
| 2018 | $6,158 +8% | $103,670 +14.8% |
| 2017 | $5,700 +1% | $90,270 |
| 2016 | $5,646 | $90,270 |
| 2015 | $5,646 +8.4% | $90,270 +12% |
| 2014 | $5,211 +1.7% | $80,610 |
| 2013 | $5,127 +4.1% | $80,610 |
| 2012 | $4,923 +878.7% | $80,610 -2.9% |
| 2011 | $503 -90% | $83,060 |
| 2010 | $5,027 +6.1% | $83,060 |
| 2009 | $4,736 -1.3% | $83,060 -5% |
| 2008 | $4,798 +2.2% | $87,440 |
| 2007 | $4,697 -0.2% | $87,440 |
| 2006 | $4,704 +30% | $87,440 +19% |
| 2005 | $3,619 +1.3% | $73,500 |
| 2004 | $3,571 +0.7% | $73,500 |
| 2003 | $3,547 -4% | $73,500 -2.8% |
| 2002 | $3,693 -45.2% | $75,600 |
| 2001 | $6,736 -0.1% | $75,600 |
| 2000 | $6,744 | $75,600 |
Find assessor info on the county website
Monthly payment
Est. payment
Payment breakdown
Explore the cost of this home by adjusting the details. Changes won't be saved.Climate risks
Neighborhood: 44145
Nearby schools
GreatSchools rating
- 8/10Dover Intermediate SchoolGrades: 5-6Distance: 0.8 mi
- 8/10Lee Burneson Middle SchoolGrades: 7-8Distance: 0.6 mi
- 8/10Westlake High SchoolGrades: 9-12Distance: 0.4 mi
Schools provided by the listing agent
- District: Westlake CSD - 1832
Source: MLS Now. This data may not be complete. We recommend contacting the local school district to confirm school assignments for this home.
- $511,1004 bd3 ba2.3k sqft1746 Coes Post Run, Westlake, OH 44145Off Market
- $507,3004 bd1 ba2.6k sqft1730 Coes Post Run, Westlake, OH 44145Off Market
- $435,4004 bd1 ba2.4k sqft1754 Coes Post Run, Westlake, OH 44145Off Market
- $484,2004 bd2 ba2.5k sqft1741 Sperrys Forge Trl, Westlake, OH 44145Off Market
- $583,1004 bd4 ba3.2k sqft1722 Coes Post Run, Westlake, OH 44145Off Market
- $483,8004 bd2 ba2.4k sqft1749 Sperrys Forge Trl, Westlake, OH 44145Off Market
- $559,2004 bd2 ba3k sqft1733 Sperrys Forge Trl, Westlake, OH 44145Off Market
- $597,2004 bd4 ba3.3k sqft1725 Sperrys Forge Trl, Westlake, OH 44145Off Market
A local agent can set up tours, give advice and negotiate with sellers.
Similar homes
- $425,0003 bd3 ba2.7k sqft27020 Sleepy Hollow Dr, Westlake, OH 44145For Sale
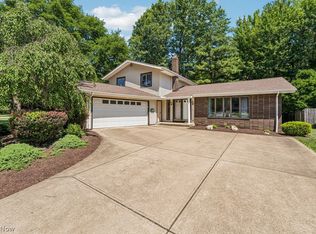 MLS ID #5228135, Beth Clapper, Howard Hanna. MLS Now
 - $475,0004 bd2 ba1.9k sqft26553 Hilliard Blvd, Westlake, OH 44145For Sale
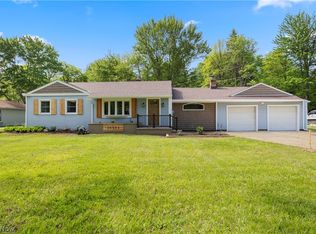 MLS ID #5211832, Christina L Coughlin, Russell Real Estate Services. MLS Now
 - $654,9954 bd4 ba3k sqft1785 Holdens Arbor Run, Westlake, OH 44145For Sale
 MLS ID #5217518, Christopher A Frederick, Coldwell Banker Schmidt Realty. MLS Now
 - $429,9003 bd2 ba1.8k sqft3674 Guilford Ct, Westlake, OH 44145For Sale
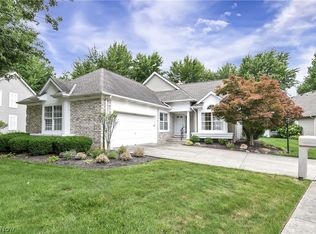 MLS ID #5222768, Patricia A Law, RE/MAX Above & Beyond. MLS Now
 - $560,0004 bd4 ba3.9k sqft3844 Woodpath Trl, Westlake, OH 44145For SaleMLS ID #5127522, Majdey Taye, RE/MAX Transitions. MLS Now
- $377,7004 bd3 ba2.4k sqft5364 Hampton Dr, North Olmsted, OH 44070For SaleMLS ID #5225760, Michelle Green, Russell Real Estate Services. MLS Now
- $485,0004 bd4 ba3.6k sqft5454 Schueller Blvd, Sheffield Village, OH 44054For SaleMLS ID #5222896, Hailey MacGregor, Century 21 DeAnna Realty. MLS Now
- $550,0004 bd3 ba2.6k sqft620 Lindford Dr, Bay Village, OH 44140For SaleMLS ID #5197849, Stephen Greene, Keller Williams Citywide. MLS Now
- $599,0003 bd3 ba2.6k sqft28405 Lincoln Rd, Bay Village, OH 44140For SaleMLS ID #5229275, Asya Riemenschneider, EXP Realty, LLC.. MLS Now
- $378,9004 bd3 ba2.4k sqft26673 Sudbury Dr, North Olmsted, OH 44070For SaleMLS ID #5225844, Janice T Johnson, IIP Management, LLC.. MLS Now
- $449,9004 bd3 ba2.7k sqft20685 Chestnut Dr, Strongsville, OH 44149For SaleMLS ID #5218787, Monica Rivera, Platinum Real Estate. MLS Now
- $450,0004 bd3 ba4k sqft19740 Benbow Rd, Strongsville, OH 44136For SaleMLS ID #5211726, Megan Gordon, Keller Williams Citywide. MLS Now
- $418,9004 bd3 ba3.2k sqft9049 Wynford Ln, Olmsted Falls, OH 44138For SaleMLS ID #5220090, Nancy L Goepfert, Keller Williams Greater Metropolitan. MLS Now
- $525,0004 bd3 ba2.8k sqft5550 Avon Belden Rd, North Ridgeville, OH 44039For SaleMLS ID #5224329, Kendra Wensing, Home Equity Realty Group. MLS Now
- $374,0004 bd3 ba2.3k sqft5284 Case Rd, North Ridgeville, OH 44039For SaleMLS ID #5228490, Kim Crane, Howard Hanna. MLS Now
- $450,0003 bd4 ba3.1k sqft38524 Terrell Dr, North Ridgeville, OH 44039For SaleMLS ID #5223644, Gregory Erlanger, Keller Williams Citywide. MLS Now
- $429,9003 bd2 ba1.9k sqft5822 Ellen Ave, Cleveland, OH 44102For SaleMLS ID #5230178, Joshua Anton, The Agency Cleveland Northcoast. MLS Now
- $420,0003 bd2 ba2.3k sqft32078 Willow Cir, Avon Lake, OH 44012For SaleMLS ID #5200398, Ed Huck, Keller Williams Citywide. MLS Now
- $389,9003 bd2 ba2.1k sqft26737 Akins Rd, Columbia Station, OH 44028For SaleMLS ID #5229150, Ahren L Booher, Keller Williams Elevate. MLS Now
- $435,0004 bd3 ba2.7k sqft13756 Cartwright Pkwy, Strongsville, OH 44136For SaleMLS ID #5225170, Adam T Bellinski, Russell Real Estate Services. MLS Now
