Currently under construction. Reach out today to move into your personalized home by the end of summer! Selections are not final and customizations are available until further notice. Oversized interior lot, feating 4 bedrooms, 3 bathrooms and 2 half baths. The layout of the home features both front and back spacious porches. The interior features timeless finishes featuring: Visual Comfort lighting, Rejuvenation hardware, level 5 finished walls and wide plank french Oak flooring. The kitchen is centered on a honed marble backsplash with matching island. Other kitchen features include: Thermidor appliances, 48 inch range, built-in paneled refrigerator and a “working pantry” to keep your beautiful counters clean. The 1st floor primary suite and the bathroom features a beautifully arched walk in shower, soaking tub, ample counter space and conveniently connects to the laundry through the closet. A second set of washer dryers upstairs. Available End of Summer.
Pending
$1,799,000
1739 Latexo Dr, Houston, TX 77018
5beds
4,468sqft
Single Family Residence
Built in 2026
9,361 Square Feet Lot
$1,749,800 Zestimate®
$403/sqft
$-- HOA
What's special
Visual comfort lightingTimeless finishesSoaking tubAmple counter spaceRejuvenation hardwareOversized interior lotBuilt-in paneled refrigerator
- 23 days
- 28
- 1
Zillow last checked:
Listing updated:
Listed by:
Andrew Doonan TREC #0677637 713-894-0615,
Compass RE Texas, LLC - Memorial
Source: HAR,MLS#: 39357522
Facts & features
Interior
Bedrooms & bathrooms
- Bedrooms: 5
- Bathrooms: 6
- Full bathrooms: 5
- 1/2 bathrooms: 1
Rooms
- Room types: Family Room, Utility Room
Primary bedroom
- Level: First
- Area: 288
- Dimensions: 18x16
Bedroom
- Level: Second
- Area: 182
- Dimensions: 14x13
Bedroom
- Level: Second
- Area: 182
- Dimensions: 14x13
Bedroom
- Level: Second
- Area: 210
- Dimensions: 14x15
Bedroom
- Level: Second
- Area: 182
- Dimensions: 14x13
Heating
- Natural Gas, Zoned
Cooling
- Ceiling Fan(s), Electric, Zoned
Appliances
- Included: Water Heater, Disposal, Gas Oven, Microwave, Free-Standing Range, Gas Range, Dishwasher
- Laundry: Electric Dryer Hookup, Gas Dryer Hookup, Washer Hookup
Features
- Crown Molding, Formal Entry/Foyer, High Ceilings, Primary Bed - 1st Floor, Walk-In Closet(s)
- Flooring: Tile, Wood
- Windows: Insulated/Low-E windows
- Number of fireplaces: 1
- Fireplace features: Gas Log
Interior area
- Total structure area: 4,468
- Total interior livable area: 4,468 sqft
Property
Parking
- Total spaces: 2
- Parking features: Attached, Garage Door Opener, Double-Wide Driveway
- Attached garage spaces: 2
Features
- Stories: 1
- Patio & porch: Covered, Porch
- Exterior features: Outdoor Kitchen, Sprinkler System
- Fencing: Back Yard
Lot
- Size: 9,361 Square Feet
- Features: Back Yard, Corner Lot, Subdivided, 0 Up To 1/4 Acre
Details
- Parcel number: 0731000480001
Construction
Type & style
- Home type: SingleFamily
- Architectural style: Traditional
- Property subtype: Single Family Residence
Materials
- Batts Insulation, Brick, Cement Siding
- Foundation: Slab
- Roof: Composition
Condition
- New construction: Yes
- Year built: 2026
Details
- Builder name: Sterling+Thomas
Utilities & green energy
- Sewer: Public Sewer
- Water: Public
Green energy
- Energy efficient items: Thermostat
Community & HOA
Community
- Subdivision: Oak Forest
Location
- Region: Houston
Financial & listing details
- Price per square foot: $403/sqft
- Tax assessed value: $546,580
- Annual tax amount: $11,616
- Date on market: 8/18/2026
- Listing terms: Cash,Conventional
- Ownership: Full Ownership
- Road surface type: Concrete, Curbs, Gutters
Estimated market value
$1,749,800
$1.66M - $1.84M
$5,947/mo
Price history
| Date | Event | Price |
|---|---|---|
| 8/18/2026 | Pending sale | $1,799,000$403/sqft |
Source:  HAR #39357522 Report a problem HAR #39357522 Report a problem | ||
| 6/29/2026 | Listing removed | $1,799,000$403/sqft |
Source: HAR #39357522 Report a problem | ||
| 4/28/2026 | Listed for sale | $1,799,000$403/sqft |
Source: HAR #39357522 Report a problem | ||
Public tax history
| Year | Property taxes | Tax assessment |
|---|---|---|
| 2025 | $8,079 -1.6% | $546,580 -2.5% |
| 2024 | $8,215 +16% | $560,666 +11% |
| 2023 | $7,083 -5.5% | $505,180 +0.4% |
| 2022 | $7,493 | $503,018 +19.9% |
| 2021 | -- | $419,440 +0.9% |
| 2020 | $6,837 +9.4% | $415,713 +15.5% |
| 2019 | $6,249 +16.9% | $360,000 +4.5% |
| 2018 | $5,344 | $344,600 -0.1% |
| 2017 | $5,344 +10.5% | $345,000 -1.4% |
| 2016 | $4,836 +16.9% | $350,000 +7.4% |
| 2015 | $4,138 | $325,804 +6.7% |
| 2014 | $4,138 | $305,378 +50.4% |
| 2013 | -- | $203,000 +17.6% |
| 2012 | -- | $172,607 +8.1% |
| 2011 | -- | $159,674 +3% |
| 2010 | -- | $155,041 |
| 2009 | -- | $155,041 +9.9% |
| 2007 | -- | $141,049 +7.5% |
| 2006 | -- | $131,265 +6% |
| 2005 | -- | $123,893 -0.6% |
| 2004 | -- | $124,600 +8.6% |
| 2003 | -- | $114,700 +10% |
| 2002 | -- | $104,300 +17.3% |
| 2001 | -- | $88,900 +16.2% |
| 2000 | -- | $76,500 |
Find assessor info on the county website
Monthly payment
Est. payment
Payment breakdown
Explore the cost of this home by adjusting the details. Changes won't be saved.Climate risks
Neighborhood: Oak Forest - Garden Oaks
Nearby schools
Schools provided by the listing agent
- Elementary: Oak Forest Elementary School (Houston)
- Middle: Black Middle School
- High: Waltrip High School
Source: HAR. This data may not be complete. We recommend contacting the local school district to confirm school assignments for this home.
Similar homes
- $1,699,0004 bd4 ba4.6k sqft1847 Candlelight Place Dr, Houston, TX 77018For Sale
 MLS ID #46988627, Colette Franz, Compass RE Texas, LLC - Memorial. HAR
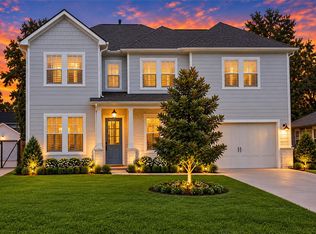
 - $1,495,0005 bd4 ba3.9k sqft1235 Thornton Rd, Houston, TX 77018For Sale
 MLS ID #63505868, Shawn Manderscheid, eXp Realty LLC. HAR
 - $1,799,0005 bd5 ba4.7k sqft959 Althea Dr, Houston, TX 77018New Construction
 MLS ID #17830263, Jamie Poirier, Oak Forest Realty, LLC. HAR
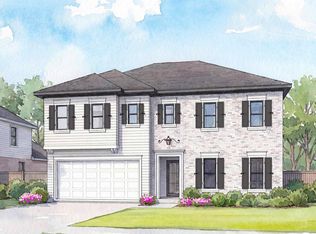
 - $1,869,0004 bd5 ba4.3k sqft1714 Viking Dr, Houston, TX 77018New Construction
 MLS ID #37907787, Michael Silva, Happen Houston. HAR
