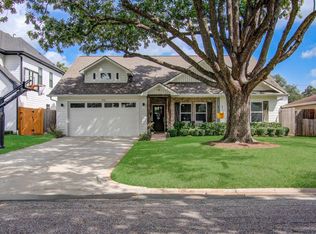
Designed for both impressive entertaining and comfortable everyday living, this new construction home by Harvard Homes brings approximately 4,433 SF of thoughtfully planned space to Oak Forest. Soaring ceilings enhance the great room and dining area, while the kitchen centers around an oversized island with a 48 inch range, generous pantry & adjacent bar with wine storage. A private study/5th bedroom, separate home office and full bath offer exceptional flexibility downstairs. Outdoor living continues onto the covered veranda with summer kitchen & grill. Upstairs, the primary retreat features a cathedral ceiling, freestanding tub and oversized shower, joined by three secondary bedrooms, a spacious game room, laundry and balcony. An elevator shaft, two-car garage & signature Harvard Homes craftsmanship round out the design. Ideally located in Oak Forest with convenient access to neighborhood parks, dining and shopping, plus an easy commute to The Heights, Downtown & major thoroughfares.
Pending
$1,889,000
1348 Althea Dr, Houston, TX 77018
5beds
4,433sqft
Single Family Residence
Built in 2027
7,261 Square Feet Lot
$1,866,600 Zestimate®
$426/sqft
$-- HOA
What's special
Elevator shaftTwo-car garageSeparate home officeFreestanding tubSpacious game roomOversized showerThree secondary bedrooms
- 20 days
- 81
- 11
Likely to sell faster than
Zillow last checked:
Listing updated:
Listed by:
Michael Silva TREC #0593742 713-391-8284,
Happen Houston
Source: HAR,MLS#: 24674503
Facts & features
Interior
Bedrooms & bathrooms
- Bedrooms: 5
- Bathrooms: 5
- Full bathrooms: 5
Primary bedroom
- Level: Second
- Area: 285
- Dimensions: 19x15
Bedroom
- Level: First
- Area: 180
- Dimensions: 15x12
Bedroom
- Level: Second
- Area: 144
- Dimensions: 12x12
Bedroom
- Level: Second
- Area: 180
- Dimensions: 15x12
Bedroom
- Level: Second
- Area: 144
- Dimensions: 12x12
Other
- Level: First
- Area: 72
- Dimensions: 9x8
Dining room
- Level: First
- Area: 180
- Dimensions: 15x12
Family room
- Level: First
- Area: 399
- Dimensions: 21x19
Game room
- Level: Second
- Area: 228
- Dimensions: 19x12
Kitchen
- Level: First
- Area: 260
- Dimensions: 20x13
Utility room
- Level: Second
- Area: 72
- Dimensions: 9x8
Heating
- Natural Gas
Cooling
- Ceiling Fan(s), Electric
Appliances
- Included: Water Heater, Disposal, Refrigerator, Wine Refrigerator, Freestanding Oven, Microwave, Free-Standing Range, Dishwasher
- Laundry: Electric Dryer Hookup, Gas Dryer Hookup, Washer Hookup
Features
- Elevator Shaft, Formal Entry/Foyer, High Ceilings, Wet Bar, 1 Bedroom Down - Not Primary BR, All Bedrooms Up, En-Suite Bath, Primary Bed - 2nd Floor, Walk-In Closet(s)
- Flooring: Engineered Hardwood, Tile
- Doors: Insulated Doors
- Windows: Insulated/Low-E windows
- Number of fireplaces: 1
- Fireplace features: Gas Log
Interior area
- Total structure area: 4,433
- Total interior livable area: 4,433 sqft
Property
Parking
- Total spaces: 2
- Parking features: Attached, Garage Door Opener, Double-Wide Driveway, Electric Vehicle Charging Station(s)
- Attached garage spaces: 2
Features
- Stories: 2
- Patio & porch: Covered, Patio/Deck, Porch
- Exterior features: Back Green Space, Outdoor Kitchen
- Fencing: Back Yard
Lot
- Size: 7,261 Square Feet
- Features: Back Yard, Subdivided, 0 Up To 1/4 Acre
Details
- Parcel number: 0730990030052
Construction
Type & style
- Home type: SingleFamily
- Architectural style: Traditional
- Property subtype: Single Family Residence
Materials
- Batts Insulation, Blown-In Insulation, Brick, Cement Siding
- Foundation: Slab
- Roof: Composition
Condition
- New construction: Yes
- Year built: 2027
Details
- Builder name: Harvard Homes
Utilities & green energy
- Sewer: Public Sewer
- Water: Public
Green energy
- Energy efficient items: Attic Vents, Thermostat, HVAC, HVAC>13 SEER, Other Energy Features
Community & HOA
Community
- Subdivision: Oak Forest Add Sec 01
Location
- Region: Houston
Financial & listing details
- Price per square foot: $426/sqft
- Tax assessed value: $749,126
- Annual tax amount: $11,529
- Date on market: 10/1/2026
- Listing terms: Cash,Conventional
Estimated market value
$1,866,600
$1.77M - $1.96M
$6,279/mo
Price history
| Date | Event | Price |
|---|---|---|
| 10/7/2026 | Pending sale | $1,889,000$426/sqft |
Source:  HAR #24674503 Report a problem HAR #24674503 Report a problem | ||
| 8/20/2026 | Listed for sale | $1,889,000+144.1%$426/sqft |
Source: HAR #38932300 Report a problem | ||
| 5/14/2025 | Pending sale | $774,000$175/sqft |
Source: HAR #68947983 Report a problem | ||
| 4/14/2025 | Price change | $774,000-2.6%$175/sqft |
Source: HAR #68947983 Report a problem | ||
| 3/27/2025 | Price change | $795,000-1.2%$179/sqft |
Source: HAR #88882070 Report a problem | ||
| 3/3/2025 | Price change | $805,000-1.8%$182/sqft |
Source: HAR #88882070 Report a problem | ||
| 2/3/2025 | Listed for sale | $820,000+88.5%$185/sqft |
Source: HAR #88882070 Report a problem | ||
| 10/1/2013 | Sold | -- |
Source: Agent Provided Report a problem | ||
| 9/12/2013 | Pending sale | $435,000$98/sqft |
Source: AWP Copperfield, Inc. DBA Keller Williams #49204941 Report a problem | ||
| 7/19/2013 | Price change | $435,000-8.4%$98/sqft |
Source: AWP Copperfield, Inc. DBA Keller Williams #49204941 Report a problem | ||
| 6/29/2013 | Price change | $475,000-4.4%$107/sqft |
Source: AWP Copperfield, Inc. DBA Keller Williams #49204941 Report a problem | ||
| 6/7/2013 | Listed for sale | $497,000$112/sqft |
Source: AWP Copperfield, Inc. DBA Keller Williams #49204941 Report a problem | ||
| 12/10/2012 | Sold | -- |
Source: Agent Provided Report a problem | ||
Public tax history
| Year | Property taxes | Tax assessment |
|---|---|---|
| 2025 | $11,529 -6.8% | $749,126 -10% |
| 2024 | $12,370 +15.4% | $832,057 +15.8% |
| 2023 | $10,720 -3.5% | $718,307 +7.8% |
| 2022 | $11,110 | $666,614 +12.4% |
| 2021 | -- | $593,171 +8.8% |
| 2020 | $10,211 +3.5% | $545,298 +4.4% |
| 2019 | $9,863 -12% | $522,454 -4.7% |
| 2018 | $11,209 | $548,000 -3.3% |
| 2017 | $11,209 +10.2% | $566,793 |
| 2016 | $10,171 +18% | $566,793 +16.3% |
| 2015 | $8,622 | $487,434 +14.5% |
| 2014 | $8,622 | $425,774 +87.3% |
| 2013 | -- | $227,309 +5% |
| 2012 | -- | $216,499 +9.1% |
| 2011 | -- | $198,424 -0.8% |
| 2010 | -- | $200,000 -9.3% |
| 2009 | -- | $220,491 +41.6% |
| 2007 | -- | $155,710 +29.5% |
| 2006 | -- | $120,274 |
| 2005 | -- | -- |
| 2003 | -- | $72,200 +9.9% |
| 2002 | -- | $65,700 +9.9% |
| 2001 | -- | $59,800 +9.9% |
| 2000 | -- | $54,400 |
Find assessor info on the county website
Monthly payment
Est. payment
Payment breakdown
Explore the cost of this home by adjusting the details. Changes won't be saved.Climate risks
Neighborhood: Oak Forest - Garden Oaks
Nearby schools
Schools provided by the listing agent
- Elementary: Oak Forest Elementary School (Houston)
- Middle: Black Middle School
- High: Waltrip High School
Source: HAR. This data may not be complete. We recommend contacting the local school district to confirm school assignments for this home.

Similar homes
- $1,899,0004 bd6 ba2.6k sqft941 Judiway St, Houston, TX 77018For Sale
 MLS ID #13315636, Holly Hernandez, Real Broker, LLC. HAR
 - $1,550,0005 bd7 ba4.4k sqft1741 Gardenia Dr, Houston, TX 77018New Construction
 MLS ID #17284119, Ryan Writt, RE/MAX Elite Properties. HAR
 - $1,900,0005 bd5 ba5k sqft4009 Brookwoods Dr, Houston, TX 77092New Construction
 MLS ID #39802421, Kye Sampson, Nan & Company Properties - Corporate Office (Heights). HAR
 - $1,050,0004 bd3 ba2.5k sqft1722 Chippendale Rd, Houston, TX 77018For Sale
 MLS ID #69930600, Ana Salazar, Refuge Group Properties. HAR
