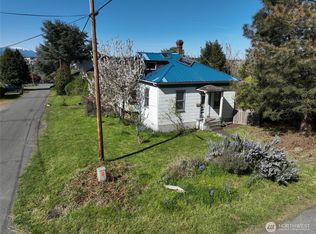
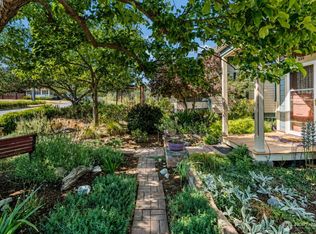
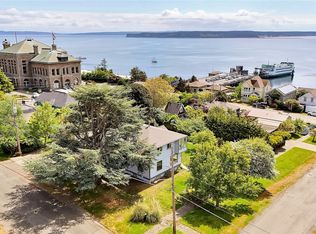
Prepare to fall in love with this thoughtfully renovated 1900 Victorian, where historic soul meets flawless designer panache. Artfully reimagined and upgraded from top to bottom by a professional designer, every square inch of this residence exudes striking personality and warmth. Step inside to find beautifully refinished Tiger maple wood floors bathed in natural light from new skylights and premium Marvin windows. The heart of the home is a custom chef’s kitchen, boasting a handmade tile backsplash, bespoke Kimball cabinetry, a 36" Wolf cooktop, double ovens, a custom hood surround, and striking quartz and walnut countertops. The main home features two fabulous, fully remodeled bathrooms, a brand-new high-efficiency heat pump system for year-round climate control across two floors, and a charming enclosed front porch with all-new windows. No structural or aesthetic detail has been spared, down to the brand-new roof, new gutters, and curated designer light fixtures throughout. Some large furnishings especially chosen or built for this home convey. Outside, the property offers an oversized two-car garage with ample storage, topped by a legal, fully permitted Accessory Dwelling Unit (ADU). Conveyed fully furnished, this turnkey ADU comes with a proven track record of steady income and a flawless 5-star rating on Airbnb. Whether you are looking for a multi-generational home or a income producing long term rental, this turnkey historic charmer is a rare find. Sweet garden too!
Pending
Listed by: Windermere R.E. Port Townsend • Michelle Sandoval • 360-981-6562
$995,000
1740 Lawrence Street, Port Townsend, WA 98368
5beds
2,480sqft
Single Family Residence
Built in 1900
5,662 Square Feet Lot
$988,600 Zestimate®
$401/sqft
$-- HOA
What's special
- --
- on Zillow
- 1,810
- views
- 124
- saves
Likely to sell faster than
Zillow last checked:
Listing updated:
Offers reviewed: Nov 04
Listed by:
Michelle Sandoval 360-981-6562 michelle@michellesandovalbroker.com,
Windermere R.E. Port Townsend
Source: NWMLS as distributed by MLS GRID,MLS#: 2558875
Facts & features
Interior
Bedrooms & bathrooms
- Bedrooms: 5
- Bathrooms: 4
- Full bathrooms: 3
- 3/4 bathrooms: 1
- Main level bathrooms: 1
Primary bedroom
- Level: Second
Bedroom
- Level: Second
Bedroom
- Level: Second
Bedroom
- Level: Second
Bathroom full
- Level: Main
Bathroom three quarter
- Level: Second
Bathroom full
- Level: Second
Other
- Level: Second
Entry hall
- Level: Main
Family room
- Level: Main
Kitchen with eating space
- Level: Main
Living room
- Level: Main
Utility room
- Level: Main
Heating
- Fireplace, Baseboard, Heat Pump, Radiant, Electric, Propane
Cooling
- Heat Pump
Appliances
- Included: Dishwasher, Disposal, Double Oven, Dryer, Microwave, Refrigerator, Stove(s)/Range(s), Washer, Dishwasher(s), Dryer(s), Garbage Disposal, Microwave(s), Refrigerator(s), Washer(s)
Features
- Ceiling Fan(s)
- Flooring: Ceramic Tile, Hardwood, Softwood, Vinyl Plank, Carpet
- Windows: Skylight(s)
- Basement: Unfinished
- Number of fireplaces: 2
- Fireplace features: Gas, Main Level: 1, Upper Level: 1, Fireplace
Interior area
- Total structure area: 1,752
- Total interior livable area: 2,480 sqft
Property
Parking
- Total spaces: 4
- Parking features: Attached Garage
- Has attached garage: Yes
- Covered spaces: 2
- Uncovered spaces: 2
Features
- Levels: Two
- Stories: 2
- Entry location: Main
- Patio & porch: Second Kitchen, Ceiling Fan(s), Fireplace, Jetted Tub, Skylight(s)
- Spa features: Bath
- Has view: Yes
- View description: Bay, Mountain(s), Partial, See Remarks, Territorial
- Has water view: Yes
- Water view: Bay
Lot
- Size: 5,662 Square Feet
- Dimensions: 55' x 100'
- Features: Corner Lot, Paved, Sidewalk, Fenced-Partially, Patio, Propane
- Topography: Level
- Residential vegetation: Fruit Trees, Garden Space
Details
- Additional structures: ADU Beds: 1, ADU Baths: 1
- Parcel number: 965702602
- Zoning: RII
- Zoning description: Jurisdiction: City
- Special conditions: Standard
Construction
Type & style
- Home type: SingleFamily
- Architectural style: Victorian,2 Story
- Property subtype: Single Family Residence
Materials
- Wood Siding
- Foundation: Block
- Roof: Composition
Condition
- Very Good
- Year built: 1900
Utilities & green energy
- Electric: Company: Jefferson PUD
- Sewer: Sewer Connected, Company: City of Port Townssend
- Water: Public, Company: City of Port Townsend
- Utilities for property: Astound
Community & HOA
Community
- Subdivision: Uptown
Location
- Region: Port Townsend
Financial & listing details
- Price per square foot: $401/sqft
- Tax assessed value: $764,249
- Annual tax amount: $6,539
- Offers reviewed: 11/04/2026
- Date on market: 10/21/2026
- Listing terms: Conventional
- Inclusions: Dishwasher(s), Double Oven, Dryer(s), Garbage Disposal, Microwave(s), Refrigerator(s), Stove(s)/Range(s), Washer(s)
Estimated market value
$988,600
$939,000 - $1.04M
$3,243/mo
Price history
| Date | Event | Price |
|---|---|---|
| 11/4/2026 | Pending sale | $995,000$401/sqft |
Source:  NWMLS as distributed by MLS GRID #2558875 Report a problem | ||
| 10/28/2026 | Listed for sale | $995,000+128.2%$401/sqft |
Source: NWMLS as distributed by MLS GRID #2558875 Report a problem | ||
| 4/8/2016 | Sold | $436,000+0.2%$176/sqft |
Source: NWMLS as distributed by MLS GRID #895701 Report a problem | ||
| 2/19/2016 | Pending sale | $435,000$175/sqft |
Source: Windermere Real Estate Port Townsend #895701 Report a problem | ||
| 2/16/2016 | Listed for sale | $435,000+67.3%$175/sqft |
Source: Windermere Real Estate Port Townsend #895701 Report a problem | ||
| 11/16/2001 | Sold | $260,000$105/sqft |
Source: NWMLS as distributed by MLS GRID #80204973 Report a problem | ||
Public tax history
| Year | Property taxes | Tax assessment |
|---|---|---|
| 2025 | $6,539 -0.6% | $764,249 +1.3% |
| 2024 | $6,577 +2.2% | $754,336 +5.1% |
| 2023 | $6,438 +14.3% | $717,473 +8.5% |
| 2022 | $5,632 +2.8% | $661,496 +17.1% |
| 2021 | $5,477 +4.4% | $564,783 +17.8% |
| 2019 | $5,249 +6.2% | $479,242 +6% |
| 2018 | $4,943 +15.1% | $452,056 +4.2% |
| 2017 | $4,294 -8.9% | $433,646 +11.6% |
| 2016 | $4,712 +19.2% | $388,433 +8.1% |
| 2015 | $3,952 +12.4% | $359,441 +2.8% |
| 2014 | $3,516 | $349,777 +10% |
| 2013 | $3,516 +12.6% | $317,980 |
| 2010 | $3,121 | -- |
Find assessor info on the county website
Monthly payment
Est. payment
Payment breakdown
Explore the cost of this home by adjusting the details. Changes won't be saved.Climate risks
Neighborhood: 98368
Nearby schools
Schools provided by the listing agent
- Elementary: Salish Coast Elementary
- Middle: Blue Heron Mid
- High: Port Townsend High
Source: NWMLS as distributed by MLS GRID. This data may not be complete. We recommend contacting the local school district to confirm school assignments for this home.

Similar homes
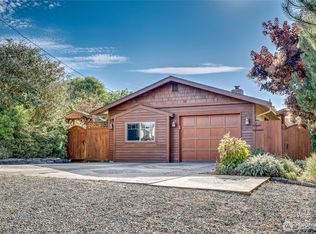
- $929,0003 bd3 ba2k sqftHastings 3rd Addition, Port Townsend, WA 98368Active
 MLS ID #2600902, Laina Amerson. NWMLS as distributed by MLS GRID
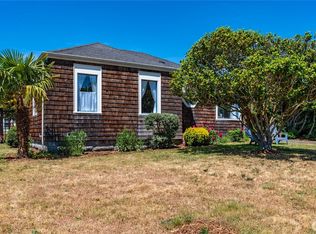
- $1,025,0003 bd4 ba2.8k sqft611 Rose Street, Port Townsend, WA 98368Active
 MLS ID #2561002, Abigail Little. NWMLS as distributed by MLS GRID
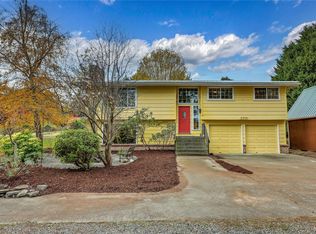
- $995,0004 bd2 ba1.9k sqft530 Adams Street, Port Townsend, WA 98368Active
 MLS ID #2567471, Brittney Bell. NWMLS as distributed by MLS GRID
- $885,0004 bd2 ba3k sqft340 Pierce Street, Port Townsend, WA 98368Active
 MLS ID #2521519, Staci Matthes. NWMLS as distributed by MLS GRID
