Luxury waterfront living meets healthy home design on 126 feet of Sammamish River frontage and dock w/ direct boating access to Lake Washington. Built in 2019 on a 20,436 SF lot, this estate features 3 versatile structures ideal for luxury living, multi-generational households, rental income, or a home business. The 3,350 SF main home offers 4 bedrooms, 3.5 baths, an office, soaring vaulted ceilings, wormwood inspired beams, 8' interior doors, river views & a chef's kitchen w/ a Bertazzoni range, commercial fridge/freezer, wine cellar, & seamless indoor-outdoor living. Two primary suites, gas fireplaces, walk-in closets, and passive closet lighting add comfort & convenience. Built using Kenmore Built Green construction standards (not formally certified), this home emphasizes wellness w/ recycled denim insulation, low-VOC paints, solid wood cabinetry, hand-rubbed beeswax wood trim, hickory flooring & electric car outlet. Over 1000 SF of decks w/ an outdoor kitchen, private dock, kayak storage, water feature, low-maintenance landscaping, circular driveway, and ample guest parking. The 660 SF ADU over the garage includes a private entrance, balcony, outdoor living space, 2 beds, 3/4 bath, and full kitchen. A third building offers an office, bathroom, & shop w/ potential for a studio, workshop, home business, fitness space, or future expansion. Luxury. Wellness. Flexibility. Waterfront. A truly exceptional property offering a luxury lifestyle with an emphasis on wellness.
Active
Listed by: Quorum-Laurelhurst, Inc • Jennifer Brown Flynn
$3,250,000
17402 83rd Court NE, Kenmore, WA 98028
8beds
5,470sqft
:
Get pre-qualified$20,392/mo
Single Family Residence
Built in 2019
0.47 Acres Lot
$3,077,000 Zestimate®
$594/sqft
$-- HOA
What's special
Gas fireplacesAmple guest parkingOutdoor kitchenWater featurePassive closet lightingWine cellarPrivate dock
- 17 days |
- 702 |
- 44 |
Zillow last checked:
Listing updated:
Listed by:
Jennifer Brown Flynn,
Quorum-Laurelhurst, Inc
Source: NWMLS as distributed by MLS GRID,MLS#: 2551200
Facts & features
Interior
Bedrooms & bathrooms
- Bedrooms: 8
- Bathrooms: 8
- Full bathrooms: 2
- 3/4 bathrooms: 5
- 1/2 bathrooms: 1
- Main level bathrooms: 4
- Main level bedrooms: 2
Primary bedroom
- Level: Main
Bedroom
- Level: Second
Bedroom
- Level: Second
Bedroom
- Level: Second
Bedroom
- Level: Second
Bedroom
- Level: Main
Bathroom three quarter
- Level: Main
Bathroom three quarter
- Level: Main
Bathroom full
- Level: Main
Bathroom three quarter
- Level: Second
Bathroom three quarter
- Level: Second
Bathroom three quarter
- Level: Second
Other
- Level: Main
Other
- Level: Second
Bonus room
- Level: Second
Den office
- Level: Main
Dining room
- Level: Main
Entry hall
- Level: Main
Kitchen with eating space
- Level: Main
Kitchen without eating space
- Level: Second
Living room
- Level: Main
Utility room
- Level: Main
Heating
- Fireplace, Ductless, Fireplace Insert, Electric, Propane
Cooling
- Ductless
Appliances
- Included: Dishwasher, Disposal, Dryer, Refrigerator, Stove(s)/Range(s), Washer, Dishwasher(s), Dryer(s), Garbage Disposal, Refrigerator(s), Washer(s), Water Heater: Propane tankless, Water Heater Location: one in each structure
Features
- Bath Off Primary, Ceiling Fan(s), Dining Room, Pantry
- Flooring: Ceramic Tile, Hardwood, Carpet
- Doors: French Doors
- Windows: Dbl Pane/Storm Window
- Basement: None
- Number of fireplaces: 2
- Fireplace features: See Remarks, Main Level: 2, Fireplace
Interior area
- Total structure area: 4,810
- Total interior livable area: 5,470 sqft
Video & virtual tour
Property
Parking
- Total spaces: 4
- Parking features: Detached Garage, Off Street, RV Parking
- Has garage: Yes
- Covered spaces: 2
- Uncovered spaces: 2
Accessibility
- Accessibility features: Accessible Approach with Ramp, Accessible Bedroom, Accessible Central Living Area, Accessible Entrance, Accessible Kitchen
Features
- Levels: Two
- Stories: 2
- Entry location: Main
- Patio & porch: Bath Off Primary, Ceiling Fan(s), Dbl Pane/Storm Window, Dining Room, Fireplace, Fireplace (Primary Bedroom), French Doors, Pantry, Vaulted Ceiling(s), Walk-In Closet(s), Water Heater, Wine Cellar
- Has view: Yes
- View description: River, Territorial
- Has water view: Yes
- Water view: River
- Waterfront features: Low Bank, River
- Frontage length: Waterfront Ft: 126
Lot
- Size: 0.47 Acres
- Dimensions: 120 x 161 x 126 x 185
- Features: Cul-De-Sac, Paved, Deck, Dock, Electric Car Charging, Fenced-Partially, Patio, Propane, RV Parking, Shop
- Topography: Level
- Residential vegetation: Garden Space
Details
- Additional structures: ADU Beds: 2, ADU Baths: 1
- Parcel number: 4156700065
- Zoning description: Jurisdiction: City
- Special conditions: Standard
Construction
Type & style
- Home type: SingleFamily
- Architectural style: 2 Story
- Property subtype: Single Family Residence
Materials
- Cement Planked, Cement Plank
- Foundation: Poured Concrete
- Roof: Composition
Condition
- Very Good
- Year built: 2019
Utilities & green energy
- Sewer: Available
- Water: Public
Green energy
- Green verification: Other
Community & HOA
Community
- Subdivision: Kenmore
Location
- Region: Kenmore
Financial & listing details
- Price per square foot: $594/sqft
- Tax assessed value: $2,756,000
- Annual tax amount: $27,301
- Date on market: 7/7/2026
- Cumulative days on market: 19 days
- Listing terms: Conventional
- Inclusions: Dishwasher(s), Dryer(s), Garbage Disposal, Refrigerator(s), Stove(s)/Range(s), Washer(s)
Estimated market value
$3,077,000
$2.92M - $3.23M
$5,253/mo
Price history
| Date | Event | Price |
|---|---|---|
| 7/9/2026 | Listed for sale | $3,250,000+584.2%$594/sqft |
Source:  NWMLS as distributed by MLS GRID #2551200 Report a problem NWMLS as distributed by MLS GRID #2551200 Report a problem | ||
| 3/24/2021 | Listing removed | -- |
Source: Owner Report a problem | ||
| 2/28/2017 | Sold | $475,000-24%$87/sqft |
Source: Public Record Report a problem | ||
| 8/17/2016 | Price change | $625,000-8%$114/sqft |
Source: Owner Report a problem | ||
| 7/12/2016 | Listed for sale | $679,000$124/sqft |
Source: Owner Report a problem | ||
Public tax history
| Year | Property taxes | Tax assessment |
|---|---|---|
| 2025 | $27,301 -8.8% | $2,756,000 -12.4% |
| 2024 | $29,926 +13.8% | $3,145,000 +16.7% |
| 2023 | $26,303 -8.5% | $2,694,000 -20.1% |
| 2022 | $28,742 +11.4% | $3,372,000 +37.2% |
| 2021 | $25,809 +18.1% | $2,458,000 +25.6% |
| 2019 | $21,859 +267.3% | $1,957,000 +267.2% |
| 2018 | $5,952 -19.2% | $533,000 -13.2% |
| 2017 | $7,369 +723.1% | $614,000 +5.9% |
| 2016 | $895 | $580,000 +5.5% |
| 2015 | $895 | $550,000 +10% |
| 2014 | $895 | $500,000 +18.2% |
| 2013 | $895 | $423,000 +15.6% |
| 2012 | -- | $366,000 +19.2% |
| 2011 | -- | $307,000 |
| 2010 | -- | $307,000 |
| 2009 | -- | $307,000 |
| 2007 | -- | $307,000 |
| 2006 | -- | $307,000 +17.6% |
| 2005 | -- | $261,000 +41.1% |
| 2001 | $1,117 -11.4% | $185,000 |
| 2000 | $1,261 | $185,000 |
Find assessor info on the county website
Monthly payment
Est. payment
Payment breakdown
Explore the cost of this home by adjusting the details. Changes won't be saved.Climate risks
Neighborhood: 98028
Nearby schools
GreatSchools rating
- 8/10Arrowhead Elementary SchoolGrades: PK-5Distance: 1.5 mi
- 8/10Northshore Jr High SchoolGrades: 6-8Distance: 2.5 mi
- 10/10Inglemoor High SchoolGrades: 9-12Distance: 0.8 mi
- $650,0003 bd2 ba1.6k sqft8311 NE 175th St, Kenmore, WA 98028Sold

- $1,500,0004 bd3 ba2.4k sqft16935 84th Ave NE, Kenmore, WA 98028Sold
- $1,104,0003 bd3 ba2.8k sqft15121 84th NE LOT 23, Kenmore, WA 98028Off Market
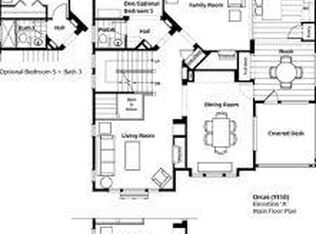
- $1,001,0004 bd3 ba2.2k sqft15213 84th NE LOT 19, Kenmore, WA 98028Off Market
- $1,147,5005 bd3 ba2.7k sqft15214 84th NE LOT 14, Kenmore, WA 98028Off Market
- $760,6002 bd3 ba1.7k sqft8321 NE 176th Ct UNIT 106, Kenmore, WA 98028Off Market
- $758,1002 bd3 ba1.7k sqft8315 NE 176th Ct #106, Kenmore, WA 98028Off Market
- $832,5003 bd3 ba1.8k sqft8321 NE 176th Ct UNIT 104, Kenmore, WA 98028Sold
A local agent can set up tours, give advice and negotiate with sellers.
Similar homes
- $3,195,0005 bd6 ba5.5k sqft526 14th Avenue W, Kirkland, WA 98033Active
 MLS ID #2559289, May Li. NWMLS as distributed by MLS GRID
 - $2,298,0005 bd5 ba5.7k sqft16066 Inglewood Road NE, Kenmore, WA 98028Active
 MLS ID #2515676, Spencer King. NWMLS as distributed by MLS GRID
 - $3,250,0005 bd6 ba5.1k sqftHaller Lake Trs, Seattle, WA 98133Active
 MLS ID #2511833, Alex J Jobe. NWMLS as distributed by MLS GRID
 - $2,968,0005 bd5 ba5.8k sqft15018 152nd Avenue NE, Woodinville, WA 98072Active
 MLS ID #2551691, Sarah McGrath. NWMLS as distributed by MLS GRID
 - $1,899,0005 bd4 ba3.8k sqft10922 NE 194th Drive, Bothell, WA 98011ActiveMLS ID #2558519, Yesay Semerjian. NWMLS as distributed by MLS GRID
- $1,899,0005 bd5 ba3.7k sqft18226 62nd Avenue NE, Kenmore, WA 98028ActiveMLS ID #2539772, Drew Jones. NWMLS as distributed by MLS GRID
- $3,300,0005 bd4 ba4.7k sqft2506 W Halladay Street, Seattle, WA 98199ActiveMLS ID #2558378, Maggie Grimm. NWMLS as distributed by MLS GRID
- $2,560,0006 bd4 ba3.8k sqft1907 2nd Street, Kirkland, WA 98033ActiveMLS ID #2558725, Cara Erdman. NWMLS as distributed by MLS GRID
- $3,375,0005 bd7 ba6.1k sqftSaybrook Estates Division 1, Woodinville, WA 98077ActiveMLS ID #2525739, Keri Sliger. NWMLS as distributed by MLS GRID
- $3,050,0005 bd4 ba4.6k sqftWindermere, Seattle, WA 98105ActiveMLS ID #2541143, Terri A. Smith. NWMLS as distributed by MLS GRID
- $3,400,0006 bd4 ba4.4k sqftKirkland Supl Plat, Kirkland, WA 98033ActiveMLS ID #2537330, Lynn Sanborn. NWMLS as distributed by MLS GRID
- $2,550,0005 bd4 ba5k sqftPipers Glen, Bothell, WA 98011ActiveMLS ID #2512504, Gabriel Ellenberg. NWMLS as distributed by MLS GRID
- $3,198,0005 bd6 ba4.7k sqftMeadowood, Redmond, WA 98053ActiveMLS ID #2544588, Roy Towse. NWMLS as distributed by MLS GRID
- $3,085,0007 bd8 ba4.5k sqftBurns & Atkinsons Add, Seattle, WA 98115ActiveMLS ID #2527065, Jack Malek. NWMLS as distributed by MLS GRID
- $3,500,0005 bd4 ba4.1k sqft3811 97th Avenue NE, Kirkland, WA 98033ActiveMLS ID #2538028, Sandi Tampa. NWMLS as distributed by MLS GRID
- $2,649,0006 bd4 ba3.7k sqft11236 108th Ave Ne, Kirkland, WA 98033ActiveMLS ID #2519317, Giovanna Black. NWMLS as distributed by MLS GRID
- $3,250,0005 bd5 ba3.7k sqft4525 90th Avenue SE, Mercer Island, WA 98040ActiveMLS ID #2513965, Lisa Novak. NWMLS as distributed by MLS GRID
- $2,995,0005 bd5 ba3.7k sqft20300 166th Avenue NE, Woodinville, WA 98072ActiveMLS ID #2511493, Bret Butler. NWMLS as distributed by MLS GRID
- $3,350,0008 bd9 ba5.4k sqft3310 59th Avenue SW A & #B, Seattle, WA 98116ActiveMLS ID #2543858, Randie Stone. NWMLS as distributed by MLS GRID
- $3,100,0005 bd4 ba3.4k sqft2301 Rosemont Place W, Seattle, WA 98199ActiveMLS ID #2559551, Patti Hill. NWMLS as distributed by MLS GRID
