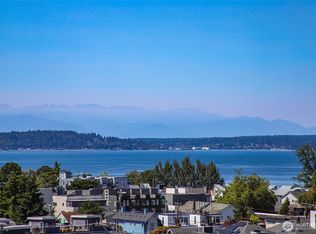
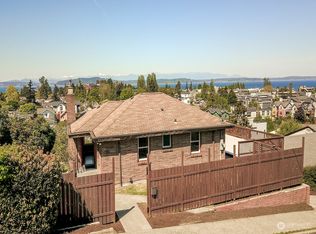
A rare Alki offering w/room to live, gather & grow - a distinctive two-residence compound first offered to market. Built in 2014, this 5,432 sq ft property pairs the character of a classic seaside estate w/sophisticated modern living, creating exceptional possibilities for guests, income or a multigenerational lifestyle. The 4,482 sq ft main residence spans three levels w/4 bedrooms, 4.5 baths & a layout designed for a future elevator. Rich millwork, distressed wood, cased openings & cement-board siding give the home a sense of enduring character. Inside, a Dutch-door entry leads to a sunken living room w/vaulted, beamed ceilings & gas fireplace. The kitchen brings together soapstone, walnut & knotty alder w/paneled appliances, a 48" dual-fuel range, walk-in pantry & water views in multiple directions. French doors open to a west-facing deck for sunset entertaining. Upstairs, the serene owner's suite enjoys sweeping views, a covered view deck & spa-like bath, joined by two ensuite bedrooms w/private view balconies. The 950 sq ft detached ADU offers 2 bedrooms, 1.5 baths & in-unit laundry—ideal for rental income, guests, an au pair. The lower level of the main home adds a separate entry, partial kitchen & sunken media room ideal for work or recreation. Garage, carport & parking for up to eight vehicles complete this extraordinary Alki compound. Aloha from Alki!
Pending
Listed by: Windermere West Metro • Randie Stone • 206-852-8327
$2,975,000
3310 59th Avenue SW #A & B, Seattle, WA 98116
8beds
6,382sqft
Condominium
Built in 2014
-- sqft lot
$-- Zestimate®
$466/sqft
$-- HOA
What's special
Gas fireplaceCovered view deckVaulted beamed ceilingsSpa-like bathWalk-in pantryPaneled appliancesDutch-door entry
- --
- on Zillow
- 238
- views
- 14
- saves
Zillow last checked:
Listing updated:
Listed by:
Randie Stone 206-852-8327 rstone@windermere.com,
Windermere West Metro,
Rickey Joe Lohr 206-450-9093,
Windermere West Metro
Source: NWMLS as distributed by MLS GRID,MLS#: 2584351
Facts & features
Interior
Bedrooms & bathrooms
- Bedrooms: 8
- Bathrooms: 9
- Full bathrooms: 6
- 3/4 bathrooms: 1
- 1/2 bathrooms: 2
- Main level bathrooms: 2
Primary bedroom
- Level: Second
Bedroom
- Level: Second
Bedroom
- Level: Second
Bedroom
- Level: Lower
Bathroom full
- Level: Second
Bathroom full
- Level: Lower
Bathroom full
- Level: Second
Bathroom three quarter
- Level: Second
Bathroom full
- Level: Second
Other
- Level: Main
Other
- Level: Main
Bonus room
- Level: Lower
Dining room
- Level: Main
Entry hall
- Level: Main
Kitchen with eating space
- Level: Main
Kitchen with eating space
- Level: Main
Kitchen without eating space
- Level: Lower
Living room
- Level: Main
Living room
- Level: Lower
Living room
- Level: Main
Other
- Level: Lower
Heating
- Fireplace, Forced Air, Natural Gas
Cooling
- None
Appliances
- Included: Dishwasher, Dryer, Microwave, Refrigerator, Stove(s)/Range(s), Washer, Dishwasher(s), Dryer(s), Microwave(s), Refrigerator(s), Washer(s), Water Heater: Gas, Water Heater Location: Garage
Features
- Flooring: Engineered Hardwood, Marble, Carpet
- Number of fireplaces: 1
- Fireplace features: Gas, Main Level: 1, Fireplace
Interior area
- Total structure area: 5,432
- Total interior livable area: 6,382 sqft
Video & virtual tour
Property
Parking
- Total spaces: 8
- Parking features: Carport, Individual Garage, Off Street
- Has garage: Yes
- Has carport: Yes
- Covered spaces: 4
- Uncovered spaces: 4
Features
- Levels: Three Or More
- Entry location: Main
- Patio & porch: Fireplace, Water Heater
- Has view: Yes
- View description: Islands, Mountain(s), See Remarks, Sound, Territorial
- Has water view: Yes
- Water view: Sound
Lot
- Size: 7,374 Square Feet
- Features: Curbs, Paved, Sidewalk
Details
- Additional structures: ADU Beds: 2, ADU Baths: 2
- Parcel number: 8641510010
- Special conditions: Standard
Construction
Type & style
- Home type: Condo
- Architectural style: Condo (3 Levels)
- Property subtype: Condominium
Materials
- Cement Planked, Cement Plank
- Roof: Composition
Condition
- Year built: 2014
Utilities & green energy
- Electric: Company: Seattle City Light
- Sewer: Company: City of Seattle
- Water: Company: City of Seattle
Community & HOA
Community
- Subdivision: Alki
HOA
- Services included: See Remarks
Location
- Region: Seattle
Financial & listing details
- Price per square foot: $466/sqft
- Annual tax amount: $23,463
- Date on market: 9/18/2026
- Listing terms: Conventional
- Inclusions: Dishwasher(s), Dryer(s), Microwave(s), Refrigerator(s), Stove(s)/Range(s), Washer(s)
Estimated market value
Not available
Estimated sales range
Not available
Not available
Price history
| Date | Event | Price |
|---|---|---|
| 9/29/2026 | Pending sale | $2,975,000$466/sqft |
Source:  NWMLS as distributed by MLS GRID #2584351 Report a problem NWMLS as distributed by MLS GRID #2584351 Report a problem | ||
| 9/18/2026 | Listed for sale | $2,975,000$466/sqft |
Source: NWMLS as distributed by MLS GRID #2584351 Report a problem | ||
Public tax history
Tax history is unavailable.
Monthly payment
Est. payment
Payment breakdown
Explore the cost of this home by adjusting the details. Changes won't be saved.Climate risks
Neighborhood: Alki
Nearby schools
Schools provided by the listing agent
- Elementary: Alki
- Middle: Madison Mid
- High: West Seattle High
Source: NWMLS as distributed by MLS GRID. This data may not be complete. We recommend contacting the local school district to confirm school assignments for this home.


Similar homes
- $3,000,0006 bd6 ba6.5k sqft10212 SW 127th Street, Vashon, WA 98070Active
 MLS ID #2594666, Darrin Stumpf. NWMLS as distributed by MLS GRID
 - $3,300,0005 bd5 ba6k sqft3233 Magnolia Boulevard W, Seattle, WA 98199Active
 MLS ID #2594340, Tarek Z. Moghrabi. NWMLS as distributed by MLS GRID
 - $2,842,0006 bd7 ba5.3k sqft16340 Maplewild Avenue SW, Burien, WA 98166Active
 MLS ID #2591565, Paul B. Poirier. NWMLS as distributed by MLS GRID
 - $3,095,0005 bd4 ba4.9k sqft726 12th Avenue E, Seattle, WA 98102Active
 MLS ID #2591512, Kimberly Shaeffer. NWMLS as distributed by MLS GRID
