Welcome to your own private resort in the heart of the highly sought-after Buchanan Educational Complex! Situated on a nearly 10,000 sq. ft. lot, this impressive North-facing residence offers 4 bedrooms, 3 bathrooms, over 2,100 sq. ft. of living space, RV parking, a spectacular family pool, & an entertainer's dream backyard unlike anything else in its price range. Inside, you'll discover a thoughtfully designed floorplan featuring formal & casual living spaces. Rich java-toned flooring leads from the inviting sitting room into a formal dining area overlooking the backyard oasis. The updated kitchen showcases granite slab countertops, full-height granite backsplash, stainless steel appliances, abundant cabinetry & a spacious walk-in pantry. The kitchen flows seamlessly into the generous family room, complete with a cozy fireplace and direct access to the outdoor entertaining areas. A highly desirable downstairs bedroom & full bathroom provide flexibility for guests, multi-generational living, or a private home office. Upstairs, two spacious guest bedrooms are complemented by a full bathroom, while the expansive primary suite offers a true retreat featuring dual vanities, a soaking tub, separate shower & an oversized bedroom. Step outside and prepare to be amazed. The backyard is designed for year-round enjoyment, featuring a sparkling resort-style pool with security fencing, expansive deck space, lush landscaping, and an impressive custom 25' x 14' cabana complete with power and ceiling fans. Whether hosting summer pool parties, weekend BBQs, or relaxing evenings under the cabana, this backyard delivers an exceptional outdoor lifestyle. Additional amenities include RV parking, a 10' x 12' Tuff Shed, 3-car garage, spa, & plenty of lawn space for recreation and play. Adding tremendous value is the 31-panel OWNED solar system operating under highly desirable NEM 2.0, helping keep energy costs low throughout the year. While the home itself is remarkable, longtime residents will tell you that the neighborhood may be its greatest feature! This highly desirable Buchanan-area community offers a rare combination of convenience, beauty & genuine neighborhood connection. Just a short walk to Century Elementary School & its expansive neighborhood park, residents enjoy a lifestyle centered around outdoor recreation, community engagement & everyday convenience. Neighborhoods offering this level of stabilty, pride & community spirt are increasingly difficult to find!
Accepting backups
Price cut: $15K (6/19)
$635,000
1742 Cromwell Ave, Clovis, CA 93611
4beds
3baths
2,152sqft
:
Get pre-qualified$4,165/mo
Residential, Single Family Residence
Built in 1993
9,600 Square Feet Lot
$627,700 Zestimate®
$295/sqft
$-- HOA
What's special
Rv parkingCozy fireplaceNorth-facing residenceExpansive primary suiteThoughtfully designed floorplanRich java-toned flooringSpectacular family pool
- 58 days |
- 1,180 |
- 53 |
Likely to sell faster than
Zillow last checked:
Listing updated:
Listed by:
James A. Cappello DRE #01336520 559-813-1111,
Redfin Corporation
Source: Fresno MLS,MLS#: 649769Originating MLS: Fresno MLS
Facts & features
Interior
Bedrooms & bathrooms
- Bedrooms: 4
- Bathrooms: 3
Primary bedroom
- Area: 0
- Dimensions: 0 x 0
Bedroom 1
- Area: 0
- Dimensions: 0 x 0
Bedroom 2
- Area: 0
- Dimensions: 0 x 0
Bedroom 3
- Area: 0
- Dimensions: 0 x 0
Bedroom 4
- Area: 0
- Dimensions: 0 x 0
Bathroom
- Features: Tub/Shower, Shower
Dining room
- Features: Living Room/Area
- Area: 0
- Dimensions: 0 x 0
Family room
- Area: 0
- Dimensions: 0 x 0
Kitchen
- Area: 0
- Dimensions: 0 x 0
Living room
- Area: 0
- Dimensions: 0 x 0
Basement
- Area: 0
Heating
- Ductless or Split
Cooling
- Central Air, Ductless or Split
Appliances
- Included: Built In Range/Oven, Dishwasher, Microwave, Trash Compactor
- Laundry: Inside, Electric Dryer Hookup
Features
- Flooring: Carpet, Laminate, Tile
- Windows: Double Pane Windows
- Basement: None
- Number of fireplaces: 1
- Fireplace features: Masonry, Gas
Interior area
- Total structure area: 2,152
- Total interior livable area: 2,152 sqft
Property
Parking
- Total spaces: 3
- Parking features: RV Access/Parking, Garage Door Opener, On Street
- Attached garage spaces: 3
- Has uncovered spaces: Yes
Features
- Levels: Two,Multi/Split
- Stories: 2
- Patio & porch: Covered, Other
- Has private pool: Yes
- Pool features: Fenced, Heated, Grassy Area, Private, In Ground
- Has spa: Yes
- Spa features: Above Ground
- Fencing: Fenced
Lot
- Size: 9,600 Square Feet
- Dimensions: 80 x 120
- Features: Urban, Sprinklers Manual, Mature Landscape
Details
- Additional structures: Shed(s), Other
- Parcel number: 56305311
- Zoning: R1
Construction
Type & style
- Home type: SingleFamily
- Architectural style: Contemporary
- Property subtype: Residential, Single Family Residence
Materials
- Stucco, Shingle Siding
- Foundation: Concrete
- Roof: Tile
Condition
- Year built: 1993
Utilities & green energy
- Electric: On
- Sewer: Public Sewer
- Water: Public
- Utilities for property: Public Utilities
Green energy
- Energy generation: Solar
Community & HOA
Location
- Region: Clovis
Financial & listing details
- Price per square foot: $295/sqft
- Tax assessed value: $294,845
- Annual tax amount: $3,503
- Date on market: 6/2/2026
- Cumulative days on market: 57 days
- Listing agreement: Exclusive Right To Sell
- Listing terms: Government,Conventional,Cash
Estimated market value
$627,700
$596,000 - $659,000
$3,174/mo
Price history
| Date | Event | Price |
|---|---|---|
| 7/9/2026 | Pending sale | $635,000$295/sqft |
Source: Fresno MLS #649769 Report a problem | ||
| 6/19/2026 | Price change | $635,000-2.3%$295/sqft |
Source: Fresno MLS #649769 Report a problem | ||
| 6/2/2026 | Listed for sale | $650,000+266.2%$302/sqft |
Source: Fresno MLS #649769 Report a problem | ||
| 4/12/1996 | Sold | $177,500$82/sqft |
Source: Public Record Report a problem | ||
Public tax history
| Year | Property taxes | Tax assessment |
|---|---|---|
| 2025 | $3,503 +1.9% | $294,845 +2% |
| 2024 | $3,436 +1.9% | $289,065 +2% |
| 2023 | $3,371 +1.4% | $283,398 +2% |
| 2022 | $3,326 +3.5% | $277,842 +2% |
| 2021 | $3,213 +0.4% | $272,395 +1% |
| 2020 | $3,200 +2% | $269,603 +2% |
| 2019 | $3,138 +2.2% | $264,318 +2% |
| 2018 | $3,070 +1.7% | $259,137 +2% |
| 2017 | $3,018 +3.5% | $254,057 +2% |
| 2016 | $2,916 +1.6% | $249,076 +1.5% |
| 2015 | $2,872 +1.9% | $245,336 +2% |
| 2014 | $2,819 | $240,531 +0.5% |
| 2013 | -- | $239,445 +2% |
| 2012 | -- | $234,751 +2% |
| 2011 | -- | $230,149 +0.8% |
| 2010 | -- | $228,430 -0.2% |
| 2009 | -- | $228,973 +2% |
| 2008 | -- | $224,484 +2% |
| 2007 | -- | $220,084 +2% |
| 2006 | -- | $215,770 +2% |
| 2005 | -- | $211,540 +2% |
| 2004 | -- | $207,393 +1.9% |
| 2003 | -- | $203,593 +2% |
| 2002 | -- | $199,602 +2% |
| 2001 | $2,319 | $195,689 |
Find assessor info on the county website
Monthly payment
Est. payment
Payment breakdown
Explore the cost of this home by adjusting the details. Changes won't be saved.Climate risks
Neighborhood: 93611
Nearby schools
GreatSchools rating
- 10/10Century Elementary SchoolGrades: K-6Distance: 0.3 mi
- 9/10Alta Sierra Intermediate SchoolGrades: 7-8Distance: 2 mi
- 10/10Buchanan High SchoolGrades: 9-12Distance: 1.8 mi
Schools provided by the listing agent
- Elementary: Century
- Middle: Alta Sierra
- High: Buchanan
Source: Fresno MLS. This data may not be complete. We recommend contacting the local school district to confirm school assignments for this home.
- $602,5004 bd3 ba2.6k sqft1732 Cromwell Ave, Clovis, CA 93611Off Market
- $540,4003 bd2 ba2.3k sqft1752 Cromwell Ave, Clovis, CA 93611Off Market
- $477,6003 bd2 ba1.4k sqft1737 Bedford Ave, Clovis, CA 93611Off Market

- $502,7004 bd2 ba2.1k sqft1747 Bedford Ave, Clovis, CA 93611Off Market
- $590,4003 bd3 ba2.3k sqft1722 Cromwell Ave, Clovis, CA 93611Off Market
- $604,0004 bd3 ba2.6k sqft1762 Cromwell Ave, Clovis, CA 93611Off Market
- $550,0003 bd2 ba3.4k sqft1741 Cromwell Ave, Clovis, CA 93611Sold
- $613,9004 bd3 ba2.1k sqft1751 Cromwell Ave, Clovis, CA 93611Off Market
A local agent can set up tours, give advice and negotiate with sellers.
Similar homes
- $625,0005 bd3 ba2.3k sqft1897 Goshen Ave, Clovis, CA 93611For Sale
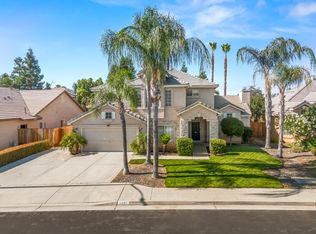 MLS ID #648480, Brandon Gonzales. Fresno MLS
 - $597,0004 bd2 ba2.1k sqft2579 Warner Ave, Clovis, CA 93611For Sale
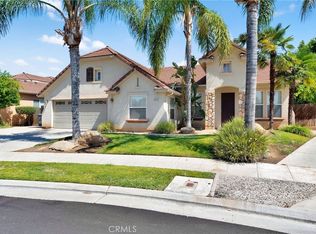 MLS ID #AR26156072, Juan Pablo Perez, Keller Williams - Eagle Rock. CRMLS
 - $595,0005 bd3 ba2.8k sqft175 N Burgan Ave, Clovis, CA 93611For Sale
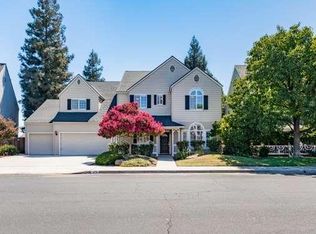 MLS ID #652620, Karin Kucera. Fresno MLS
 - $659,8004 bd3 ba2.3k sqft1975 Lester Ave, Clovis, CA 93619For Sale
 MLS ID #652499, Sarah Hedrick. Fresno MLS
 - $789,0004 bd3 ba2.6k sqft602 Fallbrook Ave, Clovis, CA 93611For SaleMLS ID #652503, Leslie Bridges. Fresno MLS
- $530,0004 bd3 ba2.1k sqft162 N Amber Ave, Clovis, CA 93611For SaleMLS ID #652414, Gorje Zavala. Fresno MLS
- $529,0004 bd3 ba2k sqft870 N Bush Ave, Clovis, CA 93611For SaleMLS ID #652609, Melisa Spolini. Fresno MLS
- $700,0005 bd3 ba2.8k sqft2768 Goshen Ave, Clovis, CA 93611For SaleMLS ID #651572, Sarah Gillespie. Fresno MLS
- $529,9504 bd2 ba1.7k sqft193 N Laurel Ave, Clovis, CA 93611For SaleMLS ID #652294, Maria Luisa Mendoza De Pano. Fresno MLS
- $600,0006 bd3 ba2.8k sqft1887 Polson Ave, Clovis, CA 93611For SaleMLS ID #647762, Cheryl Capozzi. Fresno MLS
- $650,0004 bd3 ba2.7k sqft2330 Deauville Cir, Clovis, CA 93619For SaleMLS ID #650158, Paul R. Haworth. Fresno MLS
- $609,8884 bd3 ba2.2k sqft1827 N Joshua Ave, Clovis, CA 93619For SaleMLS ID #646385, Judy Rangel-Ramos. Fresno MLS
- $710,0004 bd2 ba2.3k sqft1670 N Filbert Ave, Clovis, CA 93619For SaleMLS ID #652405, Anthony Bishop. Fresno MLS
- $525,0004 bd3 ba2k sqft2741 Fremont Ave, Clovis, CA 93611For SaleMLS ID #650294, James P Cavanaugh. Fresno MLS
- $650,0004 bd2 ba2k sqft432 4th St, Clovis, CA 93612For SaleMLS ID #651399, Darin Zuber. Fresno MLS
- $930,0004 bd3 ba2.7k sqft1823 Decatur Ave, Clovis, CA 93611For SaleMLS ID #650219, Rachel M. Turner. Fresno MLS
- $699,9005 bd3 ba2.9k sqft1051 N Coventry Ave, Clovis, CA 93611For SaleMLS ID #628239, Eric T. Linville. Fresno MLS
- $518,9874 bd2 ba1.8k sqft2505 Stuart Ave, Clovis, CA 93611For SaleMLS ID #652111, Suren Gulyan. Fresno MLS
- $529,0003 bd2 ba1.8k sqft2042 Sample Ave, Clovis, CA 93611For SaleMLS ID #651714, Joanna Park. Fresno MLS
- $495,0004 bd2 ba1.6k sqft210 Sunnyside Ave, Clovis, CA 93611For SaleMLS ID #650932, Vincent Giovanni Gentile. Fresno MLS
Local buyer's agents are ready to help
