Welcome home to this completely renovated Colonial in desirable Crofton Park! Boasting 2,386 square feet of seamlessly designed living space on a 0.26-acre lot, this property is crafted for effortless living and entertaining. The heart of the home is a chef-inspired gourmet kitchen, featuring stainless steel appliances—including a gas commercial range and built-in microwave—anchored by a massive center island. Step into the dramatic family room, highlighted by vaulted ceilings, bright skylights, exposed beams, and a cozy whitewashed brick fireplace. Thoughtful upgrades continue throughout with updated flooring, ceiling fans, a practical mudroom, and a desirable main-level primary suite. Serving as a private sanctuary, the primary suite features its own cozy pellet stove, a spacious walk-in closet, and a luxurious ensuite with a custom walk-in shower. Out back, escape to your personal oasis featuring a newly redone concrete in-ground pool, expansive patio, and welcoming porch perfect for outdoor dining and summer entertaining. Complete with an attached garage and an asphalt driveway with ample parking. Key Features: Property Size: 4 Bedrooms | 2.5 Bathrooms | 2,386 Sq Ft | 0.26 Acres Renovated Interior: Seamless floor plan, main-level primary suite, mudroom, updated flooring Gourmet Kitchen: Gas commercial range, built-in microwave, stainless steel appliances, large island Family Room: Vaulted ceilings, skylights, exposed beams, whitewashed brick fireplace Primary Suite: Private pellet stove, walk-in closet, luxury ensuite with walk-in shower Backyard Oasis: Newly redone concrete in-ground pool, expansive patio, porch, spacious lot Parking & Perks: Attached garage, long asphalt driveway, vibrant and walkable neighborhood setting
Pending
$745,000
1743 Mayfair Pl, Crofton, MD 21114
4beds
2,386sqft
Single Family Residence
Built in 1971
0.26 Acres Lot
$751,100 Zestimate®
$312/sqft
$-- HOA
What's special
Cozy whitewashed brick fireplaceGas commercial rangeAttached garageSpacious walk-in closetDramatic family roomExpansive patioMassive center island
- 22 days
- 1,430
- 128
Likely to sell faster than
Zillow last checked:
Listing updated:
Listed by:
Christine Vorsteg 410-218-5283,
Keller Williams Flagship 410-729-7700,
Listing Team: The Reynolds|fettig Group, Co-Listing Team: The Reynolds|fettig Group,Co-Listing Agent: John F Reynolds 443-257-0879,
Keller Williams Flagship
Source: Bright MLS,MLS#: MDAA2157164
Facts & features
Interior
Bedrooms & bathrooms
- Bedrooms: 4
- Bathrooms: 3
- Full bathrooms: 2
- 1/2 bathrooms: 1
- Main level bathrooms: 2
- Main level bedrooms: 1
Basement
- Area: 0
Heating
- Forced Air, Electric
Cooling
- Central Air, Ceiling Fan(s), Heat Pump, Electric
Appliances
- Included: Microwave, Built-In Range, Range, Dishwasher, Disposal, Dryer, Self Cleaning Oven, Oven/Range - Gas, Stainless Steel Appliance(s), Electric Water Heater
- Laundry: Lower Level
Features
- Attic, Bathroom - Walk-In Shower, Breakfast Area, Ceiling Fan(s), Combination Kitchen/Dining, Dining Area, Entry Level Bedroom, Exposed Beams, Family Room Off Kitchen, Open Floorplan, Kitchen - Gourmet, Kitchen Island, Primary Bath(s), Walk-In Closet(s), Other
- Flooring: Wood
- Has basement: No
- Number of fireplaces: 1
- Fireplace features: Brick, Mantel(s), Stone, Wood Burning, Pellet Stove
Interior area
- Total structure area: 2,386
- Total interior livable area: 2,386 sqft
- Finished area above ground: 2,386
- Finished area below ground: 0
Video & virtual tour
Property
Parking
- Total spaces: 4
- Parking features: Garage Faces Front, Garage Door Opener, Asphalt, Attached, Driveway, On Street
- Attached garage spaces: 2
- Uncovered spaces: 2
Accessibility
- Accessibility features: Accessible Entrance
Features
- Levels: Two
- Stories: 2
- Patio & porch: Patio, Porch
- Exterior features: Other
- Has private pool: Yes
- Pool features: Concrete, In Ground, Private
- Fencing: Wood
Lot
- Size: 0.26 Acres
Details
- Additional structures: Above Grade, Below Grade
- Parcel number: 020220507983030
- Zoning: R5
- Special conditions: Standard
- Other equipment: Negotiable
Construction
Type & style
- Home type: SingleFamily
- Architectural style: Colonial
- Property subtype: Single Family Residence
Materials
- Combination
- Foundation: Slab
- Roof: Architectural Shingle
Condition
- New construction: No
- Year built: 1971
Utilities & green energy
- Sewer: Public Sewer
- Water: Public
- Utilities for property: Cable Connected, Electricity Available, Other
Community & HOA
Community
- Subdivision: Crofton Park
HOA
- Has HOA: No
Location
- Region: Crofton
Financial & listing details
- Price per square foot: $312/sqft
- Tax assessed value: $541,400
- Annual tax amount: $7,002
- Date on market: 9/18/2026
- Listing agreement: Exclusive Right To Sell
- Listing terms: Cash,Conventional,FHA,USDA Loan,VA Loan
- Inclusions: Pellet Stove In Primary Bedroom
- Exclusions: Arched Shelf In Primary Bathroom
- Ownership: Fee Simple
Estimated market value
$751,100
$714,000 - $789,000
$4,131/mo
Price history
| Date | Event | Price |
|---|---|---|
| 9/21/2026 | Pending sale | $745,000$312/sqft |
Source:  Bright MLS #MDAA2157164 Report a problem Bright MLS #MDAA2157164 Report a problem | ||
| 9/18/2026 | Listed for sale | $745,000+56.8%$312/sqft |
Source: Bright MLS #MDAA2157164 Report a problem | ||
| 12/5/2019 | Sold | $475,000$199/sqft |
Source: Public Record Report a problem | ||
| 10/27/2019 | Pending sale | $475,000$199/sqft |
Source: Coldwell Banker Residential Brokerage - Crofton/Odenton #MDAA402156 Report a problem | ||
| 10/9/2019 | Price change | $475,000-4.8%$199/sqft |
Source: Coldwell Banker Residential Brokerage - Crofton/Odenton #MDAA402156 Report a problem | ||
| 8/20/2019 | Price change | $499,000-1.2%$209/sqft |
Source: Coldwell Banker Residential Brokerage - Crofton/Odenton #MDAA402156 Report a problem | ||
| 7/12/2019 | Price change | $505,000-1.9%$212/sqft |
Source: Coldwell Banker Residential Brokerage - Crofton/Odenton #MDAA402156 Report a problem | ||
| 6/14/2019 | Listed for sale | $515,000$216/sqft |
Source: Coldwell Banker Residential Brokerage #MDAA402156 Report a problem | ||
| 5/3/2007 | Sold | $515,000+7.3%$216/sqft |
Source: Public Record Report a problem | ||
| 3/8/2005 | Sold | $480,000+118.7%$201/sqft |
Source: Public Record Report a problem | ||
| 10/7/1999 | Sold | $219,500$92/sqft |
Source: Public Record Report a problem | ||
Public tax history
| Year | Property taxes | Tax assessment |
|---|---|---|
| 2025 | $6,668 +24.3% | $515,667 +5.3% |
| 2024 | $5,365 +5.8% | $489,933 +5.5% |
| 2023 | $5,069 +4.6% | $464,200 +0.1% |
| 2022 | $4,846 +0.1% | $463,767 +0.1% |
| 2021 | $4,842 0% | $463,333 +0.1% |
| 2020 | $4,842 +1.8% | $462,900 |
| 2019 | $4,754 +5.3% | $462,900 +4% |
| 2018 | $4,515 +1.5% | $445,233 +2% |
| 2017 | $4,448 | $436,400 +5.9% |
| 2016 | -- | $411,933 +6.3% |
| 2015 | -- | $387,467 +6.7% |
| 2014 | -- | $363,000 |
| 2013 | -- | $363,000 |
| 2012 | -- | $363,000 -8.4% |
| 2011 | -- | $396,490 |
| 2010 | -- | $396,490 |
| 2009 | -- | $396,490 -8.5% |
| 2008 | -- | $433,180 +13.5% |
| 2007 | -- | $381,600 +15.6% |
| 2006 | -- | $330,020 +18.5% |
| 2005 | -- | $278,440 +10.3% |
| 2004 | -- | $252,542 +11.4% |
| 2003 | -- | $226,646 +12.9% |
| 2002 | -- | $200,750 +0.7% |
| 2001 | -- | $199,436 |
Find assessor info on the county website
Monthly payment
Est. payment
Payment breakdown
Explore the cost of this home by adjusting the details. Changes won't be saved.Climate risks
Neighborhood: 21114
Nearby schools
Schools provided by the listing agent
- Elementary: Crofton Woods
- Middle: Crofton
- High: Crofton
- District: Anne Arundel County Public Schools
Source: Bright MLS. This data may not be complete. We recommend contacting the local school district to confirm school assignments for this home.
Similar homes
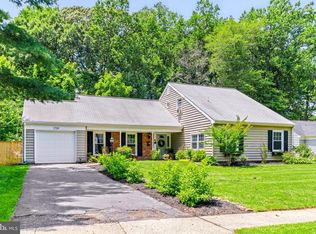
- $725,0004 bd3 ba2.5k sqft1714 Baldwin Dr, Millersville, MD 21108For Sale

 MLS ID #MDAA2153650, Gene Summers, Real Broker, LLC. Bright MLS
 - $785,0005 bd3 ba3k sqft2110 Hallmark Dr, Gambrills, MD 21054For Sale
 MLS ID #MDAA2156140, Kevin Brown, Samson Properties. Bright MLS
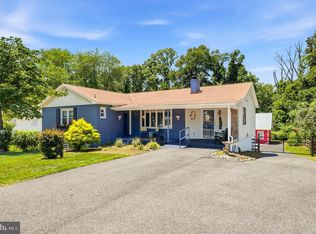
 - $749,0004 bd3 ba2.1k sqft278 Hillsmere Dr, Annapolis, MD 21403For Sale
 MLS ID #MDAA2149064, Thomas Eicher, Coldwell Banker Realty. Bright MLS
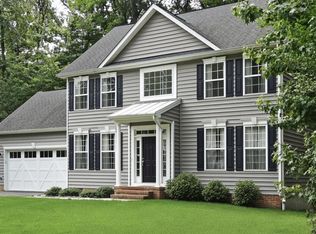
 - $799,9995 bd4 ba2.6k sqft1405 James Way, Edgewater, MD 21037For Sale
 MLS ID #MDAA2155948, Alex Estill, Long & Foster Real Estate, Inc.. Bright MLS
 - $669,0005 bd4 ba3k sqft8715 Crestmont Ln, Laurel, MD 20708For SaleMLS ID #MDPG2220854, John Williams, RE/MAX Realty Services. Bright MLS
- $899,9004 bd4 ba3.3k sqft2801 Autumn Chase Cir, Annapolis, MD 21401For SaleMLS ID #MDAA2155840, Mary Hyson, Coldwell Banker Realty. Bright MLS
- $639,0004 bd2 ba2k sqft9600 Cedarhollow Ln, Upper Marlboro, MD 20774For SaleMLS ID #MDPG2220878, Arshia Kia, EXP Realty, LLC. Bright MLS
- $519,9003 bd3 ba2.1k sqft12009 Twin Cedar Ln, Bowie, MD 20715For SaleMLS ID #MDPG2219142, Bill Franklin, Long & Foster Real Estate, Inc.. Bright MLS
- $675,0004 bd2 ba1.7k sqft946 Shore Acres Rd, Arnold, MD 21012For SaleMLS ID #MDAA2158026, June Steinweg, Long & Foster Real Estate, Inc.. Bright MLS
- $749,7554 bd2 ba2.4k sqft40 Johnson Rd, Pasadena, MD 21122For SaleMLS ID #MDAA2146728, Daniel Chanteloup, Long & Foster Real Estate, Inc.. Bright MLS
- $699,0004 bd3 ba2.1k sqft407 Five Farms Dr, Stevensville, MD 21666For SaleMLS ID #MDQA2018868, Crystal Smith, RE/MAX Executive. Bright MLS
- $678,0005 bd4 ba1.9k sqft13805 Gullivers Trl, Bowie, MD 20720For SaleMLS ID #MDPG2209188, Angela Warren, Real Broker, LLC. Bright MLS
- $749,9905 bd3 ba3.2k sqft12328 Pretoria Dr, Silver Spring, MD 20904For SaleMLS ID #MDMC2256124, MOTI SHIFERAW, Keller Williams Capital Properties. Bright MLS
- $649,9004 bd3 ba2.3k sqft3 Belhaven Ct, Severna Park, MD 21146For SaleMLS ID #MDAA2146552, Scarlett Bowman, RE/MAX Realty Plus. Bright MLS
- $524,9994 bd4 ba2.3k sqft12703 Kincaid Ln, Bowie, MD 20715For SaleMLS ID #MDPG2211800, Dawn Long, Samson Properties. Bright MLS
- $799,0004 bd3 ba2.6k sqft978 Galesville Rd, Galesville, MD 20765For SaleMLS ID #MDAA2155834, Lynn Peaper, Hubble Bisbee Christie's International Real Estate. Bright MLS
- $515,0004 bd2 ba1.7k sqft2516 Kittery Ln, Bowie, MD 20715For SaleMLS ID #MDPG2220742, Chris Burdette, Keller Williams Realty Centre. Bright MLS
- $720,0003 bd2 ba2.2k sqft110 Lake View Dr, Annapolis, MD 21403For SaleMLS ID #MDAA2150070, Danielle Franz, EXP Realty, LLC. Bright MLS
- $589,0004 bd3 ba1.9k sqftHillsmere Estates, Annapolis, MD 21403For SaleMLS ID #MDAA2158198, Rachel Gontkovic, EXP Realty, LLC. Bright MLS
- $635,0003 bd3 ba1.6k sqft205 Woodloch Ln, Severna Park, MD 21146For SaleMLS ID #MDAA2158206, John Logan, Real Broker, LLC - Annapolis. Bright MLS
