Desirable one-story home in sought-after Flower Mound featuring 3 bedrooms, 2 bathrooms, and an open floor plan living. Kitchen boasts a large center feature island, quartz countertops and backsplash, extensive cabinets and numerous drawers.
Freshly painted interiors and beautiful hand scraped hardwood flooring throughout most of the home. Filled with natural light and thoughtfully maintained, this home is truly move-in ready. Added bonus! The roof is less than 3 years old!
Ideally located within close distance to River Walk, Parker Square and walking trails and parks. This home offers both convenience and lifestyle in one fantastic package. The fully fenced backyard provides a private, low-maintenance yard. No HOA! Schedule your showing today!
Pending
Price cut: $5.5K (7/11)
$422,000
1745 Meyerwood Ln S, Flower Mound, TX 75028
3beds
1,828sqft
:
Get pre-qualified$3,147/mo
Single Family Residence
Built in 1994
6,011 Square Feet Lot
$416,400 Zestimate®
$231/sqft
$-- HOA
What's special
Filled with natural lightOpen floor plan livingQuartz countertops and backsplashFreshly painted interiorsLarge center feature island
- 69 days |
- 397 |
- 25 |
Zillow last checked:
Listing updated:
Listed by:
Anna Stankiewicz 0685776 972-213-6173,
Keller Williams Realty-FM 972-874-1905
Source: NTREIS,MLS#: 21279857
Facts & features
Interior
Bedrooms & bathrooms
- Bedrooms: 3
- Bathrooms: 2
- Full bathrooms: 2
Primary bedroom
- Level: First
- Dimensions: 15 x 13
Bedroom
- Level: First
- Dimensions: 12 x 10
Bedroom
- Level: First
- Dimensions: 10 x 10
Dining room
- Level: First
- Dimensions: 9 x 10
Family room
- Level: First
- Dimensions: 14 x 13
Kitchen
- Features: Built-in Features, Eat-in Kitchen, Kitchen Island, Pantry
- Level: First
- Dimensions: 12 x 16
Living room
- Level: First
- Dimensions: 13 x 16
Living room
- Level: First
- Dimensions: 11 x 20
Heating
- Central, Natural Gas
Cooling
- Central Air, Electric
Appliances
- Included: Dishwasher, Electric Cooktop, Disposal
Features
- Kitchen Island, Open Floorplan, Pantry
- Flooring: Carpet, Ceramic Tile, Wood
- Windows: Window Coverings
- Has basement: No
- Number of fireplaces: 1
- Fireplace features: Gas Log, Masonry
Interior area
- Total interior livable area: 1,828 sqft
Video & virtual tour
Property
Parking
- Total spaces: 2
- Parking features: Garage
- Attached garage spaces: 2
Features
- Levels: One
- Stories: 1
- Pool features: None
- Fencing: Wood
Lot
- Size: 6,011 Square Feet
- Features: Subdivision, Few Trees
Details
- Parcel number: R147093
Construction
Type & style
- Home type: SingleFamily
- Architectural style: Traditional,Detached
- Property subtype: Single Family Residence
Materials
- Brick
- Foundation: Slab
- Roof: Composition
Condition
- Year built: 1994
Utilities & green energy
- Sewer: Public Sewer
- Water: Public
- Utilities for property: Electricity Available, Sewer Available, Water Available
Community & HOA
Community
- Subdivision: Timber Creek Park Add Ph 6
HOA
- Has HOA: No
Location
- Region: Flower Mound
Financial & listing details
- Price per square foot: $231/sqft
- Tax assessed value: $428,654
- Annual tax amount: $7,249
- Date on market: 5/30/2026
- Cumulative days on market: 49 days
- Listing terms: Cash,Conventional,FHA,VA Loan
Estimated market value
$416,400
$396,000 - $437,000
$2,758/mo
Price history
| Date | Event | Price |
|---|---|---|
| 8/6/2026 | Pending sale | $422,000$231/sqft |
Source: NTREIS #21279857 Report a problem | ||
| 7/18/2026 | Contingent | $422,000$231/sqft |
Source: NTREIS #21279857 Report a problem | ||
| 7/11/2026 | Price change | $422,000-1.3%$231/sqft |
Source: NTREIS #21279857 Report a problem | ||
| 6/30/2026 | Price change | $427,500-1.2%$234/sqft |
Source: NTREIS #21279857 Report a problem | ||
| 6/22/2026 | Listed for sale | $432,500$237/sqft |
Source: NTREIS #21279857 Report a problem | ||
| 6/15/2026 | Contingent | $432,500$237/sqft |
Source: NTREIS #21279857 Report a problem | ||
| 5/30/2026 | Listed for sale | $432,500+8.1%$237/sqft |
Source: NTREIS #21279857 Report a problem | ||
| 9/15/2023 | Sold | -- |
Source: Ebby Halliday solds #20412439_75028 Report a problem | ||
| 9/2/2023 | Pending sale | $399,950$219/sqft |
Source: NTREIS #20412439 Report a problem | ||
| 8/28/2023 | Contingent | $399,950$219/sqft |
Source: NTREIS #20412439 Report a problem | ||
| 8/24/2023 | Listed for sale | $399,950+56.8%$219/sqft |
Source: NTREIS #20412439 Report a problem | ||
| 11/8/2017 | Sold | -- |
Source: Agent Provided Report a problem | ||
| 10/17/2017 | Pending sale | $255,000$139/sqft |
Source: RE/MAX Lakefront #13703302 Report a problem | ||
| 10/6/2017 | Listed for sale | $255,000$139/sqft |
Source: RE/MAX Lakefront #13703302 Report a problem | ||
Public tax history
| Year | Property taxes | Tax assessment |
|---|---|---|
| 2025 | $7,249 +7.6% | $428,654 +7.7% |
| 2024 | $6,739 +175.2% | $398,085 +12.4% |
| 2023 | $2,449 -44.9% | $354,195 +10% |
| 2022 | $4,447 +0.8% | $321,995 +10% |
| 2021 | $4,413 -0.7% | $292,723 +4.3% |
| 2020 | $4,446 +0.3% | $280,656 +1.3% |
| 2019 | $4,434 +1.5% | $277,054 +5.9% |
| 2018 | $4,367 | $261,723 +8.7% |
| 2017 | -- | $240,698 +10% |
| 2016 | $2,778 +1.9% | $218,816 +10% |
| 2015 | $2,726 | $198,924 +7.4% |
| 2014 | $2,726 | $185,262 +5.6% |
| 2013 | $2,726 | $175,482 +8% |
| 2012 | -- | $162,456 +0.8% |
| 2011 | -- | $161,120 -4.7% |
| 2010 | -- | $169,003 -5.8% |
| 2009 | -- | $179,495 +8.3% |
| 2007 | $3,601 -3.5% | $165,685 +2.2% |
| 2006 | $3,731 +5.9% | $162,049 +5.8% |
| 2005 | $3,523 | $153,098 -0.2% |
| 2004 | -- | $153,329 -2.4% |
| 2003 | -- | $157,144 +3.3% |
| 2002 | -- | $152,107 +5% |
| 2001 | -- | $144,909 |
Find assessor info on the county website
Monthly payment
Est. payment
Payment breakdown
Explore the cost of this home by adjusting the details. Changes won't be saved.Climate risks
Neighborhood: Timber Creek
Nearby schools
GreatSchools rating
- 6/10Timber Creek Elementary SchoolGrades: PK-5Distance: 0.3 mi
- 8/10Lamar Middle SchoolGrades: 6-8Distance: 0.4 mi
- 8/10Marcus High SchoolGrades: 9-12Distance: 0.9 mi
Schools provided by the listing agent
- Elementary: Timber Creek
- Middle: Lamar
- High: Marcus
- District: Lewisville ISD
Source: NTREIS. This data may not be complete. We recommend contacting the local school district to confirm school assignments for this home.
- $426,5003 bd2 ba1.8k sqft1741 Meyerwood Ln S, Flower Mound, TX 75028Off Market
- $424,6003 bd2 ba2.1k sqft1777 Meyerwood Ln S, Flower Mound, TX 75028Off Market
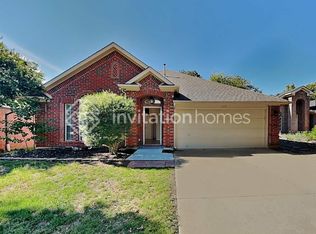
- $458,6003 bd2 ba2.4k sqft1749 Meyerwood Ln S, Flower Mound, TX 75028Off Market
- $415,5003 bd2 ba1.7k sqft1737 Meyerwood Ln S, Flower Mound, TX 75028Off Market
- $430,5003 bd3 ba1.9k sqft1753 Meyerwood Ln S, Flower Mound, TX 75028Off Market
- $--4 bd3 ba2.1k sqft1816 Newton Dr, Flower Mound, TX 75028Sold
- $387,1003 bd2 ba1.6k sqft1820 Newton Dr, Flower Mound, TX 75028Off Market
- $463,500-- bd2 ba2.1k sqft1824 Newton Dr, Flower Mound, TX 75028Off Market
A local agent can set up tours, give advice and negotiate with sellers.
Similar homes
- $485,0003 bd2 ba2.2k sqft4909 Lansdale Dr, Flower Mound, TX 75028For Sale
 MLS ID #21287570, Zachary Moore. NTREIS
 - $484,9003 bd2 ba1.9k sqft700 Tealwood Ln, Flower Mound, TX 75028For Sale
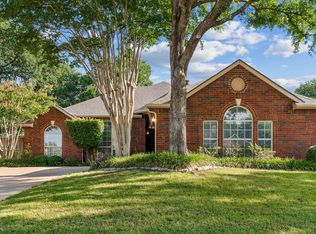 MLS ID #21316052, Erin Pickard. NTREIS
 - $419,9984 bd2 ba2k sqft1269 Winston Dr, Lewisville, TX 75077For Sale
 MLS ID #21333911, Ram Konara. NTREIS
 - $459,9003 bd3 ba2.4k sqft804 Summit Pointe, Lewisville, TX 75077For Sale
 MLS ID #21348615, Angela Masera. NTREIS
 - $515,0004 bd3 ba2.5k sqft2009 Brook Ln, Flower Mound, TX 75028For SaleMLS ID #21324933, Katie Saldivar. NTREIS
- $434,9002 bd3 ba2.1k sqft2116 Montclair Ln, Lewisville, TX 75067For SaleMLS ID #21323073, Christian Wallace. NTREIS
- $400,0004 bd2 ba2k sqft7021 Blalock Dr, The Colony, TX 75056For SaleMLS ID #21351184, Michael Hershenberg. NTREIS
- $364,9003 bd2 ba1.6k sqft510 Mattie Ln, Lake Dallas, TX 75065For SaleMLS ID #21345763, Andrea Neel. NTREIS
- $415,0004 bd2 ba2.3k sqft8136 Mount Shasta Cir, Fort Worth, TX 76137For SaleMLS ID #21349364, Lucia Rushton. NTREIS
- $534,0004 bd2 ba2.2k sqft2424 Cornell Dr, Flower Mound, TX 75022For SaleMLS ID #21329517, John Prell. NTREIS
- $475,0004 bd3 ba2.5k sqft1614 Crested Butte Dr, Lewisville, TX 75077For SaleMLS ID #21338173, Mikel Porter. NTREIS
- $425,0003 bd2 ba1.8k sqft6857 Younger Dr, The Colony, TX 75056For SaleMLS ID #21268946, Pamala Lambert. NTREIS
- $550,0004 bd2 ba2k sqft2265 Glen Ridge Dr, Highland Village, TX 75077For SaleMLS ID #21322822, Erin Pickard. NTREIS
- $449,0004 bd2 ba2.3k sqft6514 Autumnwood Dr, Frisco, TX 75035For SaleMLS ID #21344444, Judy Andujar. NTREIS
- $420,0003 bd2 ba1.5k sqft3228 Anchor Dr, Plano, TX 75023For SaleMLS ID #21287073, Gabriel Ho. NTREIS
- $429,9003 bd2 ba1.9k sqft2801 Buena Vista Ct, Carrollton, TX 75007For SaleMLS ID #21249313, Darby Merriman. NTREIS
- $429,5003 bd2 ba1.9k sqft4105 Freedom Ln, Frisco, TX 75033For SaleMLS ID #21334384, Jennifer Brant. NTREIS
- $400,0003 bd2 ba1.6k sqft3916 Capricorn Ct, Plano, TX 75023For SaleMLS ID #21324168, Daniel Harker. NTREIS
- $598,0003 bd3 ba2.4k sqft241 Harbor Hills Dr, Flower Mound, TX 75028For SaleMLS ID #21241114, Jenny Kwon. NTREIS
- $425,0003 bd2 ba2k sqft2600 Summertree Dr, Carrollton, TX 75006For SaleMLS ID #21306770, Safiyyah Siddiqui. NTREIS
