Welcome to this beautiful 4-bedroom home at 1745 N Meridian Greens Drive in Bayou Lakes. Enjoy a spacious layout with a media room, family room, and formal dining area. The front and back yards are beautifully landscaped, perfect for outdoor relaxation. Updates include fresh paint and new AC units in 2025. Conveniently located near Interstate 45, with easy access to shopping, dining, and entertainment options. Baybrook Mall is 20 mins away, Tanger Outlets 10 mins, Kemah Boardwalk 25 mins, and Galveston 30 mins. Don't miss out on this wonderful property!
Pending
$432,000
1745 N Meridian Greens Dr, Dickinson, TX 77539
4beds
3,872sqft
Single Family Residence
Built in 2009
9,230 Square Feet Lot
$428,000 Zestimate®
$112/sqft
$61/mo HOA
What's special
Formal dining areaPerfect for outdoor relaxationFamily roomMedia roomSpacious layout
- 31 days |
- 114 |
- 6 |
Likely to sell faster than
Zillow last checked:
Listing updated:
Listed by:
Johanna Hutchinson TREC #0565213 832-704-2841,
Prime Realty Group
Source: HAR,MLS#: 31094820
Facts & features
Interior
Bedrooms & bathrooms
- Bedrooms: 4
- Bathrooms: 4
- Full bathrooms: 3
- 1/2 bathrooms: 1
Rooms
- Room types: Family Room
Primary bedroom
- Level: Second
- Area: 280.5
- Dimensions: 15*18.7
Bedroom
- Level: Second
- Area: 140
- Dimensions: 10*14
Bedroom
- Level: Second
- Area: 292.6
- Dimensions: 15.4*19
Bedroom
- Level: Second
- Area: 160.8
- Dimensions: 12*13.4
Other
- Level: First
- Area: 141.9
- Dimensions: 11*12.9
Breakfast
- Level: First
- Area: 152.1
- Dimensions: 11.7*13
Dining room
- Level: First
- Area: 150.7
- Dimensions: 11*13.7
Family room
- Level: First
- Area: 353.58
- Dimensions: 16.6*21.3
Game room
- Level: Second
- Area: 288
- Dimensions: 16*18
Kitchen
- Level: First
- Area: 154
- Dimensions: 11x14
Utility room
- Level: First
- Area: 62.5
- Dimensions: 5*12.5
Heating
- Natural Gas
Cooling
- Electric
Appliances
- Included: Electric Oven, Microwave, Gas Cooktop, Dishwasher
- Laundry: Electric Dryer Hookup, Gas Dryer Hookup, Washer Hookup
Features
- 3 Bedrooms Up, Primary Bed - 1st Floor
- Flooring: Carpet, Tile
- Number of fireplaces: 1
- Fireplace features: Gas
Interior area
- Total structure area: 3,872
- Total interior livable area: 3,872 sqft
Property
Parking
- Total spaces: 2
- Parking features: Attached
- Attached garage spaces: 2
Features
- Stories: 2
- Fencing: Full
Lot
- Size: 9,230 Square Feet
- Features: Subdivided, 0 Up To 1/4 Acre
Details
- Parcel number: 151100010005000
Construction
Type & style
- Home type: SingleFamily
- Architectural style: Traditional
- Property subtype: Single Family Residence
Materials
- Brick, Other
- Foundation: Slab
- Roof: Composition
Condition
- New construction: No
- Year built: 2009
Utilities & green energy
- Sewer: Public Sewer
- Water: Public
Community & HOA
Community
- Subdivision: Bayou Lakes Sec 1 2005
HOA
- Has HOA: Yes
- Amenities included: Pool, Trail(s)
- HOA fee: $735 annually
Location
- Region: Dickinson
Financial & listing details
- Price per square foot: $112/sqft
- Tax assessed value: $458,190
- Annual tax amount: $10,766
- Date on market: 7/17/2026
- Listing terms: Cash,Conventional,FHA
- Exclusions: Tv In The Backyard
- Road surface type: Concrete
Estimated market value
$428,000
$407,000 - $449,000
$3,320/mo
Price history
| Date | Event | Price |
|---|---|---|
| 8/3/2026 | Pending sale | $432,000$112/sqft |
Source:  HAR #31094820 Report a problem HAR #31094820 Report a problem | ||
| 7/17/2026 | Listed for sale | $432,000+8%$112/sqft |
Source: HAR #31094820 Report a problem | ||
| 8/16/2023 | Listing removed | -- |
Source: HAR #7749506 Report a problem | ||
| 7/1/2023 | Pending sale | $400,000$103/sqft |
Source: HAR #7749506 Report a problem | ||
| 6/17/2023 | Listed for sale | $400,000$103/sqft |
Source: HAR #7749506 Report a problem | ||
| 6/2/2023 | Pending sale | $400,000$103/sqft |
Source: HAR #7749506 Report a problem | ||
| 5/30/2023 | Listed for sale | $400,000-13%$103/sqft |
Source: HAR #7749506 Report a problem | ||
| 11/14/2022 | Listing removed | -- |
Source: HAR #79047078 Report a problem | ||
| 9/3/2022 | Price change | $459,900-4.2%$119/sqft |
Source: HAR #79047078 Report a problem | ||
| 6/1/2022 | Price change | $479,900-5.9%$124/sqft |
Source: HAR #79047078 Report a problem | ||
| 5/18/2022 | Listed for sale | $510,000$132/sqft |
Source: HAR #79047078 Report a problem | ||
Public tax history
| Year | Property taxes | Tax assessment |
|---|---|---|
| 2025 | $12,104 +9% | $458,190 -2.5% |
| 2024 | $11,103 +20% | $470,110 +3.2% |
| 2023 | $9,255 +1.2% | $455,565 +10% |
| 2022 | $9,143 +0.7% | $414,150 +4.9% |
| 2021 | $9,076 +4.8% | $394,654 +10% |
| 2020 | $8,657 +13.2% | $358,776 +10% |
| 2019 | $7,651 -8.1% | $326,160 +9.6% |
| 2018 | $8,322 | $297,570 -8.8% |
| 2017 | $8,322 +8.1% | $326,160 +10% |
| 2016 | $7,697 +3.5% | $296,570 |
| 2015 | $7,434 +7.4% | $296,570 +24.9% |
| 2014 | $6,923 | $237,430 |
| 2013 | -- | $237,430 |
| 2012 | -- | $237,430 |
| 2011 | -- | $237,430 +9.2% |
| 2010 | -- | $217,360 +800% |
| 2009 | -- | $24,150 -25% |
| 2008 | -- | $32,200 |
| 2007 | -- | $32,200 |
Find assessor info on the county website
Monthly payment
Est. payment
Payment breakdown
Explore the cost of this home by adjusting the details. Changes won't be saved.Climate risks
Neighborhood: Bayou Lakes
Nearby schools
GreatSchools rating
- 9/10Louis G Lobit Elementary SchoolGrades: PK-3Distance: 0.2 mi
- 8/10Dickson Junior High SchoolGrades: 6-8Distance: 4.4 mi
- 6/10Dickinson High SchoolGrades: 9-12Distance: 5.1 mi
Schools provided by the listing agent
- Elementary: Lobit Elementary School
- Middle: Lobit Middle School
- High: Dickinson High School
Source: HAR. This data may not be complete. We recommend contacting the local school district to confirm school assignments for this home.
- $431,5004 bd4 ba3.3k sqft1749 N Meridian Greens Dr, Dickinson, TX 77539Off Market
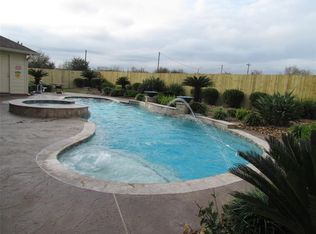
- $357,400-- bd-- ba2.6k sqft1741 N Meridian Greens Dr, Dickinson, TX 77539Off Market
- $334,700-- bd-- ba2.7k sqft1753 N Meridian Greens Dr, Dickinson, TX 77539Off Market
- $489,100-- bd3 ba3.9k sqft4004 Sterling Crest Ln, Dickinson, TX 77539Off Market
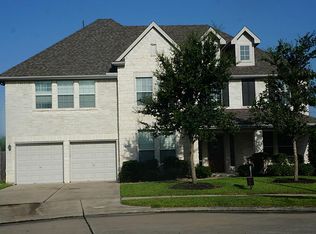
- $440,0004 bd4 ba3.7k sqft1740 N Meridian Greens Dr, Dickinson, TX 77539For Sale
- $337,1004 bd2 ba2.3k sqft1744 N Meridian Greens Dr, Dickinson, TX 77539Off Market
- $338,8004 bd3 ba2.5k sqft1757 N Meridian Greens Dr, Dickinson, TX 77539Off Market
- $412,700-- bd-- ba4.1k sqft1736 N Meridian Greens Dr, Dickinson, TX 77539Off Market
A local agent can set up tours, give advice and negotiate with sellers.
Similar homes
- $440,0004 bd4 ba3.7k sqft1740 N Meridian Greens Dr, Dickinson, TX 77539For Sale
 MLS ID #37119302, Morgan Thompson, Foundations Realty. HAR
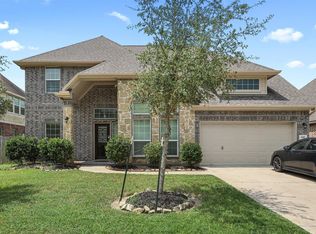
 - $439,9004 bd4 ba3.9k sqft4318 Parkview Terrace Ln, Dickinson, TX 77539For Sale
 MLS ID #74886467, Sherri Linscomb-Woodard, Tyger Realty LLC. HAR
 - $--4 bd3 ba2.8k sqft3606 Pedregal Rd, Dickinson, TX 77539Auction
 Auction.com 2
 - $419,9003 bd3 ba2.9k sqft4329 S Meridian Greens Dr, Dickinson, TX 77539For Sale
 MLS ID #70570407, Brian Carter, Trust Real Estate. HAR
 - $360,0004 bd4 ba2.8k sqft6882 Dogwood Cliff Ln, Dickinson, TX 77539For SaleMLS ID #66931243, Rachel McMurray, Texas Home Shop Realty. HAR
- $459,9984 bd3 ba2.8k sqft3606 Pedregal Dr, League City, TX 77573For SaleMLS ID #90608288, Paige Pourjahan, TADA Realty Group. HAR
- $440,0005 bd4 ba3k sqft413 Lookout Ln, Dickinson, TX 77539For SaleMLS ID #90752648, Laurie Long, RE/MAX Coastal. HAR
- $474,9994 bd3 ba2k sqft655 Avenue L, Dickinson, TX 77539For SaleMLS ID #91280522, Shawn Derouen, JPAR - New Braunfels. HAR
- $389,0004 bd3 ba2.7k sqft2931 Silver Landing Ln, Dickinson, TX 77539For SaleMLS ID #76419519, Brian Pruett, CAMM Group, Inc.. HAR
- $480,0004 bd3 ba2.2k sqft2102 Wikiup St, Dickinson, TX 77539For SaleMLS ID #55455517, Lauren Kati Bitner, EVERAGENT. HAR
- $559,0003 bd3 ba2.5k sqft708 Bayou Crest Cir, Dickinson, TX 77539For SaleMLS ID #93006182, Kris Paul, Texas General Realty, Inc.. HAR
- $432,4363 bd3 ba2.5k sqft2210 Fortuna Dr, League City, TX 77539New ConstructionMLS ID #74388531, Christopher Schirmer, Christopher Schirmer, REALTOR. HAR
- $315,0004 bd3 ba2.4k sqft1056 Cabot Cv, Dickinson, TX 77539For SaleMLS ID #22121011, Jimmy Franklin, eXp Realty LLC. HAR
- $338,0004 bd3 ba2.7k sqft2921 Meridian Bay Ln, Dickinson, TX 77539For SaleMLS ID #38361219, Bennie Chukwurah, Compass Realty & Associates LLC. HAR
- $572,2834 bd4 ba3k sqft2238 Ensenada Dr, League City, TX 77539New ConstructionMLS ID #31438298, Christopher Schirmer, Christopher Schirmer, REALTOR. HAR
- $299,9964 bd3 ba2.1k sqft6864 Juniper Arbor Ln, Dickinson, TX 77539For SaleMLS ID #18939710, Christina Osborne, Houston Realty Team. HAR
- $531,5394 bd2 ba2.1k sqft2231 Ensenada Dr, League City, TX 77539New ConstructionMLS ID #71341949, Christopher Schirmer, Christopher Schirmer, REALTOR. HAR
- $450,0003 bd3 ba1.9k sqft2111 Gilbert Rd, Dickinson, TX 77539For SaleMLS ID #56272767, Jamie Terry, Priority One Real Estate. HAR
- $466,1304 bd5 ba3.1k sqft2213 Ensenada Dr, League City, TX 77539New ConstructionMLS ID #18761066, Christopher Schirmer, Christopher Schirmer, REALTOR. HAR
- $454,4594 bd3 ba2.8k sqft2207 Dorado St, League City, TX 77539New ConstructionMLS ID #22759894, Christopher Schirmer, Christopher Schirmer, REALTOR. HAR
