Welcome home to this beautifully updated 2-bedroom, 2-bath townhouse offering the perfect blend of comfort, style, and modern flare. Step into a bright, open-concept main level with abundant natural light flowing from front to back. Featuring rich hardwood floors throughout, and a stunning contemporary electric fireplace that creates the perfect focal point for the living room. The kitchen boast, quartz countertops, 42inch white cabinetry, stainless steel appliances, a spacious breakfast bar, and flows seamlessly into the dining area-ideal for entertaining family and friends. Second-level, you'll find two generously sized bedrooms and a full bath. While the finished basement has been converted in a family-room for additional living space. The extended single car garage boosts ample storage space. Thoughtfully designed with today's lifestyle in mind. This home offers an aesthetic feel that is truly welcoming.
Contingent
$321,000
1745 N Oak Park Ave, Chicago, IL 60707
2beds
1,150sqft
:
Get pre-qualified$2,418/mo
Townhouse, Single Family Residence
Built in 1940
2,074 Square Feet Lot
$314,600 Zestimate®
$279/sqft
$-- HOA
What's special
- 29 days |
- 1,387 |
- 88 |
Zillow last checked:
Listing updated:
Listed by:
Nicholas Price 708-323-8726,
Coldwell Banker Realty
Source: MRED as distributed by MLS GRID,MLS#: 12690396
Facts & features
Interior
Bedrooms & bathrooms
- Bedrooms: 2
- Bathrooms: 2
- Full bathrooms: 2
Rooms
- Room types: Family Room
Primary bedroom
- Features: Flooring (Hardwood)
- Level: Second
- Area: 144 Square Feet
- Dimensions: 12X12
Bedroom 2
- Features: Flooring (Hardwood)
- Level: Second
- Area: 100 Square Feet
- Dimensions: 10X10
Dining room
- Level: Main
- Dimensions: COMBO
Family room
- Level: Basement
- Area: 168 Square Feet
- Dimensions: 14X12
Other
- Level: Basement
- Area: 168 Square Feet
- Dimensions: 14X12
Kitchen
- Features: Kitchen (Eating Area-Breakfast Bar), Flooring (Hardwood)
- Level: Main
- Area: 55 Square Feet
- Dimensions: 11X5
Laundry
- Level: Basement
- Area: 64 Square Feet
- Dimensions: 8X8
Living room
- Features: Flooring (Hardwood)
- Level: Main
- Area: 300 Square Feet
- Dimensions: 25X12
Heating
- Natural Gas, Forced Air
Cooling
- Central Air
Appliances
- Included: Range, Microwave, Dishwasher, Refrigerator, Stainless Steel Appliance(s)
- Laundry: Washer Hookup, Gas Dryer Hookup, In Unit
Features
- Storage, Open Floorplan, Dining Combo, Quartz Counters
- Flooring: Hardwood
- Doors: Panel Door(s)
- Windows: Double Pane Windows
- Basement: Finished,Full
Interior area
- Total structure area: 0
- Total interior livable area: 1,150 sqft
Property
Parking
- Total spaces: 1
- Parking features: Yes, Garage Owned, Detached, Garage
- Garage spaces: 1
Accessibility
- Accessibility features: No Disability Access
Features
- Patio & porch: Porch
- Fencing: Fenced
Lot
- Size: 2,074 Square Feet
Details
- Parcel number: 13314110880000
- Special conditions: None
Construction
Type & style
- Home type: Townhouse
- Property subtype: Townhouse, Single Family Residence
Materials
- Brick
- Foundation: Concrete Perimeter
- Roof: Asphalt
Condition
- New construction: No
- Year built: 1940
- Major remodel year: 2018
Utilities & green energy
- Sewer: Public Sewer
- Water: Public
Community & HOA
HOA
- Services included: None
Location
- Region: Chicago
Financial & listing details
- Price per square foot: $279/sqft
- Tax assessed value: $160,000
- Annual tax amount: $2,553
- Date on market: 6/30/2026
- Ownership: Fee Simple
Estimated market value
$314,600
$299,000 - $330,000
$2,643/mo
Price history
| Date | Event | Price |
|---|---|---|
| 7/6/2026 | Listing removed | $295,000$257/sqft |
Source:  MRED as distributed by MLS GRID #12690396 Report a problem MRED as distributed by MLS GRID #12690396 Report a problem | ||
| 6/30/2026 | Listed for sale | $295,000+293.3%$257/sqft |
Source: MRED as distributed by MLS GRID #12690396 Report a problem | ||
| 11/5/2013 | Sold | $75,001+50%$65/sqft |
Source: MRED as distributed by MLS GRID #08408537 Report a problem | ||
| 8/1/2013 | Listed for sale | $50,000-76.9%$43/sqft |
Source: Chase Real Estate, LLC #08408537 Report a problem | ||
| 6/20/2005 | Sold | $216,000$188/sqft |
Source: Public Record Report a problem | ||
Public tax history
| Year | Property taxes | Tax assessment |
|---|---|---|
| 2024 | $2,554 -22.9% | $16,000 -15.8% |
| 2023 | $3,312 +3.3% | $19,004 |
| 2022 | $3,207 +1.7% | $19,004 |
| 2021 | $3,154 +1.9% | $19,004 +11.9% |
| 2020 | $3,094 -1.7% | $16,985 -11% |
| 2019 | $3,147 +1.7% | $19,085 |
| 2018 | $3,093 +8.4% | $19,085 +14.8% |
| 2017 | $2,855 +0.8% | $16,629 |
| 2016 | $2,832 +10.3% | $16,629 |
| 2015 | $2,568 -3.7% | $16,629 -1.7% |
| 2014 | $2,666 +2.5% | $16,925 |
| 2013 | $2,602 +0.4% | $16,925 |
| 2012 | $2,591 -12.4% | $16,925 -18.5% |
| 2011 | $2,960 +14.1% | $20,777 |
| 2010 | $2,594 +12% | $20,777 |
| 2009 | $2,316 +6% | $20,777 -5.3% |
| 2008 | $2,186 +5.8% | $21,943 |
| 2007 | $2,067 +0.8% | $21,943 |
| 2006 | $2,051 +3.5% | $21,943 +45.8% |
| 2005 | $1,982 +272.5% | $15,050 |
| 2004 | $532 -12.7% | $15,050 |
| 2003 | $610 -11.6% | $15,050 +27.3% |
| 2002 | $690 -6.7% | $11,818 |
| 2001 | $739 -8.8% | $11,818 |
| 2000 | $810 -3.8% | $11,818 +24.5% |
| 1999 | $842 | $9,490 |
Find assessor info on the county website
Monthly payment
Est. payment
Payment breakdown
Explore the cost of this home by adjusting the details. Changes won't be saved.Climate risks
Neighborhood: Galewood
Nearby schools
GreatSchools rating
- 5/10Sayre Elementary Language AcademyGrades: PK-8Distance: 0.3 mi
- 1/10Steinmetz Academic Centre High SchoolGrades: 9-12Distance: 1.7 mi
Schools provided by the listing agent
- District: 299
Source: MRED as distributed by MLS GRID. This data may not be complete. We recommend contacting the local school district to confirm school assignments for this home.
- $239,7002 bd1 ba952 sqft1743 N Oak Park Ave, Chicago, IL 60707Off Market
- $246,3002 bd1 ba952 sqft1747 N Oak Park Ave, Chicago, IL 60707Off Market
- $225,4002 bd1 ba952 sqft1741 N Oak Park Ave, Chicago, IL 60707Off Market

- $268,3002 bd1 ba952 sqft1749 N Oak Park Ave, Chicago, IL 60707Off Market
- $254,0002 bd1 ba952 sqft1751 N Oak Park Ave, Chicago, IL 60707Off Market
- $303,5002 bd1 ba952 sqft1739 N Oak Park Ave, Chicago, IL 60707Off Market
- $275,6002 bd1 ba952 sqft1753 N Oak Park Ave, Chicago, IL 60707Off Market
- $237,5002 bd1 ba952 sqft1737 N Oak Park Ave, Chicago, IL 60707Off Market
A local agent can set up tours, give advice and negotiate with sellers.
Similar homes
- $300,0002 bd2 ba1.3k sqft2204 N Natchez Ave APT 1N, Chicago, IL 60707Active
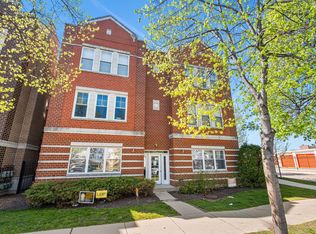 MLS ID #12698254, Jacqueline Alter, Redfin Corporation. MRED as distributed by MLS GRID
 - $479,9004 bd3 ba1.3k sqft1644 N 73rd Ct, Elmwood Park, IL 60707Active
 MLS ID #12678683, Laura Catrambone-Gerace, Coldwell Banker Stratford Place. MRED as distributed by MLS GRID
 - $252,0002 bd2 ba1k sqft7500 W Addison St APT 1, Chicago, IL 60634Active
 MLS ID #12712229, Yuriy Batozhynskyy, KOMAR. MRED as distributed by MLS GRID
 - $407,9993 bd2 ba1.4k sqft1229 Maple Ave, Berwyn, IL 60402New
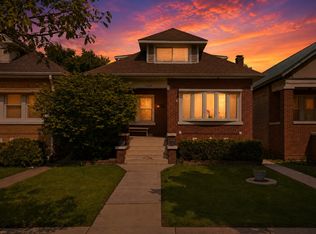 MLS ID #12718121, Ivan Bermudez, Listing Leaders Northwest, Inc. MRED as distributed by MLS GRID
 - $165,0001 bd1 ba650 sqft2333 N Neva Ave APT 405C, Chicago, IL 60707ActiveMLS ID #12708071, Monique Rolling, Baird & Warner. MRED as distributed by MLS GRID
- $330,0003 bd3 ba1.5k sqft3307 S 58th Ave, Cicero, IL 60804ActiveMLS ID #12652615, Katerina Vielehr, @properties Christie's International Real Estate. MRED as distributed by MLS GRID
- $359,9003 bd2 ba1.5k sqft5810 W 64th St, Chicago, IL 60638ActiveMLS ID #12713624, Javier Hernandez, eXp Realty. MRED as distributed by MLS GRID
- $469,9003 bd2 ba1.5k sqft5704 N Major Ave, Chicago, IL 60646NewMLS ID #12716755, Marzena Frausto, Redfin Corporation. MRED as distributed by MLS GRID
- $298,9002 bd1 ba1k sqft306 Milton Ct Unit B, Bloomingdale, IL 60108ActiveMLS ID #12693260, Linda Portillo, Coldwell Banker Realty. MRED as distributed by MLS GRID
- $319,9994 bd3 ba1k sqft9606 S Morgan St, Chicago, IL 60643ActiveMLS ID #12711148, Victor Arteaga, Cloud Gate Realty LLC. MRED as distributed by MLS GRID
- $299,0003 bd3 ba1.2k sqft18W266 Knollwood Ln, Villa Park, IL 60181ActiveMLS ID #12648705, Usman Imam, HomeSmart Realty Group. MRED as distributed by MLS GRID
- $290,0002 bd2 ba1k sqft1612 W Farwell Ave APT 3C, Chicago, IL 60626Re-activatedMLS ID #12695501, Ron Shah, ListHomeFlatFee.com Inc.. MRED as distributed by MLS GRID
- $294,9954 bd2 ba1.4k sqft11603 S Loomis St, Chicago, IL 60643NewMLS ID #12713479, Newell Broadway, Coldwell Banker Realty. MRED as distributed by MLS GRID
- $320,0003 bd2 ba1.4k sqft616 E 46th St APT 2, Chicago, IL 60653ActiveMLS ID #12700151, Margaret Williams, @properties Christie's International Real Estate. MRED as distributed by MLS GRID
- $339,9002 bd2 ba1.2k sqft949 Charlela Ln, Elk Grove Village, IL 60007ActiveMLS ID #12690819, Jenny Park, Baird & Warner. MRED as distributed by MLS GRID
- $310,0002 bd2 ba1.5k sqft5501 Lincoln Ave Unit 404, Morton Grove, IL 60053Price ChangeMLS ID #12659264, Karen D Daugerdas, ABR,PSA,SFR,SRES, Coldwell Banker Realty. MRED as distributed by MLS GRID
- $325,0003 bd2 ba1.3k sqft9658 Austin Ave, Oak Lawn, IL 60453ActiveMLS ID #12693572, Julio Almaraz, Cloud Gate Realty LLC. MRED as distributed by MLS GRID
- $439,0004 bd2 ba1.5k sqft2716 East Ave, Berwyn, IL 60402NewMLS ID #12718310, Ryan Widerberg, ABR,PSA,RENE,SFR, eXp Realty - Chicago North Ave. MRED as distributed by MLS GRID
- $275,0003 bd3 ba1.5k sqft10231 S Rhodes Ave, Chicago, IL 60628NewMLS ID #12714557, Jonathan Lopez, Realty of America, LLC. MRED as distributed by MLS GRID
- $399,9002 bd2 ba1k sqft5265 W Devon Ave, Chicago, IL 60646ActiveMLS ID #12537181, Betty Latsonas, Baird & Warner. MRED as distributed by MLS GRID
