Nestled on 6.92 wooded acres overlooking a shared 5-acre lake, this stunning 3,392 sq. ft. home offers privacy, space, and incredible versatility. Featuring 4 bedrooms and 4.5 baths, the property includes both an attached 3.5-car garage and a 936 sq. ft. detached garage with two overhead doors - perfect for extra vehicles, storage, or a workshop. The main level welcomes you with a spacious Great Room and an open-concept Kitchen and Dining area centered around a cozy fireplace. A convenient Laundry Room and Guest Bath complete the main floor. Upstairs, you'll find two bedrooms, each with its own private bath. Above the attached garage is a separate living space ideal for guests, extended family, or potential rental use, featuring a second Living Room with electric fireplace, full Kitchen, two additional Bedrooms, and a full Bath. Outdoor living shines with five decks offering breathtaking lake and wooded views, an above-ground pool with an expansive deck, and a fenced backyard for added privacy and enjoyment. This one-of-a-kind property combines peaceful country living with exceptional comfort and flexibility.
Active
$482,500
1747 E Tall Oaks Ln, Greencastle, IN 46135
4beds
3,392sqft
:
Get pre-qualified$3,017/mo
Residential, Single Family Residence
Built in 1987
6.92 Acres Lot
$-- Zestimate®
$142/sqft
$-- HOA
What's special
Cozy fireplaceSpacious great roomWooded acresGuest bathConvenient laundry room
- 4 days |
- 621 |
- 46 |
Zillow last checked:
Listing updated:
Listed by:
Christopher Wesley 812-828-1399,
RE/MAX Select Associates, Inc.
Source: MIBOR as distributed by MLS GRID,MLS#: 22116754
Facts & features
Interior
Bedrooms & bathrooms
- Bedrooms: 4
- Bathrooms: 5
- Full bathrooms: 4
- 1/2 bathrooms: 1
- Main level bathrooms: 2
Primary bedroom
- Level: Upper
- Area: 224 Square Feet
- Dimensions: 14x16
Bedroom 2
- Level: Upper
- Area: 270 Square Feet
- Dimensions: 15x18
Bedroom 3
- Level: Upper
- Area: 132 Square Feet
- Dimensions: 11x12
Bedroom 4
- Level: Upper
- Area: 143 Square Feet
- Dimensions: 11x13
Dining room
- Level: Main
- Area: 368 Square Feet
- Dimensions: 16x23
Kitchen
- Level: Main
- Area: 216 Square Feet
- Dimensions: 12x18
Kitchen
- Level: Upper
- Area: 120 Square Feet
- Dimensions: 10x12
Laundry
- Level: Main
- Area: 28 Square Feet
- Dimensions: 4x7
Living room
- Level: Main
- Area: 345 Square Feet
- Dimensions: 15x23
Living room
- Level: Upper
- Area: 330 Square Feet
- Dimensions: 15x22
Heating
- Electric, Forced Air
Cooling
- Central Air
Appliances
- Included: Dishwasher, Electric Oven, Refrigerator
Features
- Breakfast Bar
- Has basement: No
- Number of fireplaces: 1
- Fireplace features: Dining Room
Interior area
- Total structure area: 3,392
- Total interior livable area: 3,392 sqft
Property
Parking
- Total spaces: 3
- Parking features: Attached
- Attached garage spaces: 3
Features
- Levels: Two
- Stories: 2
- Patio & porch: Covered, Deck
- Pool features: Above Ground
- Has view: Yes
- View description: Pond, Trees/Woods
- Water view: Pond
- Waterfront features: Pond
Lot
- Size: 6.92 Acres
- Features: Irregular Lot
Details
- Additional parcels included: 671202800024.000017
- Parcel number: 671202100023001017
- Special conditions: As Is,In Foreclosure
- Horse amenities: None
Construction
Type & style
- Home type: SingleFamily
- Architectural style: Contemporary
- Property subtype: Residential, Single Family Residence
Materials
- Wood Siding
- Foundation: Slab
Condition
- New construction: No
- Year built: 1987
Utilities & green energy
- Electric: 200+ Amp Service
- Water: Public
Community & HOA
Community
- Subdivision: No Subdivision
HOA
- Has HOA: No
Location
- Region: Greencastle
Financial & listing details
- Price per square foot: $142/sqft
- Tax assessed value: $18,400
- Annual tax amount: $2,338
- Date on market: 7/28/2026
- Cumulative days on market: 6 days
Estimated market value
Not available
Estimated sales range
Not available
Not available
Price history
| Date | Event | Price |
|---|---|---|
| 3/1/2026 | Listing removed | $620,000$183/sqft |
Source:  MIBOR as distributed by MLS GRID #22030949 Report a problem MIBOR as distributed by MLS GRID #22030949 Report a problem | ||
| 9/16/2025 | Listed for sale | $620,000$183/sqft |
Source: MIBOR as distributed by MLS GRID #22030949 Report a problem | ||
| 9/1/2025 | Listing removed | $620,000$183/sqft |
Source: MIBOR as distributed by MLS GRID #22030949 Report a problem | ||
| 4/4/2025 | Listed for sale | $620,000-1.1%$183/sqft |
Source: MIBOR as distributed by MLS GRID #22030949 Report a problem | ||
| 9/21/2024 | Listing removed | -- |
Source: Owner Report a problem | ||
| 6/23/2024 | Pending sale | $627,000$185/sqft |
Source: Owner Report a problem | ||
| 6/11/2024 | Listed for sale | $627,000-0.5%$185/sqft |
Source: Owner Report a problem | ||
| 6/7/2024 | Listing removed | -- |
Source: MIBOR as distributed by MLS GRID #21955725 Report a problem | ||
| 5/10/2024 | Price change | $630,000-4.5%$186/sqft |
Source: MIBOR as distributed by MLS GRID #21955725 Report a problem | ||
| 3/21/2024 | Price change | $660,000-3.6%$195/sqft |
Source: MIBOR as distributed by MLS GRID #21955725 Report a problem | ||
| 2/20/2024 | Price change | $685,000-2.1%$202/sqft |
Source: MIBOR as distributed by MLS GRID #21955725 Report a problem | ||
| 12/6/2023 | Listed for sale | $699,900-12.5%$206/sqft |
Source: MIBOR as distributed by MLS GRID #21955725 Report a problem | ||
| 4/13/2023 | Listing removed | -- |
Source: MIBOR as distributed by MLS GRID #21901035 Report a problem | ||
| 1/16/2023 | Listed for sale | $799,999-1.8%$236/sqft |
Source: MIBOR as distributed by MLS GRID #21901035 Report a problem | ||
| 1/7/2023 | Listing removed | -- |
Source: MIBOR as distributed by MLS GRID #21891410 Report a problem | ||
| 11/1/2022 | Listed for sale | $815,000-7.8%$240/sqft |
Source: MIBOR as distributed by MLS GRID #21891410 Report a problem | ||
| 8/26/2022 | Listing removed | -- |
Source: United Country Report a problem | ||
| 7/1/2022 | Price change | $884,000-2.8% |
Source:  IRMLS #202139449 Report a problem IRMLS #202139449 Report a problem | ||
| 6/22/2022 | Price change | $909,000-2.7% |
Source: IRMLS #202139449 Report a problem | ||
| 6/8/2022 | Price change | $934,000-2.6% |
Source: IRMLS #202139449 Report a problem | ||
| 4/1/2022 | Price change | $959,000-4%$283/sqft |
Source: MIBOR as distributed by MLS GRID #21846599 Report a problem | ||
| 2/2/2022 | Price change | $999,000-16.8% |
Source: IRMLS #202139449 Report a problem | ||
| 9/20/2021 | Listed for sale | $1,200,000+1328.6% |
Source: IRMLS #202139449 Report a problem | ||
| 2/18/2014 | Sold | $84,000-37.7%$25/sqft |
Source: MIBOR as distributed by MLS GRID #21262969 Report a problem | ||
| 9/15/2006 | Sold | $134,900$40/sqft |
Source: MIBOR as distributed by MLS GRID #2647646 Report a problem | ||
Public tax history
| Year | Property taxes | Tax assessment |
|---|---|---|
| 2025 | $322 -3.5% | $18,400 |
| 2024 | $334 +21.7% | $18,400 |
| 2023 | $274 -0.5% | $18,400 |
| 2022 | $276 -1.2% | $18,400 |
| 2021 | $279 +1.3% | $18,400 |
| 2020 | $275 -85.6% | $18,400 |
| 2019 | $1,910 +99% | $18,400 -92.1% |
| 2018 | $960 +14.5% | $233,400 +63.9% |
| 2017 | $838 -8% | $142,400 +2.2% |
| 2016 | $912 -8.7% | $139,300 -2.5% |
| 2014 | $999 -6.9% | $142,900 |
| 2013 | $1,073 +21.1% | $142,900 +2% |
| 2012 | $886 -6.7% | $140,100 +0.6% |
| 2011 | $950 +13.2% | $139,300 |
| 2010 | $839 -10.1% | $139,300 |
| 2009 | $934 | $139,300 +2.3% |
| 2006 | -- | $136,200 |
Find assessor info on the county website
Monthly payment
Est. payment
Payment breakdown
Explore the cost of this home by adjusting the details. Changes won't be saved.Climate risks
Neighborhood: 46135
Nearby schools
GreatSchools rating
- 6/10Central Elementary SchoolGrades: K-5Distance: 0.9 mi
- 7/10South Putnam Middle SchoolGrades: 6-8Distance: 0.8 mi
- 7/10South Putnam High SchoolGrades: 9-12Distance: 0.8 mi
Schools provided by the listing agent
- Elementary: Central Elementary School
- Middle: South Putnam Middle School
- High: South Putnam High School
Source: MIBOR as distributed by MLS GRID. This data may not be complete. We recommend contacting the local school district to confirm school assignments for this home.
- $456,8005 bd4 ba4.8k sqft1701 E Tall Oaks Ln, Greencastle, IN 46135Off Market

- $503,7002 bd2 ba2.5k sqft1817 E Tall Oaks Ln, Greencastle, IN 46135Off Market
- $406,3003 bd1 ba2.3k sqft1655 E Tall Oaks Ln, Greencastle, IN 46135Off Market
- $414,0003 bd2 ba2.9k sqft1613 E Tall Oaks Ln, Greencastle, IN 46135Off Market
- $480,8003 bd2 ba1.7k sqft1535 E Tall Oaks Ln, Greencastle, IN 46135Off Market
- $727,4006 bd3 ba3.7k sqft4423 S County Road 125 E, Greencastle, IN 46135Off Market
- $913,3004 bd3 ba3.8k sqft4465 S County Road 125 E, Greencastle, IN 46135Off Market
- $528,3004 bd1 ba1.5k sqft4258 S 125 E, Greencastle, IN 46135Off Market
A local agent can set up tours, give advice and negotiate with sellers.
Similar homes
- $495,0003 bd2 ba3.4k sqft7556 W County Road 350 S, Greencastle, IN 46135Active
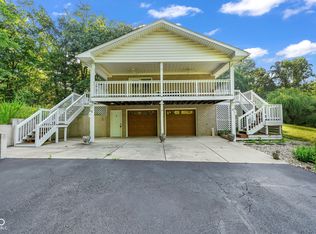 MLS ID #22106425, Tracy Bridges, Collins Evans Real Estate Co.,. MIBOR as distributed by MLS GRID
 - $449,9005 bd4 ba3.7k sqft2065 Fairway Dr, Greencastle, IN 46135Active
 MLS ID #22115722, Mark Lewis, RE/MAX Cornerstone. MIBOR as distributed by MLS GRID
 - $429,9004 bd4 ba2.8k sqft3247 W County Road 100 S, Greencastle, IN 46135Active
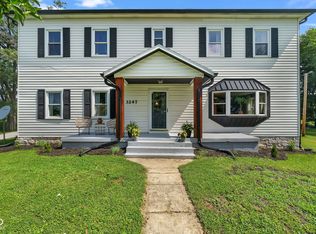 MLS ID #22111133, Cheryl Thomas, RE/MAX Cornerstone. MIBOR as distributed by MLS GRID
 - $415,0004 bd2 ba4.4k sqft3777 N Us Highway 231, Greencastle, IN 46135Active
 MLS ID #22097454, Chloey George, The Stewart Home Group. MIBOR as distributed by MLS GRID
 - $369,9004 bd2 ba2.9k sqft1000 S Jackson St, Greencastle, IN 46135ActiveMLS ID #22061893, Jana Sillery, Fogle Real Estate. MIBOR as distributed by MLS GRID
- $550,0004 bd3 ba3.9k sqft2409 E County Road 700 S, Cloverdale, IN 46120ActiveMLS ID #22092389, Donald Wilder, Berkshire Hathaway Home. MIBOR as distributed by MLS GRID
- $375,0004 bd3 ba2.1k sqft718 Highwood Ave, Greencastle, IN 46135ActiveMLS ID #22089655, Tracy Bridges, Collins Evans Real Estate Co.,. MIBOR as distributed by MLS GRID
- $359,0004 bd3 ba3.6k sqft32 Edgelea Dr, Greencastle, IN 46135ActiveMLS ID #22106806, Troy Hinkle, F.C. Tucker Advantage, REALTOR. MIBOR as distributed by MLS GRID
- $379,9004 bd3 ba2.1k sqft10729 S County Road 10 E, Cloverdale, IN 46120ActiveMLS ID #22116276, Amber Greene, Greene Realty, LLC. MIBOR as distributed by MLS GRID
- $314,9003 bd2 ba2.1k sqft5554 W County Road 525 S, Greencastle, IN 46135ActiveMLS ID #22115469, Zachary Nichols, RE/MAX Cornerstone. MIBOR as distributed by MLS GRID
- $319,9004 bd3 ba2.8k sqft307 Greenwood Ave, Greencastle, IN 46135ActiveMLS ID #22112259, Lezley Wass, Capstone Realty Group, Inc. MIBOR as distributed by MLS GRID
- $450,0002 bd1 ba1.8k sqft(Undisclosed Address), Greencastle, IN 46135ActiveMLS ID #22072269, Beth Neeley, Down Home Real Est & Auction. MIBOR as distributed by MLS GRID
- $405,0004 bd3 ba2.3k sqft72 Briarwood Ct, Greencastle, IN 46135ActiveMLS ID #22101567, Eric Wolfe, Prime Real Estate ERA Powered. MIBOR as distributed by MLS GRID
- $290,0004 bd2 ba2.1k sqft2138 W Rangeline Rd, Greencastle, IN 46135ActiveMLS ID #22103307, Amber Greene, Greene Realty, LLC. MIBOR as distributed by MLS GRID
- $285,9004 bd3 ba3.1k sqft700 Albin Pond Rd, Greencastle, IN 46135ActiveMLS ID #22090936, Mary Looper, F.C. Tucker Advantage, REALTOR. MIBOR as distributed by MLS GRID
- $280,0005 bd5 ba4.3k sqft10580 S State Road 243, Cloverdale, IN 46120ActiveMLS ID #22116485, Ashley Wright, Highgarden Real Estate. MIBOR as distributed by MLS GRID
- $369,9004 bd3 ba3.5k sqft2004 Fairway Dr, Greencastle, IN 46135ActiveMLS ID #22096567, Justin Hall, The Stewart Home Group. MIBOR as distributed by MLS GRID
- $339,0005 bd3 ba3k sqft315 Greenwood Ave, Greencastle, IN 46135ActiveMLS ID #22109968, Aaron Atkinson, Aaron Atkinson Realty. MIBOR as distributed by MLS GRID
- $510,0003 bd2 ba2.2k sqft13617 W County Road 400 N, Quincy, IN 47456ActiveMLS ID #22098772, Rita Blacklock, Carpenter, REALTORS®. MIBOR as distributed by MLS GRID
- $425,0004 bd3 ba2.5k sqft4889 State Highway 42, Cloverdale, IN 46120ActiveMLS ID #22113030, Chad Shumaker, RE/MAX Cornerstone. MIBOR as distributed by MLS GRID
