Charming 2/2 Colony Patio Villa in Pinecrest Villas in the Village of Springdale offers comfortable living with a functional layout. Turnkey optional, making it an easy move-in opportunity or ideal seasonal retreat. NO BOND! Roof 2020. Less than ½ mile to the Springdale Pool. The Nancy Lopez Golf and Country Club for enjoying golf, dining and the country club pool is just 2 miles away. Mulberry Regional Rec Center and Mulberry Grove Plaza Shopping Center for activities, dining, and shopping are just 5 minutes away Inside, the home features an open floor plan with a living room and dining room combination that flows seamlessly into the eat-in kitchen. The kitchen includes a breakfast bar, pantry closet, 5 burner gas range and plenty of space for casual dining. The master bedroom features a large walk-in closet and ensuite bath with a new shower insert. The guest bath has shower tub combo and includes a ceiling fan for added comfort. Enjoy relaxing year-round in the front-facing enclosed lanai, or step outside to the large rock and paved patio, perfect for grilling, dining, and entertaining outdoors. Additional features include decorative front awning, ceiling fans with light kits throughout, ring door bell system and 3 security cameras, laundry located in the garage, an attic stair kit for extra storage, and a one-car garage with room for a golf cart. You’ll be minutes to shopping, dining and entertainment via car or a golf cart! Short golf cart ride to Spanish Springs and Lake Sumter Landing town squares. Make this home your own and start enjoying golfing, nightly entertainment and all the activities the Villages has to provide! Be sure to watch our video and schedule an appointment today!
For sale
Price cut: $5K (7/28)
$245,000
17470 SE 93RD VINE AVENUE, THE VILLAGES, FL 32162
2beds
1,172sqft
Villa
Built in 2001
3,920 Square Feet Lot
$-- Zestimate®
$209/sqft
$204/mo HOA
What's special
Front-facing enclosed lanaiBreakfast barOpen floor planDecorative front awningEat-in kitchenPantry closetLarge walk-in closet
- 158 days |
- 477 |
- 21 |
Zillow last checked:
Listing updated:
Listed by:
Karen Kamperman 352-390-4800,
KELLER WILLIAMS CORNERSTONE RE 352-233-2200
Source: Stellar MLS,MLS#: G5109426 Originating MLS: Ocala - Marion
Originating MLS: Ocala - Marion
Facts & features
Interior
Bedrooms & bathrooms
- Bedrooms: 2
- Bathrooms: 2
- Full bathrooms: 2
Primary bedroom
- Features: Ceiling Fan(s), En Suite Bathroom, Shower No Tub, Single Vanity, Walk-In Closet(s)
- Level: First
- Area: 192 Square Feet
- Dimensions: 16x12
Bedroom 2
- Features: Ceiling Fan(s), Built-in Closet
- Level: First
Balcony porch lanai
- Features: Ceiling Fan(s)
- Level: First
Dining room
- Level: First
- Area: 108 Square Feet
- Dimensions: 12x9
Kitchen
- Features: Breakfast Bar, Pantry
- Level: First
Living room
- Features: Ceiling Fan(s)
- Level: First
- Area: 166.4 Square Feet
- Dimensions: 12.8x13
Heating
- Central
Cooling
- Central Air
Appliances
- Included: Dishwasher, Disposal, Dryer, Gas Water Heater, Microwave, Range, Refrigerator, Washer
- Laundry: In Garage
Features
- Ceiling Fan(s), Eating Space In Kitchen, High Ceilings, Open Floorplan, Walk-In Closet(s)
- Flooring: Laminate, Vinyl
- Windows: Window Treatments
- Has fireplace: No
Interior area
- Total structure area: 1,670
- Total interior livable area: 1,172 sqft
Video & virtual tour
Property
Parking
- Total spaces: 1
- Parking features: Driveway, Garage Door Opener
- Attached garage spaces: 1
- Has uncovered spaces: Yes
- Details: Garage Dimensions: 18x24
Features
- Levels: One
- Stories: 1
- Patio & porch: Covered, Enclosed, Front Porch, Patio
- Exterior features: Irrigation System
- Fencing: Wood
Lot
- Size: 3,920 Square Feet
- Dimensions: 40 x 98
Details
- Parcel number: 6705040000
- Zoning: PUD
- Special conditions: None
Construction
Type & style
- Home type: SingleFamily
- Architectural style: Cottage
- Property subtype: Villa
Materials
- Vinyl Siding, Wood Frame
- Foundation: Slab
- Roof: Shingle
Condition
- New construction: No
- Year built: 2001
Details
- Builder model: Colony
Utilities & green energy
- Sewer: Public Sewer
- Water: Public
- Utilities for property: BB/HS Internet Available, Cable Available, Electricity Connected, Natural Gas Available, Natural Gas Connected, Phone Available, Sewer Connected, Water Available
Community & HOA
Community
- Features: Deed Restrictions, Fitness Center, Golf Carts OK, Golf, Pool
- Pet fee: $0 monthly
- Senior community: Yes
- Subdivision: THE VILLAGES
HOA
- Has HOA: No
- Amenities included: Basketball Court, Fitness Center, Golf Course, Park, Pickleball Court(s), Pool, Racquetball, Shuffleboard Court
- Services included: Pool Maintenance, Recreational Facilities
- HOA fee: $204 monthly
Location
- Region: The Villages
Financial & listing details
- Price per square foot: $209/sqft
- Tax assessed value: $222,115
- Annual tax amount: $2,463
- Date on market: 3/13/2026
- Cumulative days on market: 149 days
- Listing terms: Cash,Conventional,FHA,VA Loan
- Ownership: Fee Simple
- Total actual rent: 0
- Electric utility on property: Yes
- Road surface type: Paved
Estimated market value
Not available
Estimated sales range
Not available
Not available
Price history
| Date | Event | Price |
|---|---|---|
| 7/28/2026 | Price change | $245,000-2%$209/sqft |
Source:  Stellar MLS #G5109426 Report a problem Stellar MLS #G5109426 Report a problem | ||
| 5/11/2026 | Price change | $250,000-3.8%$213/sqft |
Source: Stellar MLS #G5109426 Report a problem | ||
| 4/16/2026 | Price change | $260,000-3.3%$222/sqft |
Source: Stellar MLS #G5109426 Report a problem | ||
| 3/13/2026 | Listed for sale | $269,000+3.5%$230/sqft |
Source: Stellar MLS #G5109426 Report a problem | ||
| 3/1/2024 | Sold | $260,000+2%$222/sqft |
Source: Stellar MLS #G5077078 Report a problem | ||
| 1/22/2024 | Pending sale | $254,900$217/sqft |
Source: Stellar MLS #G5077078 Report a problem | ||
| 1/12/2024 | Listed for sale | $254,900+43.2%$217/sqft |
Source: Stellar MLS #G5077078 Report a problem | ||
| 3/24/2021 | Listing removed | -- |
Source: Owner Report a problem | ||
| 7/1/2019 | Sold | $178,000-0.5%$152/sqft |
Source: Public Record Report a problem | ||
| 6/4/2019 | Listed for sale | $178,900+13.2%$153/sqft |
Source: Owner Report a problem | ||
| 6/5/2017 | Sold | $158,000+1.9%$135/sqft |
Source: Public Record Report a problem | ||
| 11/19/2015 | Sold | $155,000-4.8%$132/sqft |
Source:  OMCAR #428199 Report a problem OMCAR #428199 Report a problem | ||
| 11/5/2015 | Pending sale | $162,900$139/sqft |
Source: ERA Grizzard Real Estate #G4814742 Report a problem | ||
| 9/15/2015 | Price change | $162,900-4.1%$139/sqft |
Source: ERA Grizzard Real Estate #G4814742 Report a problem | ||
| 7/7/2015 | Listed for sale | $169,900$145/sqft |
Source: ERA GRIZZARD REAL ESTATE #G4814742 Report a problem | ||
| 5/9/2015 | Listing removed | $169,900$145/sqft |
Source: ERA Grizzard Real Estate #G4808490 Report a problem | ||
| 2/4/2015 | Listed for sale | $169,900+41.6%$145/sqft |
Source: ERA Grizzard Real Estate #G4808490 Report a problem | ||
| 6/17/2013 | Sold | $120,000+39.2%$102/sqft |
Source: Public Record Report a problem | ||
| 6/27/2001 | Sold | $86,200$74/sqft |
Source: Public Record Report a problem | ||
Public tax history
| Year | Property taxes | Tax assessment |
|---|---|---|
| 2025 | $2,464 -1.9% | $136,555 -13.1% |
| 2024 | $2,512 +2.3% | $157,187 +3% |
| 2023 | $2,455 +3.6% | $152,609 +3% |
| 2022 | $2,370 +2.9% | $148,164 +3% |
| 2021 | $2,302 +0.8% | $143,849 +1.4% |
| 2020 | $2,284 -22% | $141,863 +1.7% |
| 2019 | $2,926 | $139,427 +2.3% |
| 2018 | $2,926 +8.4% | $136,238 +1.7% |
| 2017 | $2,701 +4.1% | $133,937 +2.6% |
| 2016 | $2,595 | $130,525 +4.4% |
| 2015 | $2,595 +12.3% | $125,083 +7.3% |
| 2014 | $2,311 +62.1% | $116,535 +16.7% |
| 2013 | $1,425 +1.5% | $99,856 +1.7% |
| 2012 | $1,404 +2.5% | $98,187 +2.5% |
| 2011 | $1,370 +2.3% | $95,774 +1.5% |
| 2010 | $1,339 +4.6% | $94,359 +2.7% |
| 2009 | $1,280 +1% | $91,878 +0.1% |
| 2008 | $1,268 -9.8% | $91,787 +3% |
| 2007 | $1,405 -4.4% | $89,114 +2.5% |
| 2006 | $1,469 +4.1% | $86,942 +3% |
| 2005 | $1,411 | $84,410 +3% |
| 2004 | $1,411 +2.9% | $81,951 +4.3% |
| 2002 | $1,371 | $78,540 |
| 2001 | -- | -- |
Find assessor info on the county website
Monthly payment
Est. payment
Payment breakdown
Explore the cost of this home by adjusting the details. Changes won't be saved.Climate risks
Neighborhood: 32162
Nearby schools
GreatSchools rating
- 2/10Stanton-Weirsdale Elementary SchoolGrades: PK-5Distance: 4.2 mi
- 4/10Lake Weir Middle SchoolGrades: 6-8Distance: 2.3 mi
- 3/10Belleview High SchoolGrades: 9-12Distance: 9.2 mi
- $203,2001 bd1 ba837 sqft17460 SE 93rd Vine Ave, The Villages, FL 32162Off Market
- $229,8002 bd2 ba1.1k sqft17480 SE 93rd Vine Ave, The Villages, FL 32162Off Market
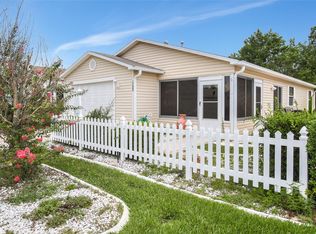
- $235,7002 bd2 ba1.1k sqft17450 SE 93rd Vine Ave, The Villages, FL 32162Off Market
- $244,9002 bd2 ba1.1k sqft17490 SE 93rd Vine Ave, The Villages, FL 32162Off Market
- $250,0002 bd1 ba1k sqft17440 SE 93rd Vine Ave, The Villages, FL 32162Off Market
- $237,9002 bd2 ba1.1k sqft17500 SE 93rd Vine Ave, The Villages, FL 32162Off Market
- $194,4001 bd1 ba955 sqft17479 SE 93rd Vine Ave, The Villages, FL 32162Off Market
- $229,5002 bd1 ba1k sqft17469 SE 93rd Vine Ave, The Villages, FL 32162Off Market
A local agent can set up tours, give advice and negotiate with sellers.
A local lender can help you make sure your offer is ready when you are.
Similar homes
- $248,0002 bd2 ba1.1k sqft16970 SE 94TH SUNNYBROOK CIRCLE, THE VILLAGES, FL 32162For Sale
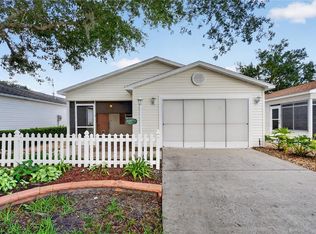
 MLS ID #OM729774, David Culbreth, INVICTUS REAL ESTATE LLC. Stellar MLS
 - $244,0002 bd2 ba1k sqft9486 SE 173RD PLACE, SUMMERFIELD, FL 34491For Sale
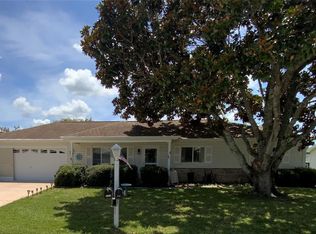 MLS ID #G5116294, Martha Lewis, RE/MAX PREMIER REALTY LADY LK. Stellar MLS
 - $258,0002 bd2 ba1.1k sqft17300 SE 93RD HEYWARD AVENUE, THE VILLAGES, FL 32162For Sale
 MLS ID #G5112530, Debbie Schoonover, REALTY EXECUTIVES IN THE VILLAGES. Stellar MLS
 - $268,0002 bd2 ba1.1k sqft17431 SE 93RD RETFORD TERRACE, THE VILLAGES, FL 32162For Sale
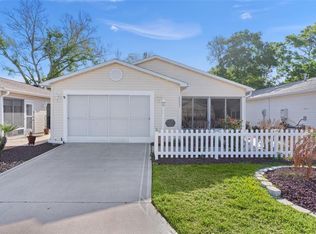 MLS ID #R4910963, Karen Scarbrough, BLACK TIE REAL ESTATE PROFESSIONALS, INC.. Stellar MLS
 - $259,9002 bd2 ba1.1k sqft9230 SE 179TH WESLEY STREET, THE VILLAGES, FL 32162For SaleMLS ID #G5109957, Kevin Russell, DOWN HOME REALTY, LLLP. Stellar MLS
- $245,9002 bd2 ba1.1k sqft17362 SE 78th Harmony Cir, The Villages, FL 32162For Sale By Owner
- $244,0002 bd2 ba1.1k sqft1710 ROSALES ROAD, THE VILLAGES, FL 32162For SaleMLS ID #OM724304, Diane Trexler, ROBERTS REAL ESTATE INC. Stellar MLS
- $298,0003 bd2 ba1.3k sqft17766 SE 91ST POPLAR TER, THE VILLAGES, FL 32162For SaleMLS ID #G5116329, Patti Goodson, REALTY EXECUTIVES IN THE VILLAGES. Stellar MLS
- $255,0002 bd2 ba1.1k sqft16938 SE 94TH SUNNYBROOK CIRCLE, THE VILLAGES, FL 32162For SaleMLS ID #G5108710, Naomi Nicola, RE/MAX PREMIER REALTY LADY LK. Stellar MLS
- $259,9002 bd2 ba1.1k sqft1501 LAS PACOS COURT, THE VILLAGES, FL 32162For SaleMLS ID #O6427898, David DeCristo, MARK SPAIN REAL ESTATE. Stellar MLS
- $284,9002 bd2 ba1.1k sqft8083 SE 169TH PALOWNIA LOOP, THE VILLAGES, FL 32162For SaleMLS ID #G5116450, Kim Coffer, SALLY LOVE REAL ESTATE. Stellar MLS
- $259,0002 bd2 ba1.1k sqft17421 SE 78TH HARMONY CIRCLE, THE VILLAGES, FL 32162For SaleMLS ID #G5113905, Crystal Burbage, REALTY EXECUTIVES IN THE VILLAGES. Stellar MLS
- $280,0002 bd2 ba1.1k sqft16933 SE 94TH SUNNYBROOK CIRCLE, THE VILLAGES, FL 32162For SaleMLS ID #G5113815, Sandy McAllister, GILBO REALTY LLC. Stellar MLS
- $279,9002 bd2 ba1.3k sqft1707 GOMEZ PLACE, THE VILLAGES, FL 32162For SaleMLS ID #G5114499, Chris Day, WORTH CLARK REALTY. Stellar MLS
- $240,0002 bd1 ba1k sqft17350 SE 77TH SYCAMORE AVENUE, THE VILLAGES, FL 32162For SaleMLS ID #G5112584, Kevin Russell, DOWN HOME REALTY, LLLP. Stellar MLS
- $270,0002 bd2 ba1.1k sqft17403 SE 77TH SYCAMORE AVENUE, THE VILLAGES, FL 32162For SaleMLS ID #G5109958, Stacy Bracewell, ERA GRIZZARD REAL ESTATE. Stellar MLS
- $285,0003 bd2 ba1.3k sqft9345 SE 177TH SIMONS LANE, THE VILLAGES, FL 32162For SaleMLS ID #OM725746, Ricardo Torres Jr, JASON MITCHELL REAL ESTATE FLO. Stellar MLS
- $245,0002 bd2 ba1.6k sqft9532 SE 173RD LANE, SUMMERFIELD, FL 34491For SaleMLS ID #OM725266, Scott Coldwell, COLDWELL REALTY SOLD GUARANTEE. Stellar MLS
- $265,0002 bd2 ba1.2k sqft1492 AZTECA LOOP, THE VILLAGES, FL 32162For SaleMLS ID #G5113381, Kristin Wendt, REALTY EXECUTIVES IN THE VILLAGES. Stellar MLS
- $299,9003 bd2 ba1.3k sqft17648 SE 93RD BUTLER COURT, THE VILLAGES, FL 32162For SaleMLS ID #G5115136, Chris Day, WORTH CLARK REALTY. Stellar MLS
